Skip main navigation
Sold for $675,000
Street View
  • $675,000

    6 Old English Way, Stafford, VA 22554

    4beds
    4,050sqft
    Single Family Residence
    Built in 1997
    0.26 Acres Lot
    $676,400 Zestimate®
    $167/sqft
    $3,373 Estimated rent

    Home value

    $676,400

    $629,000 - $731,000

    $3,373/mo

    Zestimate® history
    Loading
    Loading...

    Owner options

    List your home for rent

    $3,373/mo

    Rent Zestimate®

    Find your next renter with Zillow Rental Manager. Plus, with online applications, you can quickly screen prospective tenants – for free.

    Learn more

    $3,373/mo

    Rent Zestimate®

    Refinance and save

    $4,033/mo

    Est. payment

    Refinancing to a lower rate could help reduce your monthly payments and save thousands over the life of the loan.

    See today's rates

    $4,033/mo

    Est. payment

    Explore your selling options

    Work with a Zillow partner agent

    Leverage their expertise and Zillow's premium Showcase listings to get your home seen by more buyers.

    Get started

    List with your own agent

    Get your home in front of millions of buyers by listing it on Zillow.

    Learn how to do it

    Sell it yourself

    Take full control of how buyers see your home on Zillow by listing For Sale by Owner (FSBO).

    List your home

    What's special

    Views of the backyardGas fireplaceFully finished basementBuilt-in cabinetsTwo car side-load garageTons of natural lightRecessed lighting
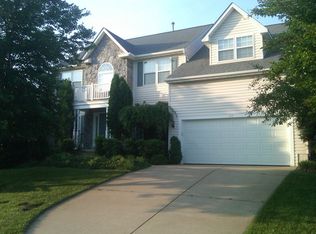
    Welcome home to this stunning Colonial in the Hampton Oaks community. As you enter, elegant columns and gleaming hardwood floors greet you into this 4000+ finished square foot home. A convenient home office and elegant dining room both welcome you in. But it's the open floor that is truly impressive. The two story family room boasts tons of natural light and opens to the gourmet kitchen. The family room, with its gas fireplace and new ceiling fan, provides peaceful views of the backyard. The eat-in kitchen includes many special features: recessed lighting, a spacious island with pendant lighting above and shelving at the end, a modern backsplash, stainless steel appliances including new double wall ovens and a gas cooktop, a reverse osmosis water faucet, and a walk-in pantry. A mudroom, separate laundry room and half bathroom complete this level. The upper level continues the natural light with it's overlook of the family room. Four bedrooms are located here including the primary bedroom suite that boasts recessed lighting, ceiling fan, two walk-in closets, and double doors to the spa-like bathroom suite. Recently renovated, this bathroom has ceramic tile flooring, dual sinks, upgraded cabinetry, mirrors that open that have their own outlets in each one, new toilet, a frameless walk-in shower with tile flooring, and garden tub with a chandelier above. The other three bedrooms are all well-sized with ceiling fans and ample closet space. Make your way down to the fully finished basement for even more room. With a good-size bedroom (NTC) and a full bathroom located here, it's a great space for guests. The cozy rec room is another area to relax. But wait till you see the funnest part of the home. Open the french doors to your entertainment oasis. Hours of entertainment in the gaming areas, built-in cabinets with mounted tv, built-in speakers and a custom made bar with sink and fridge. Another reverse osmosis water filter faucet located at the bar. There is also an unfinished area with shelving which is perfect for storage. Besides grilling and entertaining on the deck, the deck has built-in seating overlooking the backyard. There is plenty of room for backyard activities, including the perfect spot to hang your hammock and a convenient shed. The two car, side-load garage has a woodworkers area - so bring your tools! The homeowners have loved their Culligan water service which can be transferred over to the new buyers. NEW improvements include: new back door to deck with built-in blinds, the six foot, wooden rear fence, and A/C on main level & basement (2024), the primary bathroom suite remodeled and new hot water heater (2023), gas furnace rebuilt (2020), and new roof and primary bedroom & bathroom windows (2018). This home is in a perfect neighborhood location because you can walk to the community center, outdoor pool, tennis and pickleball courts, and tot lots. Just a few minutes away from the elementary school, and shopping and dining. A great bonus is the slug line to DC, Pentagon, and Quantico is very close as well as 95. Hurry, you don't want to miss this opportunity in Hampton Oaks!

    Zillow last checked:

    Listing updated:

    Listed by:

    Juli Hawkins 540-287-8301,

    Redfin Corporation

    Bought with:

    Chelsea Owusu, SP200205833

    Samson Properties

    Jason Cheperdak, 0226009835

    Samson Properties

    Source: Bright MLS,MLS#: VAST2036564MLS Logo

    Facts & features

    Interior

    Bedrooms & bathrooms
    • Bedrooms: 4
    • Bathrooms: 4
    • Full bathrooms: 3
    • 1/2 bathrooms: 1
    • Main level bathrooms: 1
    Primary bedroom
    • Features: Flooring - Carpet
    • Level: Upper
    Bedroom 2
    • Features: Flooring - Carpet
    • Level: Upper
    Bedroom 3
    • Features: Flooring - Carpet
    • Level: Upper
    Bedroom 4
    • Features: Flooring - Carpet
    • Level: Upper
    Breakfast room
    • Features: Flooring - HardWood
    • Level: Main
    Dining room
    • Features: Flooring - HardWood
    • Level: Main
    Exercise room
    • Features: Flooring - Tile/Brick
    • Level: Lower
    Family room
    • Features: Flooring - HardWood, Fireplace - Gas
    • Level: Main
    Foyer
    • Features: Flooring - HardWood
    • Level: Main
    Game room
    • Features: Flooring - Carpet
    • Level: Lower
    Kitchen
    • Features: Flooring - HardWood
    • Level: Main
    Laundry
    • Level: Main
    Living room
    • Features: Flooring - HardWood
    • Level: Main
    Storage room
    • Features: Flooring - Concrete
    • Level: Lower
    Study
    • Features: Flooring - Carpet
    • Level: Lower
    Heating
    • Forced Air, Heat Pump, Zoned, Electric, Natural Gas
    Cooling
    • Central Air, Electric
    Appliances
    • Included: Dishwasher, Refrigerator, Microwave, Oven, Cooktop, Humidifier, Washer, Dryer, Gas Water Heater
    • Laundry: Main Level, Laundry Room
    Features
    • Family Room Off Kitchen, Kitchen Island, Kitchen - Table Space, Dining Area, Upgraded Countertops, Primary Bath(s), Bar, Open Floorplan, Ceiling Fan(s), 2 Story Ceilings, 9'+ Ceilings
    • Flooring: Carpet, Ceramic Tile, Hardwood, Wood
    • Windows: Window Treatments
    • Basement: Connecting Stairway,Sump Pump,Finished
    • Number of fireplaces: 1
    • Fireplace features: Gas/Propane
    Interior area
    • Total structure area: 4,050
    • Total interior livable area: 4,050 sqft
    • Finished area above ground: 2,814
    • Finished area below ground: 1,236

    Property

    Parking
    • Total spaces: 4
    • Parking features: Garage Faces Side, Garage Door Opener, Attached, Driveway
    • Attached garage spaces: 2
    • Uncovered spaces: 2
    Accessibility
    • Accessibility features: None
    Features
    • Levels: Three
    • Stories: 3
    • Patio & porch: Deck
    • Exterior features: Sidewalks
    • Pool features: Community
    • Fencing: Back Yard
    Lot
    • Size: 0.26 Acres
    Details
    • Additional structures: Above Grade, Below Grade
    • Parcel number: 20P11814
    • Zoning: R1
    • Special conditions: Standard

    Construction

    Type & style
    • Home type: SingleFamily
    • Architectural style: Colonial
    • Property subtype: Single Family Residence
    Materials
    • Vinyl Siding
    • Foundation: Other
    Condition
    • Very Good
    • New construction: No
    • Year built: 1997
    Details
    • Builder model: WOODHAVEN (MODIFIED)
    • Builder name: RIDGEWOOD

    Utilities & green energy

    • Sewer: Public Sewer
    • Water: Public

    Community & neighborhood

    Location
    • Region: Stafford
    • Subdivision: Hampton Oaks

    HOA & financial

    HOA
    • Has HOA: Yes
    • HOA fee: $73 monthly
    • Amenities included: Basketball Court, Common Grounds, Community Center, Jogging Path, Pool, Tennis Court(s), Tot Lots/Playground
    • Services included: Management, Pool(s), Trash
    • Association name: HAMPTON OAKS HOME OWNER'S ASSOCIATION

    Other

    Other facts
    • Listing agreement: Exclusive Right To Sell
    • Ownership: Fee Simple

    Price history

    DateEventPrice
    4/16/2025Sold$675,000$167/sqft
    Source: Bright MLS #VAST2036564 Report a problem
    3/19/2025Pending sale$675,000$167/sqft
    Source: Bright MLS #VAST2036564 Report a problem
    3/17/2025Listed for sale$675,000+58.8%$167/sqft
    Source: Bright MLS #VAST2036564 Report a problem
    6/19/2015Sold$425,000-3.2%$105/sqft
    Source: Agent Provided Report a problem
    3/24/2015Listed for sale$438,900+10%$108/sqft
    Source: Sellers & Buyers Realty #ST8581155 Report a problem
    6/10/2009Sold$399,000$99/sqft
    Source: Public Record Report a problem
    3/29/2009Listed for sale$399,000$99/sqft
    Source: Assist-2-Sell, Inc. Report a problem

    Public tax history

    YearProperty taxesTax assessment
    2025$4,922 +3.4%$532,900
    2024$4,762 +5.8%$532,900 +6.3%
    2023$4,501 +5.6%$501,500
    2022$4,263 +11.6%$501,500 +27.3%
    2021$3,821 $393,900
    2020$3,821 -1.4%$393,900 +2.7%
    2019$3,875 +2%$383,700
    2018$3,799 +1.1%$383,700 +1.1%
    2017$3,759 $379,700
    2016$3,759 $379,700 +3.9%
    2015-- $365,400 +3.2%
    2014-- $354,000 +0.5%
    2013-- $352,300
    2012-- $352,300 -0.1%
    2011-- $352,600
    2010-- $352,600 -18.1%
    2009-- $430,300
    2008-- $430,300 -15.9%
    2006-- $511,700
    2005-- $511,700 +54.4%
    2004-- $331,400 +36.9%
    2003-- $242,000
    2002-- $242,000 +12.1%
    2001-- $215,900 +1.5%
    2000-- $212,800

    Find assessor info on the county website

    Neighborhood: 22554

    Nearby schools

    GreatSchools rating
    Schools provided by the listing agent
    • Elementary: Hampton Oaks
    • Middle: H.h. Poole
    • High: North Stafford
    • District: Stafford County Public Schools

    Source: Bright MLS. This data may not be complete. We recommend contacting the local school district to confirm school assignments for this home.

    Get a cash offer in 3 minutes
    Find out how much your home could sell for in as little as 3 minutes with a no-obligation cash offer.
    Estimated market value
    $676,400
    Get a cash offer in 3 minutes
    Find out how much your home could sell for in as little as 3 minutes with a no-obligation cash offer.
    Estimated market value
    $676,400