Step into this exceptional 4-bedroom, 2.5-bath home, a standout in the prestigious Old Farm Subdivision, boasting an expansive 2,480 square feet of elegant living space. Surrounded by luscious landscaping, the wrap-around front porch provides a picturesque entrance to this exquisite residence. Upon entering, you're welcomed by a grand staircase that sets the tone for the home's sophisticated yet inviting atmosphere. The open kitchen is a culinary dream, you'll love the oversized island and eat in window seating. It also features beautiful countertops, endless white cabinetry, and stainless steel appliances, all flowing seamlessly into the family room. Here, a unique wood-burning fireplace enhances both the kitchen and family room, creating a warm and engaging environment. The versatile first-floor bedroom or office space is flooded with natural light. The adjacent living room offers additional space for relaxation and entertainment. The primary suite upstairs is a luxurious retreat, complete with a walk-in closet, jacuzzi tub, and en-suite bathroom, providing a private escape. Additional bedrooms are generously sized and share a full bathroom. The real gem of this home is its expansive PVC fenced backyard, which stands as Old Farm Subdivision's finest outdoor living space. Perfect for entertaining with the inground pool. The yard also includes a storage shed, large concrete patio, ideal for hosting gatherings or enjoying quiet evenings outdoors. Additionally, an in ground sprinkler system. This home is complete with a two-car garage for added convenience and storage, this home is not just a place to live but a sanctuary. Contact us today for a private showing and make this house your home! New pool heater '18, new windows 2020, washer & dryer 2021, A/c and furnace '22, tankless wtr htr '22, fence '22, crawl encapsulated '23, pool filter '24.
Closed
$348,000
6 Old Farm North Ct, Bradley, IL 60915
4beds
2,480sqft
Single Family Residence
Built in 1989
0.29 Acres Lot
$374,800 Zestimate®
$140/sqft
$2,684 Estimated rent
Home value
$374,800
$356,000 - $394,000
$2,684/mo
Zestimate® history
Owner options
List your home for rent
$2,684/mo
Rent Zestimate®
Find your next renter with Zillow Rental Manager. Plus, with online applications, you can quickly screen prospective tenants – for free.
$2,684/mo
Rent Zestimate®
Refinance and save
$2,549/mo
Est. payment
Refinancing to a lower rate could help reduce your monthly payments and save thousands over the life of the loan.
$2,549/mo
Est. payment
Explore your selling options
Work with a Zillow partner agent
Leverage their expertise and Zillow's premium Showcase listings to get your home seen by more buyers.
Get startedList with your own agent
Get your home in front of millions of buyers by listing it on Zillow.
Learn how to do itSell it yourself
Take full control of how buyers see your home on Zillow by listing For Sale by Owner (FSBO).
List your homeWhat's special
Zillow last checked:
Listing updated:
Listed by:
Kelly Winterroth 815-929-9381,
McColly Bennett Real Estate,
Emily Outsen 815-954-0010,
McColly Bennett Real Estate
Bought with:
Ashley Zalewski
Coldwell Banker Realty
Source: MRED as distributed by MLS GRID,MLS#: 12124928
Facts & features
Interior
Bedrooms & bathrooms
- Bedrooms: 4
- Bathrooms: 3
- Full bathrooms: 2
- 1/2 bathrooms: 1
Rooms
- Room types: No additional rooms
Primary bedroom
- Features: Flooring (Carpet), Bathroom (Full)
- Level: Second
- Area: 225 Square Feet
- Dimensions: 15X15
Bedroom 2
- Features: Flooring (Carpet)
- Level: Second
- Area: 169 Square Feet
- Dimensions: 13X13
Bedroom 3
- Features: Flooring (Carpet)
- Level: Second
- Area: 195 Square Feet
- Dimensions: 13X15
Bedroom 4
- Features: Flooring (Hardwood)
- Level: Main
- Area: 121 Square Feet
- Dimensions: 11X11
Dining room
- Features: Flooring (Hardwood)
- Level: Main
- Dimensions: COMBO
Kitchen
- Features: Flooring (Hardwood)
- Level: Main
- Area: 440 Square Feet
- Dimensions: 22X20
Living room
- Features: Flooring (Hardwood)
- Level: Main
- Area: 364 Square Feet
- Dimensions: 14X26
Heating
- Natural Gas
Cooling
- Central Air
Features
- Basement: Crawl Space
- Number of fireplaces: 1
- Fireplace features: Gas Starter, Other
Interior area
- Total structure area: 0
- Total interior livable area: 2,480 sqft
Property
Parking
- Total spaces: 2.5
- Parking features: Concrete, On Site, Garage Owned, Detached, Garage
- Garage spaces: 2.5
Accessibility
- Accessibility features: No Disability Access
Features
- Stories: 2
- Patio & porch: Patio
- Exterior features: Other
Lot
- Size: 0.29 Acres
- Dimensions: 90 X140
Details
- Parcel number: 17092140005500
- Zoning: SINGL
- Special conditions: None
Construction
Type & style
- Home type: SingleFamily
- Property subtype: Single Family Residence
Materials
- Cedar
Condition
- New construction: No
- Year built: 1989
Utilities & green energy
- Sewer: Public Sewer
- Water: Public
Community & HOA
Community
- Subdivision: Old Farm
HOA
- Services included: None
Location
- Region: Bradley
Financial & listing details
- Price per square foot: $140/sqft
- Annual tax amount: $7,637
- Date on market: 8/1/2024
- Listing terms: Conventional
- Ownership: Fee Simple
Price history
| Date | Event | Price |
|---|---|---|
| 9/20/2024 | Sold | $348,000+3.9%$140/sqft |
Source:  MRED as distributed by MLS GRID #12124928 Report a problem MRED as distributed by MLS GRID #12124928 Report a problem | ||
| 8/12/2024 | Contingent | $335,000$135/sqft |
Source: MRED as distributed by MLS GRID #12124928 Report a problem | ||
| 8/9/2024 | Listed for sale | $335,000$135/sqft |
Source: MRED as distributed by MLS GRID #12124928 Report a problem | ||
| 8/4/2024 | Pending sale | $335,000$135/sqft |
Source: MRED as distributed by MLS GRID #12124928 Report a problem | ||
| 8/1/2024 | Listed for sale | $335,000+42.6%$135/sqft |
Source: MRED as distributed by MLS GRID #12124928 Report a problem | ||
| 7/13/2018 | Sold | $235,000$95/sqft |
Source: MRED as distributed by MLS GRID #09965291 Report a problem | ||
Public tax history
Tax history is unavailable.
Neighborhood: 60915
Nearby homes
- $348,0004 bd3 ba2.4k sqft6 Old Fa Rth Ct, Bradley, IL 60915Sold
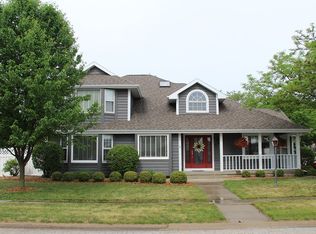
- $286,900-- bd-- ba-- sqft8 Old Farm North Ct, Bradley, IL 60915Off Market
- $278,600-- bd-- ba-- sqft42 Old Farm North Ct, Bradley, IL 60915Off Market
- $305,400-- bd-- ba-- sqft40 Old Farm North Ct, Bradley, IL 60915Off Market
- $285,500-- bd-- ba-- sqft10 Old Fa Rth Ct, Bradley, IL 60915Off Market
- $---- bd-- ba-- sqft1 Old Farm North Ct, Bradley, IL 60915Off Market
- $---- bd-- ba-- sqft9 Old Farm North Ct, Bradley, IL 60915Off Market
- $334,4004 bd3 ba2.4k sqft5 Old Farm North Ct, Bradley, IL 60915Off Market
Nearby schools
GreatSchools rating
- NABradley East Elementary SchoolGrades: PK-2Distance: 1.4 mi
- 5/10Bradley Central Middle SchoolGrades: 6-8Distance: 1.6 mi
- 7/10Bradley-Bourbonnais Community High SchoolGrades: 9-12Distance: 1.7 mi
Schools provided by the listing agent
- District: 307
Source: MRED as distributed by MLS GRID. This data may not be complete. We recommend contacting the local school district to confirm school assignments for this home.


Get pre-qualified for a loan
At Zillow Home Loans, we can pre-qualify you in as little as 5 minutes with no impact to your credit score.An equal housing lender. NMLS #10287.
- Illinois
- Kankakee County
- Bradley
- 60915
- 6 Old Farm North Ct
Nearby cities
Nearby zip codes
Other Bradley Topics
