Skip main navigation
Sold for $1,099,000
  • $1,099,000

    6 Old Field Lane, Weston, CT 06883

    3beds
    5,411sqft
    Single Family Residence
    Built in 1982
    2.25 Acres Lot
    $1,528,300 Zestimate®
    $203/sqft
    $7,819 Estimated rent

    Home value

    $1,528,300

    $1.36M - $1.73M

    $7,819/mo

    Zestimate® history
    Loading
    Loading...

    Owner options

    List your home for rent

    $7,819/mo

    Rent Zestimate®

    Find your next renter with Zillow Rental Manager. Plus, with online applications, you can quickly screen prospective tenants – for free.

    Learn more

    $7,819/mo

    Rent Zestimate®

    Refinance and save

    $7,381/mo

    Est. payment

    Refinancing to a lower rate could help reduce your monthly payments and save thousands over the life of the loan.

    See today's rates

    $7,381/mo

    Est. payment

    Explore your selling options

    Work with a Zillow partner agent

    Leverage their expertise and Zillow's premium Showcase listings to get your home seen by more buyers.

    Get started

    List with your own agent

    Get your home in front of millions of buyers by listing it on Zillow.

    Learn how to do it

    Sell it yourself

    Take full control of how buyers see your home on Zillow by listing For Sale by Owner (FSBO).

    List your home

    What's special

    Lush landscapingPristine hardwood floorsHalf bathLarge annex

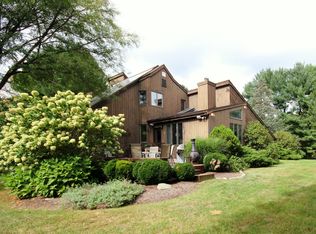
    Excited for the approaching summer season, the new owners of 6 Old Field have opened the pool and begun landscaping, only to be surprised by a life change, presenting an amazing opportunity for you. Lounge poolside and plan further transformation of this sprawling ranch-style home on a desirable Weston cul-de-sac! A unique offering on 2.25 acres, the main house provides a solid foundation for a future dream residence including pristine hardwood floors & walls of glass, with excellent opportunity for indoor/outdoor entertaining. Additionally, the large annex with a loft & half bath offers the perfect home office space and guest house, ideal for those seeking a private & functional workspace w/in the comfort of their own property or a private space for in-laws or a nanny. While the existing living area of 3,341 SF may be sufficient (w/ 3 bedrooms, 2 full & 1 half bath); a partially finished basement offers an add'l 2,070 SF of space. Constructed in 1982 with a nod towards the country chateaus that dot the Loire Valley in France, this property is ready to be reimagined for modern living. Solid, versatile & expansive, embrace the opportunity to breathe new life into this property & unlock its full potential. Imagine lush landscaping & inviting amenities to complement the home's interior transformation. Don't miss the chance to turn this hidden gem into the home of your dreams. It is ideally located within walking distance to Lachat Town Farm, a hub of activity for all Westonites. Pool cabana offers its own bathroom, laundry and full basement. Photos include virtual staged exterior and interior photos.

    Zillow last checked:

    Listing updated:

    Listed by:

    KMS Team at Compass,

    Karen Hagen 203-856-8028,

    Compass Connecticut, LLC 203-293-9715

    Bought with:

    Karen Hagen, RES.0795000

    Compass Connecticut, LLC

    Source: Smart MLS,MLS#: 24015880MLS Logo

    Facts & features

    Interior

    Bedrooms & bathrooms
    • Bedrooms: 3
    • Bathrooms: 5
    • Full bathrooms: 3
    • 1/2 bathrooms: 2
    Primary bedroom
    • Features: Full Bath, Whirlpool Tub, Hardwood Floor
    • Level: Main
    Bedroom
    • Features: Hardwood Floor
    • Level: Main
    Bedroom
    • Features: Hardwood Floor
    • Level: Main
    Bathroom
    • Level: Main
    Bathroom
    • Level: Main
    Dining room
    • Features: High Ceilings, French Doors, Hardwood Floor
    • Level: Main
    Family room
    • Features: Vaulted Ceiling(s), Bookcases, French Doors, Hardwood Floor
    • Level: Main
    Kitchen
    • Features: Pantry, Tile Floor
    • Level: Main
    Living room
    • Features: High Ceilings, Fireplace, French Doors, Hardwood Floor
    • Level: Main
    Loft
    • Level: Upper
    Office
    • Level: Main
    Office
    • Level: Main
    Heating
    • Forced Air, Natural Gas, Propane
    Cooling
    • Central Air
    Appliances
    • Included: Gas Cooktop, Oven, Refrigerator, Subzero, Dishwasher, Washer, Dryer, Gas Water Heater, Water Heater
    • Laundry: Main Level
    Features
    • Open Floorplan, Entrance Foyer
    • Doors: French Doors
    • Basement: Full,Storage Space,Garage Access,Partially Finished
    • Attic: Pull Down Stairs
    • Number of fireplaces: 1
    Interior area
    • Total structure area: 5,411
    • Total interior livable area: 5,411 sqft
    • Finished area above ground: 3,341
    • Finished area below ground: 2,070

    Property

    Parking
    • Total spaces: 2
    • Parking features: Attached
    • Attached garage spaces: 2
    Features
    • Patio & porch: Deck
    • Has private pool: Yes
    • Pool features: Gunite, Heated, In Ground
    Lot
    • Size: 2.25 Acres
    • Features: Dry, Level, Cul-De-Sac, Cleared, Open Lot
    Details
    • Additional structures: Cabana, Guest House, Pool House
    • Parcel number: 404423
    • Zoning: Residential
    • Other equipment: Generator Ready

    Construction

    Type & style
    • Home type: SingleFamily
    • Architectural style: Contemporary,Ranch
    • Property subtype: Single Family Residence
    Materials
    • Wood Siding
    • Foundation: Concrete Perimeter
    • Roof: Asphalt
    Condition
    • New construction: No
    • Year built: 1982

    Utilities & green energy

    • Sewer: Septic Tank
    • Water: Well

    Community & neighborhood

    Community
    • Community features: Library, Medical Facilities, Playground, Pool, Public Rec Facilities, Shopping/Mall, Tennis Court(s)
    Location
    • Region: Weston

    Price history

    DateEventPrice
    7/22/2024Sold$1,099,000$203/sqft
    Source: Smart MLS #24015880 Report a problem
    7/2/2024Pending sale$1,099,000$203/sqft
    Source: Smart MLS #24015880 Report a problem
    5/9/2024Listed for sale$1,099,000+8.8%$203/sqft
    Source: Smart MLS #24015880 Report a problem
    4/8/2024Sold$1,010,000+1.1%$187/sqft
    Source: Smart MLS #170625699 Report a problem
    3/16/2024Pending sale$999,000$185/sqft
    Source: Smart MLS #170625699 Report a problem
    2/24/2024Listed for sale$999,000$185/sqft
    Source: Smart MLS #170625699 Report a problem

    Public tax history

    YearProperty taxesTax assessment
    2025$18,652 +1.8%$780,430
    2024$18,317 +2.4%$780,430 +44.3%
    2023$17,885 +0.3%$540,990
    2022$17,836 +0.2%$540,990
    2021$17,809 +1.7%$540,990
    2020$17,512 $540,990
    2019$17,512 +10.1%$540,990 -0.1%
    2018$15,909 +1.7%$541,300
    2017$15,649 +1.2%$541,300
    2016$15,460 -0.4%$541,300
    2015$15,519 +1.5%$541,300
    2014$15,286 +0.4%$541,300 -15.1%
    2013$15,232 -0.5%$637,600
    2012$15,315 +0.3%$637,600
    2011$15,264 +0.3%$637,600
    2010$15,213 +1.1%$637,600
    2009$15,054 +7.6%$637,600 +9.6%
    2008$13,987 +2.8%$581,560
    2007$13,603 +2.8%$581,560
    2006$13,230 +3.2%$581,560
    2005$12,823 +8.9%$581,560
    2004$11,777 +7.1%$581,560 +32.3%
    2003$10,992 +11.5%$439,670
    2001$9,857 +5.6%$439,670 0%
    2000$9,335 $439,700

    Find assessor info on the county website

    Neighborhood: 06883

    Nearby schools

    GreatSchools rating
    Schools provided by the listing agent
    • Elementary: Hurlbutt
    • Middle: Weston
    • High: Weston

    Source: Smart MLS. This data may not be complete. We recommend contacting the local school district to confirm school assignments for this home.

    Get pre-qualified for a loan
    At Zillow Home Loans, we can pre-qualify you in as little as 5 minutes with no impact to your credit score.

    An equal housing lender. NMLS #10287.

    Sell for more on Zillow
    Get a Zillow Showcase℠ listing at no additional cost and you could sell for .
    $1,528,300
    2% more
    +$30,566
    With Zillow Showcase(estimated)
    $1,558,866