Welcome to 6 Old Town Rd in Cherry Hill! This beautifully maintained 3-bedroom, 2-bath home offers comfortable living with thoughtful updates throughout. Spacious living room, dining area and family room with cozy gas fireplace are the perfect spots for entertaining. Open airy eat in kitchen with access to the outdoor entertaining area. The two bathrooms have been tastefully renovated, while newer HVAC and hot water systems provide added peace of mind. Full Finished basement provides excellent space for play and storage. Enjoy outdoor living at its best with a custom patio, perfect for relaxing, entertaining, or dining al fresco. The fenced-in yard provides a private outdoor retreat with plenty of space to enjoy. Ideally situated in Cherry Hill with convenient access to shopping, dining, major roadways, and local amenities, this inviting home combines modern updates, functionality, and outdoor appeal. A wonderful opportunity to make this charming property your own!
For sale
$575,000
6 Old Town Rd, Cherry Hill, NJ 08034
3beds
1,741sqft
Single Family Residence
Built in 1965
0.34 Acres Lot
$-- Zestimate®
$330/sqft
$-- HOA
What's special
Dining area
- 4 days
- 908
- 107
Zillow last checked:
Listing updated:
Listed by:
Margaret Ward 856-428-5150,
Prominent Properties Sotheby's International Realty
Source: Bright MLS,MLS#: NJCD2127018
Facts & features
Interior
Bedrooms & bathrooms
- Bedrooms: 3
- Bathrooms: 2
- Full bathrooms: 2
- Main level bathrooms: 2
- Main level bedrooms: 3
Basement
- Area: 0
Heating
- Forced Air, Natural Gas
Cooling
- Central Air, Natural Gas
Appliances
- Included: Built-In Range, Dishwasher, Disposal, Self Cleaning Oven, Gas Water Heater
- Laundry: In Basement
Features
- Attic/House Fan, Bathroom - Stall Shower, Ceiling Fan(s), Dining Area, Primary Bath(s), Dry Wall, Vaulted Ceiling(s)
- Flooring: Carpet, Tile/Brick, Wood
- Windows: Replacement
- Basement: Full
- Number of fireplaces: 1
- Fireplace features: Brick, Gas/Propane
Interior area
- Total structure area: 1,741
- Total interior livable area: 1,741 sqft
- Finished area above ground: 1,741
- Finished area below ground: 0
Video & virtual tour
Property
Parking
- Total spaces: 6
- Parking features: Garage Door Opener, Inside Entrance, Concrete, Attached, Driveway, On Street, Other
- Attached garage spaces: 2
- Uncovered spaces: 4
Accessibility
- Accessibility features: None
Features
- Levels: One
- Stories: 1
- Patio & porch: Patio, Porch
- Exterior features: Lighting, Sidewalks, Street Lights
- Pool features: None
- Fencing: Aluminum
Lot
- Size: 0.34 Acres
- Dimensions: 110 x 135
- Features: Corner Lot, Front Yard, Rear Yard, SideYard(s), Sloped
Details
- Additional structures: Above Grade, Below Grade
- Parcel number: 0900433 0700059
- Zoning: RES
- Special conditions: Standard
Construction
Type & style
- Home type: SingleFamily
- Architectural style: Ranch/Rambler
- Property subtype: Single Family Residence
Materials
- Aluminum Siding, Block, Concrete, Copper Plumbing, Vinyl Siding
- Foundation: Brick/Mortar, Concrete Perimeter
- Roof: Pitched,Shingle
Condition
- Good
- New construction: No
- Year built: 1965
Utilities & green energy
- Electric: 200+ Amp Service, Circuit Breakers
- Sewer: Public Sewer
- Water: Public
- Utilities for property: Cable Connected
Community & HOA
Community
- Security: Security System
- Subdivision: Kresson Woods
HOA
- Has HOA: No
Location
- Region: Cherry Hill
- Municipality: CHERRY HILL TWP
Financial & listing details
- Price per square foot: $330/sqft
- Tax assessed value: $235,100
- Annual tax amount: $11,051
- Date on market: 9/17/2026
- Listing agreement: Exclusive Right To Sell
- Listing terms: Conventional,Cash,FHA,Negotiable,VA Loan
- Inclusions: All Appliances, Garage Refrigerator, Outdoor Grill, Out Door Playset, (swing Set) Wine Rack
- Exclusions: Basement Refridgerator
- Ownership: Fee Simple
Estimated market value
Not available
Estimated sales range
Not available
Not available
Price history
| Date | Event | Price |
|---|---|---|
| 9/17/2026 | Listed for sale | $575,000$330/sqft |
Source:  Bright MLS #NJCD2127018 Report a problem Bright MLS #NJCD2127018 Report a problem | ||
Public tax history
Tax history is unavailable.
Monthly payment
Est. payment
Payment breakdown
Explore the cost of this home by adjusting the details. Changes won't be saved.Climate risks
Neighborhood: Ashland
Nearby schools
Schools provided by the listing agent
- Elementary: James Johnson E.s.
- Middle: Carusi
- High: Cherry Hill High-east H.s.
- District: Cherry Hill Township Public Schools
Source: Bright MLS. This data may not be complete. We recommend contacting the local school district to confirm school assignments for this home.
Similar homes
- $530,0003 bd3 ba1.6k sqft561 Covered Bridge Rd, Cherry Hill, NJ 08034For Sale
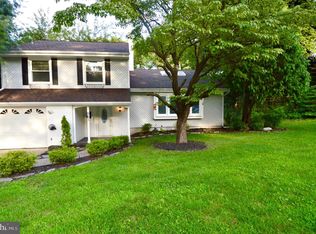
 MLS ID #NJCD2124244, Jon Cohen, Keller Williams - Main Street. Bright MLS
 - $594,8883 bd2 ba2.1k sqft225 Drake Rd, Cherry Hill, NJ 08034For Sale
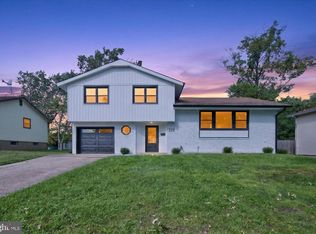 MLS ID #NJCD2126428, John Zloza, EXP Realty, LLC. Bright MLS
 - $559,9004 bd3 ba2k sqft418 Kingston Dr, Cherry Hill, NJ 08034For Sale
 MLS ID #NJCD2126602, Samuel Rifkin, Keller Williams Realty - Cherry Hill. Bright MLS
 - $599,0005 bd3 ba2.3k sqft557 Covered Bridge Rd, Cherry Hill, NJ 08034For Sale
 MLS ID #NJCD2123482, Teresa Hargrave, Real Broker, LLC. Bright MLS
 - $450,0003 bd2 ba1.9k sqft409 Bradford Rd, Cherry Hill, NJ 08034For SaleMLS ID #NJCD2127086, Cabrina Johnson, Keller Williams - Main Street. Bright MLS
- $579,0003 bd3 ba1.6k sqft77 Park Dr, Cherry Hill, NJ 08002For SaleMLS ID #NJCD2126012, Eliza Babcock, Keller Williams Realty - Cherry Hill. Bright MLS
- $650,0003 bd3 ba2k sqft108 Nantucket Dr, Cherry Hill, NJ 08034For SaleMLS ID #NJCD2125858, Eliza Babcock, Keller Williams Realty - Cherry Hill. Bright MLS
- $449,0004 bd2 ba1.8k sqft401 Chapel Ave E, Cherry Hill, NJ 08034For SaleMLS ID #NJCD2123546, Chris Teti, Better Homes and Gardens Real Estate Maturo. Bright MLS
- $484,9003 bd2 ba1.6k sqft326 Browning Ln, Cherry Hill, NJ 08003For SaleMLS ID #NJCD2127176, Wanda McIlvaine, BHHS Fox & Roach-Mullica Hill South. Bright MLS
- $560,0004 bd3 ba2k sqft4 Melody Ln, Cherry Hill, NJ 08002For SaleMLS ID #NJCD2126396, Rosemary Gunderson, Keller Williams Realty - Cherry Hill. Bright MLS
- $584,9004 bd3 ba1.9k sqft202 E Tampa Ave, Cherry Hill, NJ 08034For SaleMLS ID #NJCD2125508, Juan Segura, RealtyMark Properties. Bright MLS
- $450,0003 bd2 ba1.6k sqft120 N Valleybrook Rd, Cherry Hill, NJ 08034For SaleMLS ID #NJCD2124554, Karen C Hinger, BHHS Fox & Roach-Moorestown. Bright MLS
- $525,0003 bd3 ba1.8k sqft1029 Chelten Pkwy, Cherry Hill, NJ 08034For SaleMLS ID #NJCD2124246, Debbie Grau, Weichert Realtors-Haddonfield. Bright MLS
- $499,9004 bd2 ba1.8k sqft125 Massachusetts Ave, Cherry Hill, NJ 08002For SaleMLS ID #NJCD2127144, Francesco Pullella, HOF Realty. Bright MLS
- $484,9003 bd3 ba1.7k sqft19 Bucknell Dr, Cherry Hill, NJ 08034For Sale
 MLS ID #2703946R, ROBERT DEKANSKI. All Jersey MLS
 - $660,0004 bd3 ba2.5k sqftScarborough, Cherry Hill, NJ 08034For SaleMLS ID #NJCD2125140, Anthony Wilson, Agent06 LLC. Bright MLS
- $539,9003 bd2 ba1.9k sqft3 Pebble Ln, Cherry Hill, NJ 08002For SaleMLS ID #NJCD2125428, Michaela Hartery, Peze & Associates. Bright MLS
- $569,9004 bd2 ba1.6k sqft101 Norwood Ave, Westmont, NJ 08108For SaleMLS ID #NJCD2126632, Francesco Pullella, HOF Realty. Bright MLS
- $489,0003 bd2 ba1.5k sqft103 Kenwood Dr, Cherry Hill, NJ 08034For SaleMLS ID #NJCD2122424, Eliza Babcock, Keller Williams Realty - Cherry Hill. Bright MLS
- $579,9003 bd3 ba2.4k sqft1227 Kresson Rd, Cherry Hill, NJ 08003For SaleMLS ID #NJCD2119608, Ricky Mauriello, RE/MAX Community-Williamstown. Bright MLS
