Skip main navigation
Sold for $4,550,000
  • $4,550,000

    6 Old Wagon Lane, Old Westbury, NY 11568

    7beds
    10,192sqft
    Single Family Residence, Residential
    Built in 2000
    4.01 Acres Lot
    $4,657,400 Zestimate®
    $446/sqft
    $26,588 Estimated rent

    Home value

    $4,657,400

    $4.19M - $5.17M

    $26,588/mo

    Zestimate® history
    Loading
    Loading...

    Owner options

    List your home for rent

    $26,588/mo

    Rent Zestimate®

    Find your next renter with Zillow Rental Manager. Plus, with online applications, you can quickly screen prospective tenants – for free.

    Learn more

    $26,588/mo

    Rent Zestimate®

    Refinance and save

    $30,363/mo

    Est. payment

    Refinancing to a lower rate could help reduce your monthly payments and save thousands over the life of the loan.

    See today's rates

    $30,363/mo

    Est. payment

    Explore your selling options

    Work with a Zillow partner agent

    Leverage their expertise and Zillow's premium Showcase listings to get your home seen by more buyers.

    Get started

    List with your own agent

    Get your home in front of millions of buyers by listing it on Zillow.

    Learn how to do it

    Sell it yourself

    Take full control of how buyers see your home on Zillow by listing For Sale by Owner (FSBO).

    List your home

    What's special

    Guest suiteGas fireplaceStately brick colonialHeated pool and spaExpansive backyardPrivate officeAbundant sunlight
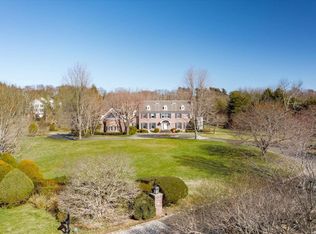
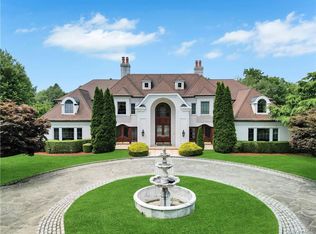
    Set along a picturesque, tree-lined street, this stately brick colonial offers over 10,000 square feet of refined living space, gracefully situated on more than four acres of impeccably landscaped grounds. With seven bedrooms, five full and two half baths, and soaring ceilings throughout, this estate blends timeless elegance with the ease and comfort of resort-style living. A grand two-story foyer welcomes you in, unfolding into a dramatic living room with soaring double-height windows that frame views of the expansive backyard. Two additional living areas—a sophisticated sitting room and a spacious great room with a custom built-in bar—provide ample space for both entertaining and everyday living. The chef’s eat-in kitchen features dual islands and opens to a generously sized formal dining room, perfect for hosting large gatherings. The main level also boasts a luxurious primary suite complete with dual walk-in closets, double private toilettes, a gas fireplace, and a private patio with tranquil views. A dedicated staircase from the suite leads to a custom second-floor study or den. Also on the main level: an additional en-suite bedroom, full laundry room, two half baths, and a wide central hallway. Upstairs, an open hallway overlooks the foyer, great room and living room. Five spacious bedrooms—two with private en-suite baths and one with a shared bath—each enjoy access to outdoor balcony space, abundant sunlight, and large closets. A second laundry room and a walk-up attic offer added convenience and functionality. The walk-out lower level is fully equipped for recreation and relaxation, featuring a vast great room, golf simulator room, gym with sauna, playroom, private office, guest suite, full bath with changing area, and generous storage. Outside, the grounds are designed for entertaining at any scale, with a heated pool and spa, full-size tennis court, and multiple terraces. A three-car attached garage completes the offering. Every inch of this remarkable home reflects the scale, sophistication, and lifestyle of a private country club—nestled in one of the North Shore’s most prestigious settings. Jericho School District.

    Zillow last checked:

    Listing updated:

    Listed by:

    Liza A. Bendett 917-868-8745,

    Compass Greater NY LLC 516-200-1098,

    Robert Schmertz 516-265-9396,

    Compass Greater NY LLC

    Bought with:

    Batul N. Morbi GRI, 30MO0767029

    Compass Greater NY LLC

    Source: OneKey® MLS as distributed by MLS GRID,MLS#: 908728MLS Logo

    Facts & features

    Interior

    Bedrooms & bathrooms
    • Bedrooms: 7
    • Bathrooms: 7
    • Full bathrooms: 5
    • 1/2 bathrooms: 2
    Heating
    • Radiant
    Cooling
    • Central Air
    Appliances
    • Included: Cooktop, Dishwasher, Freezer, Gas Oven, Microwave, Oven, Range, Refrigerator
    Features
    • First Floor Bedroom, First Floor Full Bath, Built-in Features, Cathedral Ceiling(s), Central Vacuum, Eat-in Kitchen, Entrance Foyer, Formal Dining, Primary Bathroom, Master Downstairs
    • Flooring: Carpet, Hardwood
    • Basement: Full,Storage Space,Walk-Out Access
    • Attic: Full,Walkup
    • Number of fireplaces: 3
    Interior area
    • Total structure area: 11,188
    • Total interior livable area: 10,192 sqft

    Property

    Parking
    • Total spaces: 3
    • Parking features: Driveway, Garage
    • Garage spaces: 3
    • Has uncovered spaces: Yes
    Features
    • Has private pool: Yes
    • Has spa: Yes
    Lot
    • Size: 4.01 Acres
    Details
    • Parcel number: 2431170120001560
    • Special conditions: None

    Construction

    Type & style
    • Home type: SingleFamily
    • Architectural style: Colonial
    • Property subtype: Single Family Residence, Residential
    Condition
    • Year built: 2000

    Utilities & green energy

    • Sewer: Cesspool
    • Water: Public
    • Utilities for property: See Remarks

    Community & HOA

    HOA
    • Has HOA: No
    Location
    • Region: Old Westbury

    Financial & listing details

    • Price per square foot: $446/sqft
    • Tax assessed value: $4,239,000
    • Annual tax amount: $119,416
    • Date on market: 9/4/2025
    • Cumulative days on market: 90 days
    • Listing agreement: Exclusive Right To Sell

    Price history

    DateEventPrice
    4/20/2026Sold$4,550,000-13.3%$446/sqft
    Source: OneKey® MLS as distributed by MLS GRID #908728 Report a problem
    12/3/2025Pending sale$5,250,000$515/sqft
    Source: OneKey® MLS as distributed by MLS GRID #908728 Report a problem
    9/4/2025Listed for sale$5,250,000-19.2%$515/sqft
    Source: OneKey® MLS as distributed by MLS GRID #908728 Report a problem
    9/13/2022Listing removed--
    Source: OneKey® MLS as distributed by MLS GRID #3390655 Report a problem
    4/11/2022Price change$6,499,999-2.8%$638/sqft
    Source: OneKey® MLS as distributed by MLS GRID #3390655 Report a problem
    10/25/2021Listed for sale$6,688,000+855.4%$656/sqft
    Source: OneKey® MLS as distributed by MLS GRID #3355045 Report a problem
    1/23/1997Sold$700,000$69/sqft
    Source: Public Record Report a problem

    Public tax history

    YearProperty taxesTax assessment
    2024-- $4,239
    2023-- $4,239 -5.7%
    2022-- $4,493
    2021$119,776 +0.8%--
    2020$118,847 +11.1%$9,360
    2019$106,932 $9,360
    2018$106,932 +4.5%$9,360
    2017$102,374 +7.3%$9,360
    2016$95,392 +597.5%$9,360 -4.6%
    2015$13,677 +6.6%$9,814
    2013$12,826 +6.8%$9,814
    2012$12,009 -86.9%$9,814 -31.2%
    2011$91,967 +11.8%$14,269 +3.3%
    2010$82,251 $13,815 +39.4%
    2009-- $9,907 -28.2%
    2008-- $13,804 -4.1%
    2006-- $14,396 -26%
    2005-- $19,444 -28.7%
    2004-- $27,280 -11.4%
    2003-- $30,807 -54.5%
    2002-- $67,660 +38.2%
    2001-- $48,970 +63.2%
    2000-- $30,010
    Find assessor info on the county website

    Neighborhood: 11568

    Nearby schools

    GreatSchools rating
    Schools provided by the listing agent
    • Elementary: Cantiague Elementary School
    • Middle: Jericho Middle School
    • High: Jericho Senior High School

    Source: OneKey® MLS as distributed by MLS GRID. This data may not be complete. We recommend contacting the local school district to confirm school assignments for this home.

    Get a cash offer in 3 minutes
    Find out how much your home could sell for in as little as 3 minutes with a no-obligation cash offer.
    Estimated market value
    $4,657,400
    Get a cash offer in 3 minutes
    Find out how much your home could sell for in as little as 3 minutes with a no-obligation cash offer.
    Estimated market value
    $4,657,400