Skip main navigation
Sold for $710,000
  • $710,000

    6 Oldfield Court, Garnerville, NY 10923

    3beds
    1,964sqft
    Single Family Residence, Residential
    Built in 1995
    0.61 Acres Lot
    $781,500 Zestimate®
    $362/sqft
    $4,864 Estimated rent

    Home value

    $781,500

    $680,000 - $899,000

    $4,864/mo

    Zestimate® history
    Loading
    Loading...

    Owner options

    List your home for rent

    $4,864/mo

    Rent Zestimate®

    Find your next renter with Zillow Rental Manager. Plus, with online applications, you can quickly screen prospective tenants – for free.

    Learn more

    $4,864/mo

    Rent Zestimate®

    Refinance and save

    $4,821/mo

    Est. payment

    Refinancing to a lower rate could help reduce your monthly payments and save thousands over the life of the loan.

    See today's rates

    $4,821/mo

    Est. payment

    Explore your selling options

    Work with a Zillow partner agent

    Leverage their expertise and Zillow's premium Showcase listings to get your home seen by more buyers.

    Get started

    List with your own agent

    Get your home in front of millions of buyers by listing it on Zillow.

    Learn how to do it

    Sell it yourself

    Take full control of how buyers see your home on Zillow by listing For Sale by Owner (FSBO).

    List your home

    What's special

    Gas fireplacePrivate backyardFinished walk-out basementBreathtaking mountain viewsFire pitExpansive multi-tiered deckWalk-in closet
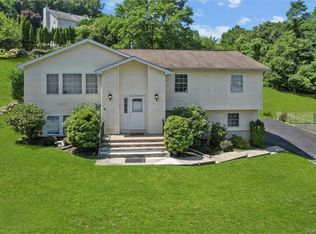
    Welcome to this beautifully maintained 3/4 bedroom Colonial situated on a quiet cul-de-sac. This move-in ready home offers everything you need for comfortable and stylish living! The main floor features a spacious living room with wood-burning fireplace, cozy sitting room, convenient powder room & private laundry room. The dining area is highlighted by a charming bay window and fully equipped eat-in kitchen with granite countertops, stainless steel appliances, pantry, and sliding doors to rear park-like property. Step outside and enjoy the expansive multi-tiered deck with breathtaking mountain views perfect for entertaining or unwind in your private backyard by the fire pit. Upstairs the primary suite includes a walk-in closet, bathroom with stand-up shower and double sinks. Two additional bedrooms and full hallway bath with a soaking tub complete this level. The finished walk-out basement adds even more space with a family room featuring a gas fireplace, powder room, utility room and closets galore. Recent upgrades include a new roof (2023), hot water heater (2024), central air, three heat zones, alarm system, irrigation system, and two-car garage. This home offers everything you’re looking for & could easily be setup as a 5 bedroom with 2800+ sq ft of living space. This is a must-see. Schedule your personal tour! Additional Information: Amenities:Storage,ParkingFeatures:2 Car Attached,

    Zillow last checked:

    Listing updated:

    Listed by:

    Frank Bohlke 845-642-3355,

    Howard Hanna Rand Realty 845-735-3700,

    Josephine Hannigan 845-721-5259,

    Howard Hanna Rand Realty

    Bought with:

    Rosemary McGinn, 10301200834

    Century 21 Full Service Realty

    Source: OneKey® MLS as distributed by MLS GRID,MLS#: H6326682MLS Logo

    Facts & features

    Interior

    Bedrooms & bathrooms
    • Bedrooms: 3
    • Bathrooms: 4
    • Full bathrooms: 2
    • 1/2 bathrooms: 2
    Primary bedroom
    • Description: Primary suite with ensuite bath
    • Level: Second
    Bedroom 1
    • Level: Second
    Bedroom 2
    • Level: Second
    Bathroom 1
    • Level: Second
    Bathroom 2
    • Level: Lower
    Other
    • Level: First
    Dining room
    • Level: First
    Family room
    • Level: Lower
    Kitchen
    • Level: First
    Laundry
    • Level: First
    Living room
    • Level: First
    Office
    • Level: First
    Office
    • Level: Lower
    Heating
    • Baseboard
    Cooling
    • Central Air
    Appliances
    • Included: Gas Water Heater, Dishwasher, Dryer, Refrigerator, Washer
    • Laundry: Inside
    Features
    • Ceiling Fan(s), Eat-in Kitchen, Granite Counters, Pantry
    • Flooring: Hardwood, Carpet
    • Windows: Blinds
    • Basement: Finished,Walk-Out Access
    • Attic: Partial
    • Number of fireplaces: 1
    Interior area
    • Total structure area: 1,964
    • Total interior livable area: 1,964 sqft

    Property

    Parking
    • Total spaces: 2
    • Parking features: Attached, Driveway, Storage
    • Has uncovered spaces: Yes
    Features
    • Levels: Three Or More
    • Stories: 3
    • Patio & porch: Deck, Patio
    • Exterior features: Mailbox
    • Has view: Yes
    • View description: River
    • Has water view: Yes
    • Water view: River
    Lot
    • Size: 0.61 Acres
    • Features: Near Public Transit, Near Shops, Cul-De-Sac, Views
    Details
    • Additional structures: Workshop
    • Parcel number: 39220302601000040610000000

    Construction

    Type & style
    • Home type: SingleFamily
    • Architectural style: Colonial
    • Property subtype: Single Family Residence, Residential
    Materials
    • Vinyl Siding
    Condition
    • Actual
    • Year built: 1995

    Utilities & green energy

    • Sewer: Public Sewer
    • Water: Public
    • Utilities for property: Trash Collection Public

    Community & HOA

    HOA
    • Has HOA: No
    • Amenities included: Park
    Location
    • Region: Garnerville

    Financial & listing details

    • Price per square foot: $362/sqft
    • Tax assessed value: $346,700
    • Annual tax amount: $20,003
    • Date on market: 10/3/2024
    • Cumulative days on market: 124 days
    • Listing agreement: Exclusive Right To Sell
    • Inclusions: Door Hardware, Light Fixtures, Oven/Range

    Price history

    DateEventPrice
    2/4/2025Sold$710,000+2.2%$362/sqft
    Source: OneKey® MLS as distributed by MLS GRID #H6326682 Report a problem
    10/28/2024Pending sale$695,000$354/sqft
    Source: OneKey® MLS as distributed by MLS GRID #H6326682 Report a problem
    10/3/2024Listed for sale$695,000+45.1%$354/sqft
    Source: OneKey® MLS as distributed by MLS GRID #H6326682 Report a problem
    2/13/2004Sold$479,000+102.1%$244/sqft
    Source: Public Record Report a problem
    5/12/1995Sold$237,019$121/sqft
    Source: Public Record Report a problem

    Public tax history

    YearProperty taxesTax assessment
    2025-- $346,700
    2024-- $346,700
    2023-- $346,700
    2022-- $346,700
    2021-- $346,700
    2020-- $346,700
    2019-- $346,700
    2018-- $346,700
    2017$14,230 $346,700
    2016-- $346,700
    2015-- $346,700
    2014-- $346,700
    2013-- $346,700 -10%
    2012-- $385,200 -5%
    2011-- $405,400
    2010-- $405,400 -17%
    2009-- $488,400 -10%
    2007-- $542,600
    2006-- $542,600 +2897.8%
    2005-- $18,100
    2004-- $18,100
    2003-- $18,100
    2002-- $18,100
    2001-- $18,100
    2000-- $18,100
    Find assessor info on the county website

    Neighborhood: 10923

    Nearby schools

    GreatSchools rating
    Schools provided by the listing agent
    • Elementary: West Haverstraw Elementary School
    • Middle: Fieldstone Middle School
    • High: North Rockland High School

    Source: OneKey® MLS as distributed by MLS GRID. This data may not be complete. We recommend contacting the local school district to confirm school assignments for this home.

    Get a cash offer in 3 minutes
    Find out how much your home could sell for in as little as 3 minutes with a no-obligation cash offer.
    Estimated market value
    $781,500
    Get a cash offer in 3 minutes
    Find out how much your home could sell for in as little as 3 minutes with a no-obligation cash offer.
    Estimated market value
    $781,500