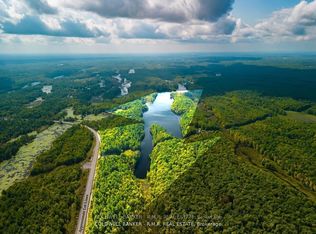
Expansive 11 Bedroom, 7 Bathroom Custom Stone Estate | Multi-Generational Living Sprawling custom - built two-storey home with ICF foundation on 1.4 acres, offering over 5,500 sq.ft above grade plus 2,700 sq.ft on the lower level. The main floor features large living and dining areas, an oversized kitchen, 3 bedrooms (including 2 with ensuites), laundry and a 2-pc bath. The second level provides 4 additional bedrooms, a spacious games room, and 2 more ensuite bathrooms-ideal for extended family or hosting guests. The finished lower level includes 4 bedrooms, a 3-pc bath, second kitchen, and media/living areas, providing exceptional space and flexibility. Additional highlights include an attached 2 - car garage, drilled well, septic, oil forced air heating, central air, and year-round municipal access. A rare opportunity to own a large multi-generational estate in Addington Highlands.
For sale
C$669,000
6 Oliver Rd, Addington Highlands, ON K0H 1Z0
11beds
7baths
Single Family Residence
Built in ----
1 Square Feet Lot
$-- Zestimate®
C$--/sqft
C$-- HOA
What's special
Oversized kitchenSpacious games room
- 2 days
- 23
- 1
Zillow last checked:
Listing updated:
Listed by:
EXP REALTY, BROKERAGE
Source: TRREB,MLS®#: X14159934 Originating MLS®#: Kingston & Area Real Estate Association
Facts & features
Interior
Bedrooms & bathrooms
- Bedrooms: 11
- Bathrooms: 7
Bedroom
- Level: Basement
- Dimensions: 5.24 x 2.86
Bathroom
- Level: Second
- Dimensions: 3.1 x 2.98
Kitchen
- Level: Main
- Dimensions: 6.44 x 4.74
Living room
- Level: Main
- Dimensions: 6.43 x 5.24
Living room
- Level: Main
- Dimensions: 6.58 x 5.24
Heating
- Forced Air, Oil
Cooling
- Central Air
Features
- Flooring: Carpet Free
- Basement: Full
- Has fireplace: Yes
Interior area
- Living area range: 5000 + null
Video & virtual tour
Property
Parking
- Total spaces: 8
- Parking features: Front Yard Parking
- Has garage: Yes
Features
- Stories: 2
- Patio & porch: Deck
- Exterior features: Year Round Living
- Pool features: None
- Waterfront features: None
Lot
- Size: 1 Square Feet
- Features: Irregular Lot
Details
- Parcel number: 450440341
Construction
Type & style
- Home type: SingleFamily
- Property subtype: Single Family Residence
Materials
- Stone
- Foundation: Insulated Concrete Form
- Roof: Asphalt Shingle
Utilities & green energy
- Sewer: Septic
- Water: Drilled Well
- Utilities for property: Cell Services, Electricity Connected, Phone Available
Community & HOA
Location
- Region: Addington Highlands
Financial & listing details
- Annual tax amount: C$12,094
- Date on market: 11/7/2026
Price history
Price history is unavailable.
Public tax history
Tax history is unavailable.
Climate risks
Neighborhood: K0H
Nearby schools
GreatSchools rating
No schools nearby
We couldn't find any schools near this home.
- C$769,0003 bd2 ba-- sqft64 A Oliver Rd, Addington Highlands, ON K0H1Z0For Sale

- C$674,9003 bd2 ba-- sqft313 Raccoon Lake Trail Rd, Addington Highlands, ON K0H1Z0For Sale

- C$399,00016.31 acres0 County Road 41 S, Addington Highlands, ON K0H1Z0Lot/Land

- C$1,295,0003 bd1 ba-- sqft8860 County Road 41, Addington Highlands, ON K0H1Z0For Sale