Fairways without the HOA. All the benefits of living in Abilene's premier neighborhood with the freedom to use the property for residential, rental or as you see fit. Home sits on elevated lot in cul-de-sac. A large primary with new carpet, a sitting area and large ensuite bath with frest paint, new sinks, and a navy and tumbled stone large shower. Double closets and a window seat. Custom cabinetry and tons of storage throughout the home. One the other side of the home, 2 bedrooms, with new carpet, large closets and full bath with new double sinks and fresh paint in a split plan format. Tankless gas hot water heater, new insulation in the largely floored attic. Kitchen upgraded with all new stainless appliances and gas range. Gourmet sink with fruit and glass washer features and multiple metal racks, Refrigerator remains with the home, as does security system. Outdoor plug for a generator (not included) to run entire home if needed. Dog kennel is heated and cooled and remains (pups do not!). HVAC new in 2022, paint is fresh and in a spa like tones with earthy touches of natural wood. Skylights, custom cabinetry and ideal location. Large fireplace in living area, open floor plan with kitchen and dining and a flow that welcomes guests indoors and out. Double car garage with 3 large storage areas behind doors and extra parking. Everything you need for luxury and comfortable living in Abilene. Welcome home!
Sold
Price Unknown
6 Olympic Cir, Abilene, TX 79606
3beds
2,442sqft
Single Family Residence
Built in 1981
0.26 Acres Lot
$364,900 Zestimate®
$--/sqft
$3,561 Estimated rent
Home value
$364,900
$347,000 - $383,000
$3,561/mo
Zestimate® history
Owner options
List your home for rent
$3,561/mo
Rent Zestimate®
Find your next renter with Zillow Rental Manager. Plus, with online applications, you can quickly screen prospective tenants – for free.
$3,561/mo
Rent Zestimate®
Refinance and save
Refinancing to a lower rate could help reduce your monthly payments and save thousands over the life of the loan.
Explore your selling options
Work with a Zillow partner agent
Leverage their expertise and Zillow's premium Showcase listings to get your home seen by more buyers.
Get startedList with your own agent
Get your home in front of millions of buyers by listing it on Zillow.
Learn how to do itSell it yourself
Take full control of how buyers see your home on Zillow by listing For Sale by Owner (FSBO).
List your homeWhat's special
Elevated lot in cul-de-sacSecurity system
Zillow last checked:
Listing updated:
Listed by:
Melinda McCarty 0810654 888-519-7431,
eXp Realty LLC 888-519-7431
Bought with:
Jose Quinonez, 0835813
Coldwell Banker Apex, REALTORS
Source: NTREIS,MLS#: 21193431
Facts & features
Interior
Bedrooms & bathrooms
- Bedrooms: 3
- Bathrooms: 2
- Full bathrooms: 2
Primary bedroom
- Level: First
- Dimensions: 15 x 13
Kitchen
- Features: Breakfast Bar, Built-in Features
- Level: First
- Dimensions: 10 x 10
Living room
- Features: Fireplace
- Level: First
- Dimensions: 20 x 15
Appliances
- Included: Built-In Gas Range, Dishwasher, Disposal
Features
- Built-in Features, Double Vanity, High Speed Internet, Cable TV, Walk-In Closet(s)
- Has basement: No
- Number of fireplaces: 1
- Fireplace features: Living Room
Interior area
- Total interior livable area: 2,442 sqft
Property
Parking
- Total spaces: 2
- Parking features: Garage, Garage Door Opener, Garage Faces Side
- Attached garage spaces: 2
Features
- Levels: One
- Stories: 1
- Pool features: None
Lot
- Size: 0.26 Acres
Details
- Parcel number: 53452
Construction
Type & style
- Home type: SingleFamily
- Architectural style: Detached
- Property subtype: Single Family Residence
Materials
- Brick
Condition
- Year built: 1981
Utilities & green energy
- Sewer: Public Sewer
- Water: Public
- Utilities for property: Electricity Connected, Natural Gas Available, Phone Available, Sewer Available, Separate Meters, Water Available, Cable Available
Community & HOA
Community
- Features: Curbs
- Subdivision: Fairways
HOA
- Has HOA: No
Location
- Region: Abilene
Financial & listing details
- Tax assessed value: $304,551
- Annual tax amount: $7,487
- Date on market: 3/12/2026
- Cumulative days on market: 49 days
- Exclusions: nonwall mounted television, patio furniture
- Road surface type: Asphalt
Price history
| Date | Event | Price |
|---|---|---|
| 5/26/2026 | Sold | -- |
Source: NTREIS #21193431 Report a problem | ||
| 5/11/2026 | Pending sale | $360,000$147/sqft |
Source: eXp Realty #21193431 Report a problem | ||
| 5/2/2026 | Contingent | $360,000$147/sqft |
Source: NTREIS #21193431 Report a problem | ||
| 4/23/2026 | Listed for sale | $360,000$147/sqft |
Source: NTREIS #21193431 Report a problem | ||
| 4/23/2026 | Contingent | $360,000$147/sqft |
Source: NTREIS #21193431 Report a problem | ||
| 4/17/2026 | Listed for sale | $360,000$147/sqft |
Source: NTREIS #21193431 Report a problem | ||
| 4/7/2026 | Contingent | $360,000$147/sqft |
Source: NTREIS #21193431 Report a problem | ||
| 3/26/2026 | Price change | $360,000-6.5%$147/sqft |
Source: NTREIS #21193431 Report a problem | ||
| 3/22/2026 | Price change | $384,900-3.5%$158/sqft |
Source: NTREIS #21193431 Report a problem | ||
| 3/12/2026 | Listed for sale | $399,000+21.6%$163/sqft |
Source: NTREIS #21193431 Report a problem | ||
| 6/28/2024 | Sold | -- |
Source: NTREIS #20559692 Report a problem | ||
| 4/9/2024 | Contingent | $328,000$134/sqft |
Source: NTREIS #20559692 Report a problem | ||
| 3/13/2024 | Listed for sale | $328,000+73.1%$134/sqft |
Source: NTREIS #20559692 Report a problem | ||
| 1/31/2014 | Listing removed | $189,500$78/sqft |
Source: RE/MAX OF Abilene #12043934 Report a problem | ||
| 12/4/2013 | Price change | $189,500-5%$78/sqft |
Source: RE/MAX OF Abilene #12043934 Report a problem | ||
| 10/23/2013 | Listed for sale | $199,500$82/sqft |
Source: RE/MAX OF Abilene #12043934 Report a problem | ||
Public tax history
| Year | Property taxes | Tax assessment |
|---|---|---|
| 2025 | $5,211 +0.9% | $304,551 +8.4% |
| 2024 | $5,165 +26% | $280,936 +10% |
| 2023 | $4,100 -9.2% | $255,396 +10% |
| 2022 | $4,516 | $232,178 +10% |
| 2021 | -- | $211,071 +3.4% |
| 2020 | $4,436 -0.5% | $204,109 +1% |
| 2019 | $4,458 +2% | $202,003 +2.1% |
| 2018 | $4,370 | $197,814 +0.9% |
| 2017 | $4,370 +5.9% | $196,111 +1.6% |
| 2016 | $4,128 +18.9% | $192,958 +3.2% |
| 2015 | $3,473 | $186,981 +1.3% |
| 2014 | $3,473 | $184,497 +18.6% |
| 2013 | -- | $155,616 +0.4% |
| 2012 | -- | $155,066 0% |
| 2011 | -- | $155,124 -1.2% |
| 2010 | -- | $157,056 -0.1% |
| 2009 | -- | $157,247 -0.1% |
| 2008 | -- | $157,413 +3.7% |
| 2007 | -- | $151,847 +10% |
| 2006 | -- | $138,043 +3.1% |
| 2005 | -- | $133,835 +2.3% |
| 2004 | -- | $130,815 +1% |
| 2003 | -- | $129,525 +3% |
| 2001 | -- | $125,803 |
Find assessor info on the county website
Neighborhood: Chimney Rock
Nearby homes
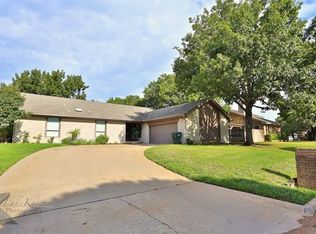
- $356,3004 bd3 ba2.1k sqft4 Olympic Cir, Abilene, TX 79606Off Market
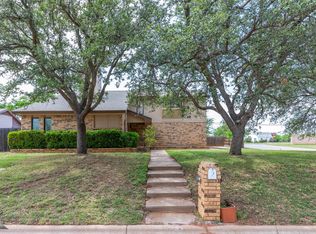
- $367,100-- bd2 ba2.1k sqft8 Olympic Cir, Abilene, TX 79606Off Market
- $--4 bd2 ba2.3k sqft2 Olympic Cir, Abilene, TX 79606Sold
- $--4 bd3 ba2.5k sqft7 Olympic Cir, Abilene, TX 79606Sold
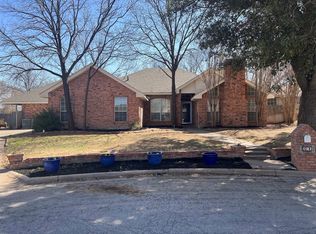
- $307,3003 bd2 ba1.8k sqft5 Olympic Cir, Abilene, TX 79606Off Market
- $349,500-- bd2 ba2.7k sqft3 Olympic Cir, Abilene, TX 79606Off Market
- $--4 bd3 ba2.4k sqft1 Olympic Cir, Abilene, TX 79606Sold
- $296,2003 bd2 ba1.7k sqft12 Lost Tree Cir, Abilene, TX 79606Off Market
Nearby schools
GreatSchools rating
- NAWylie Elementary SchoolGrades: K-2Distance: 1.5 mi
- 9/10Wylie West Junior High SchoolGrades: 5-8Distance: 1.7 mi
- 7/10Wylie High SchoolGrades: 9-12Distance: 0.7 mi
Schools provided by the listing agent
- Elementary: Wylie West
- Middle: Wylie West
- High: Wylie
- District: Wylie ISD, Taylor Co.
Source: NTREIS. This data may not be complete. We recommend contacting the local school district to confirm school assignments for this home.
- Texas
- Taylor County
- Abilene
- 79606
- Chimney Rock
- 6 Olympic Cir
Nearby cities
Nearby neighborhoods
Nearby zip codes
Other Abilene Topics
