Skip main navigation
Off market
Street View
  • $960,000

    6 Orchard Way, Yardley, PA 19067

    4beds
    3,457sqft
    SingleFamily
    Built in 1933
    1.09 Acres Lot
    $960,000 Zestimate®
    $278/sqft
    $4,262 Estimated rent

    Home value

    $960,000

    $883,000 - $1.06M

    $4,262/mo

    Zestimate® history
    Loading
    Loading...

    Owner options

    List your home for rent

    $4,262/mo

    Rent Zestimate®

    Find your next renter with Zillow Rental Manager. Plus, with online applications, you can quickly screen prospective tenants – for free.

    Learn more

    $4,262/mo

    Rent Zestimate®

    Refinance and save

    $6,093/mo

    Est. payment

    Refinancing to a lower rate could help reduce your monthly payments and save thousands over the life of the loan.

    See today's rates

    $6,093/mo

    Est. payment

    Explore your selling options

    Work with a Zillow partner agent

    Leverage their expertise and Zillow's premium Showcase listings to get your home seen by more buyers.

    Get started

    List with your own agent

    Get your home in front of millions of buyers by listing it on Zillow.

    Learn how to do it

    Sell it yourself

    Take full control of how buyers see your home on Zillow by listing For Sale by Owner (FSBO).

    List your home

    What's special

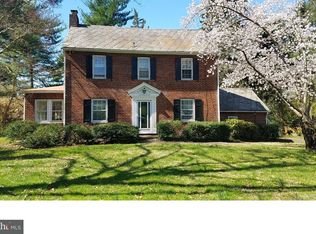
    Welcome to 6 Orchard Way - this beautiful 1930's estate home was built in a bygone era when elegance, extraordinary materials and craftsmanship, fine appointments and custom millwork were paramount in constructing the finest Yardley homes. Situated on a double 1.09 acre corner lot (sold as one parcel), this home begins with an old-style Bucks County masonry brick exterior, stately columns and a covered front porch ready for rocking chairs and a great book. As you enter the traditional center hall, note the arched doorways, hardwood floors (throughout entire home but basement), plaster walls and beautiful hardwood staircase which differentiate this home from newer "cookie cutter" homes. At the far end find a coat closet and charming remodeled powder room with gray wood-look floor, pedestal sink and new toilet. To the right find a spacious L/R centered around a wood-burning f/p with plenty of room for large gatherings. If you work out of the home, the adjacent office provides quiet privacy, sundrenched windows, custom built-in bookcases and ample room for two desks. To the left of the foyer lies the elegant formal D/R. This welcoming room with gorgeous bay window, wainscoting, chair rail and beautifully constructed built-in corner cupboards beckons you to linger over a warm meal with family or friends. The adjacent kitchen makes entertaining seamless. With ample room for a future center island, this nicely appointed kitchen boasts a sunny garden window overlooking the exterior deck, granite counters, light wood cabinets, recessed lighting, stainless refrig., range with vent hood, microwave, dishwasher, ceiling fan and quaint, roomy pantry for lots of add'l storage. Enjoy outdoor entertaining? A convenient exterior door to the deck makes carrying food in and out easy! A large sunny family room extends from the kitchen. This renovated addition provides great casual space for a media area, kitchen table or other gathering with added large storage closet. Over-sized French doors open to a fantastic screened porch ready for outdoor dining or relaxing with a favorite cup of coffee. This porch can also be accessed from the back yard, wood deck and driveway. The 2nd floor offers a large master B/R with charming window seat, two original closets and an added walk-in with laundry (add'l laundry facilities in basement). Best yet, the newly remodeled spa-style ensuite master bath features a gray wood-look tile floor, free-standing white vanity with marble top, subway tile shower stall with seamless glass door, new

    This property is off market, which means it's not currently listed for sale or rent on Zillow. This may be different from what's available on other websites or public sources.

    Facts & features

    Interior

    Bedrooms & bathrooms
    • Bedrooms: 4
    • Bathrooms: 4
    • Full bathrooms: 3
    • 1/2 bathrooms: 1
    Heating
    • Forced air
    Cooling
    • Central
    Appliances
    • Included: Dishwasher, Freezer, Garbage disposal, Microwave, Range / Oven, Refrigerator, Washer
    Features
    • Ceiling Fan(s), Window Treatments, Pantry, Walk-In Closet(s), Built-Ins, Crown Molding, Wood Floors, Bar, Wet/Dry Bar, Formal/Separate Dining Room, Master Bath(s), Upgraded Countertops, Floor Plan - Traditional, Family Room Off Kitchen, Stall Shower, Tub Shower
    • Flooring: Hardwood
    • Basement: Y
    • Has fireplace: Yes
    • Fireplace features: wood stove
    Interior area
    • Total interior livable area: 3,457 sqft
    • Finished area below ground: 400

    Property

    Parking
    • Total spaces: 2
    • Parking features: Carport, Garage - Attached
    Features
    • Exterior features: Brick
    Lot
    • Size: 1.09 Acres
    Details
    • Parcel number: 20038017
    • Special conditions: Standard

    Construction

    Type & style
    • Home type: SingleFamily
    • Architectural style: Colonial
    Condition
    • Year built: 1933

    Community & neighborhood

    Location
    • Region: Yardley
    • Municipality: LOWER MAKEFIELD TWP

    Other

    Other facts
    • Heating: Forced Air, Zoned
    • Appliances: Dishwasher, Disposal, Built-in Microwave, Water Heater, Washer, Self Cleaning Oven, Range Hood, Built-In Range, Extra Refrigerator/Freezer
    • FireplaceYN: true
    • InteriorFeatures: Ceiling Fan(s), Window Treatments, Pantry, Walk-In Closet(s), Built-Ins, Crown Molding, Wood Floors, Bar, Wet/Dry Bar, Formal/Separate Dining Room, Master Bath(s), Upgraded Countertops, Floor Plan - Traditional, Family Room Off Kitchen, Stall Shower, Tub Shower
    • CarportYN: true
    • ParkingFeatures: Attached Carport, Driveway, Paved Driveway, On Street
    • StoriesTotal: 2.5
    • HeatingYN: true
    • CoolingYN: true
    • StructureType: Detached
    • ConstructionMaterials: Frame, Brick
    • ArchitecturalStyle: Colonial
    • OpenParkingSpaces: 3
    • SpecialListingConditions: Standard
    • CoveredSpaces: 2
    • Cooling: Central Air, Ductless/Mini-Split
    • BelowGradeFinishedArea: 400
    • Basement: Y
    • MlsStatus: Active
    • Municipality: LOWER MAKEFIELD TWP

    Price history

    DateEventPrice
    6/26/2020Sold$605,000-4.7%$175/sqft
    Source: Public Record Report a problem
    5/21/2020Listed for sale$635,000+17.6%$184/sqft
    Source: Coldwell Banker Hearthside #PABU496520 Report a problem
    11/24/2003Sold$540,000$156/sqft
    Source: Public Record Report a problem

    Public tax history

    YearProperty taxesTax assessment
    2025$12,286 +0.8%$49,430
    2024$12,192 +9.7%$49,430
    2023$11,117 +2.2%$49,430
    2022$10,876 +1.6%$49,430
    2021$10,703 $49,430
    2020$10,703 +3.8%$49,430
    2018$10,307 +4.8%$49,430
    2017$9,833 $49,430 +2.1%
    2016$9,833 $48,400
    2015-- $48,400
    2014-- $48,400
    2013-- $48,400
    2012-- $48,400
    2011-- $48,400
    2010-- $48,400
    2009-- $48,400
    2008-- $48,400
    2007-- $48,400
    2006-- $48,400
    2005-- $48,400 +300%
    2004-- $12,100
    2003-- $12,100
    2002-- $12,100
    2000-- $12,100

    Find assessor info on the county website

    Neighborhood: 19067

    Nearby schools

    GreatSchools rating
    Schools provided by the listing agent
    • Elementary: EDGEWOOD
    • Middle: CHARLES H BOEHM
    • High: PENNSBURY
    • District: PENNSBURY

    Source: The MLS. This data may not be complete. We recommend contacting the local school district to confirm school assignments for this home.

    Get a cash offer in 3 minutes
    Find out how much your home could sell for in as little as 3 minutes with a no-obligation cash offer.
    Estimated market value
    $960,000
    Get a cash offer in 3 minutes
    Find out how much your home could sell for in as little as 3 minutes with a no-obligation cash offer.
    Estimated market value
    $960,000