Skip main navigation
Sold for $3,525,000
  • Tax assessed value
    $3,525,000

    6 Oriole Avenue, Bronxville, NY 10708

    4beds
    4,000sqft
    Single Family Residence, Residential
    Built in 1924
    10,019 Square Feet Lot
    $4,131,700 Zestimate®
    $881/sqft
    $7,622 Estimated rent

    Home value

    $4,131,700

    $3.76M - $4.54M

    $7,622/mo

    Zestimate® history
    Loading
    Loading...

    Owner options

    List your home for rent

    $7,622/mo

    Rent Zestimate®

    Find your next renter with Zillow Rental Manager. Plus, with online applications, you can quickly screen prospective tenants – for free.

    Learn more

    $7,622/mo

    Rent Zestimate®

    Refinance and save

    $23,516/mo

    Est. payment

    Refinancing to a lower rate could help reduce your monthly payments and save thousands over the life of the loan.

    See today's rates

    $23,516/mo

    Est. payment

    Explore your selling options

    Work with a Zillow partner agent

    Leverage their expertise and Zillow's premium Showcase listings to get your home seen by more buyers.

    Get started

    List with your own agent

    Get your home in front of millions of buyers by listing it on Zillow.

    Learn how to do it

    Sell it yourself

    Take full control of how buyers see your home on Zillow by listing For Sale by Owner (FSBO).

    List your home

    What's special

    Cozy gas fireplaceSecluded stone terraceClassic charmModern bathOpen floor planTrain stationWater closet
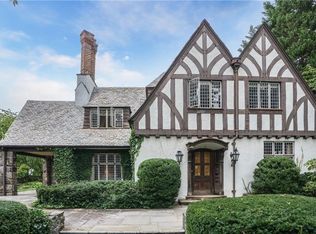
    Welcome to 6 Oriole, a Bronxville Village treasure crafted by the celebrated architect Lewis Bowman. Nestled in one of the village's most coveted locations, this home offers a harmonious blend of classic charm and contemporary sophistication, all within walking distance of the village center, schools, and the train station. As you step inside, you'll be captivated by the graceful archways, a sunken living room with a cozy gas fireplace, open floor plan and endless special detailing. Recent renovations have artfully combined these timeless features with modern comforts. At the heart of this home lies the state-of-the-art chef's kitchen, seamlessly connected to a sunlit breakfast area and a warm family room—ideal for both everyday living and entertaining. For those special occasions, a gracious dining room awaits. Additional highlights include a stylish his-and-her office space, a temperature-controlled wine room, and an elegant new powder room. Venture upstairs to discover a master suite that has been completely reimagined, featuring a spa-like bathroom with a soaking tub, a lipless shower, a water closet, and his-and-her walk-in closets. Two more bedrooms share a brand-new hall bathroom, and there's an en-suite bedroom with its own modern bath. The lower level of the home offers a cozy media room, a playroom for family enjoyment, and a convenient powder room. The exterior of the property is a picture-perfect haven, boasting an enchanting English garden that bursts with color year-round. It harmonizes effortlessly with the stunning Vermont slate roof, a secluded stone terrace, and mature plantings. Every detail has been meticulously considered in the creation of this Bronxville masterpiece—a rare opportunity not to be missed. Additional Information: Amenities:Storage,ParkingFeatures:2 Car Attached,

    Zillow last checked:

    Listing updated:

    Listed by:

    Sheila Stoltz 914-310-6220,

    Compass Greater NY, LLC 914-337-0070

    Bought with:

    Sheila Stoltz, 10301201862

    Compass Greater NY, LLC

    Source: OneKey® MLS as distributed by MLS GRID,MLS#: H6272410MLS Logo

    Facts & features

    Interior

    Bedrooms & bathrooms
    • Bedrooms: 4
    • Bathrooms: 4
    • Full bathrooms: 3
    • 1/2 bathrooms: 1
    Other
    • Description: EH, LR w fplc a access to terrrace, FDR, Library, MEIK w family room,wine storage, PR, Office
    • Level: First
    Other
    • Description: Master Suite w/walk-in closets, BR w/bth, 2 bedrooms w bth
    • Level: Second
    Other
    • Description: Finished, Lav, Laundry, Utilities
    • Level: Lower
    Heating
    • Hydro Air
    Cooling
    • Central Air
    Appliances
    • Included: Tankless Water Heater
    Features
    • Chefs Kitchen, Eat-in Kitchen, Entrance Foyer, Formal Dining, Marble Counters, Primary Bathroom, Open Kitchen
    • Windows: Casement
    • Basement: Full
    • Attic: Walkup
    • Number of fireplaces: 1
    Interior area
    • Total structure area: 4,000
    • Total interior livable area: 4,000 sqft

    Property

    Parking
    • Total spaces: 2
    • Parking features: Attached, Driveway
    • Has uncovered spaces: Yes
    Features
    • Levels: Two
    • Stories: 2
    • Patio & porch: Patio
    • Fencing: Fenced
    Lot
    • Size: 10,019 Square Feet
    • Features: Near Public Transit, Near School, Near Shops, Sprinklers In Front, Sprinklers In Rear
    Details
    • Additional structures: Stable(s)
    • Parcel number: 2401009000000010000002

    Construction

    Type & style
    • Home type: SingleFamily
    • Architectural style: Tudor
    • Property subtype: Single Family Residence, Residential
    Materials
    • Stucco
    Condition
    • Estimated
    • Year built: 1924
    • Major remodel year: 2014

    Utilities & green energy

    • Sewer: Public Sewer
    • Water: Private
    • Utilities for property: Trash Collection Public

    Community & HOA

    Community
    • Features: Park
    HOA
    • Has HOA: No
    • Amenities included: Park
    Location
    • Region: Bronxville

    Financial & listing details

    • Price per square foot: $881/sqft
    • Tax assessed value: $3,200,000
    • Annual tax amount: $71,200
    • Date on market: 2/29/2024
    • Listing agreement: Exclusive Right To Sell
    • Exclusions: Chandelier(s)

    Price history

    DateEventPrice
    7/17/2024Sold$3,525,000-1.9%$881/sqft
    Source: OneKey® MLS as distributed by MLS GRID #H6272410 Report a problem
    2/29/2024Pending sale$3,595,000$899/sqft
    Source: OneKey® MLS as distributed by MLS GRID #H6272410 Report a problem
    2/21/2024Listing removed--
    Source: OneKey® MLS as distributed by MLS GRID #H6272410 Report a problem
    2/14/2024Listed for sale$3,595,000+8.1%$899/sqft
    Source: OneKey® MLS as distributed by MLS GRID #H6272410 Report a problem
    7/7/2016Sold$3,325,000-0.7%$831/sqft
    Source: OneKey® MLS as distributed by MLS GRID #H4601663 Report a problem
    4/14/2016Pending sale$3,350,000$838/sqft
    Source: Julia B Fee Sotheby's International Realty #4601663 Report a problem
    4/1/2016Price change$3,350,000-4.1%$838/sqft
    Source: Julia B Fee Sotheby's International Realty #4601663 Report a problem
    1/15/2016Listed for sale$3,495,000-5.4%$874/sqft
    Source: Julia B Fee Sothebys Int. Rlty #4601663 Report a problem
    7/30/2015Listing removed$3,695,000$924/sqft
    Source: Houlihan Lawrence #4522865 Report a problem
    5/21/2015Listed for sale$3,695,000+8.7%$924/sqft
    Source: Houlihan Lawrence #4522865 Report a problem
    9/27/2013Sold$3,400,000+3.2%$850/sqft
    Source: OneKey® MLS as distributed by MLS GRID #H3326779 Report a problem
    8/29/2013Listed for sale$3,295,000+9.8%$824/sqft
    Source: Houlihan Lawrence #3326779 Report a problem
    3/2/2010Sold$3,000,000+7.1%$750/sqft
    Source: Public Record Report a problem
    9/28/2004Sold$2,800,000$700/sqft
    Source: Public Record Report a problem

    Public tax history

    YearProperty taxesTax assessment
    2025-- $3,525,000 +7.1%
    2024-- $3,290,800 +2.8%
    2023-- $3,200,000 +1.2%
    2022-- $3,162,500
    2021-- $3,162,500
    2020-- $3,162,500 -3.4%
    2019-- $3,275,100 +10585.5%
    2018-- $30,650 -99.1%
    2017-- $3,325,000 -2.2%
    2016-- $3,400,000 +2.1%
    2015-- $3,328,800 +10760.7%
    2014-- $30,650
    2013-- $30,650
    2012-- $30,650
    2011-- $30,650
    2010-- $30,650 -98.9%
    2008-- $2,802,500 +9043.6%
    2007-- $30,650
    2006-- $30,650
    2005-- $30,650 -49.8%
    2004-- $61,000 +99%
    2003-- $30,650
    2002-- $30,650 -49.8%
    2001-- $61,000 +185.7%
    2000-- $21,350 +0.7%
    1999-- $21,200
    Find assessor info on the county website

    Neighborhood: 10708

    Nearby schools

    GreatSchools rating
    Schools provided by the listing agent
    • Elementary: Bronxville Elementary School
    • Middle: Bronxville Middle School
    • High: Bronxville High School

    Source: OneKey® MLS as distributed by MLS GRID. This data may not be complete. We recommend contacting the local school district to confirm school assignments for this home.

    Get a cash offer in 3 minutes
    Find out how much your home could sell for in as little as 3 minutes with a no-obligation cash offer.
    Estimated market value
    $4,131,700
    Get a cash offer in 3 minutes
    Find out how much your home could sell for in as little as 3 minutes with a no-obligation cash offer.
    Estimated market value
    $4,131,700