Skip main navigation
Off market
  • $277,500

    6 Orkney Ct, Baltimore, MD 21212

    3beds
    1,424sqft
    Detached
    Built in 1920
    4,456 Square Feet Lot
    $277,500 Zestimate®
    $195/sqft
    $2,225 Estimated rent

    Home value

    $277,500

    $255,000 - $297,000

    $2,225/mo

    Zestimate® history
    Loading
    Loading...

    Owner options

    List your home for rent

    $2,225/mo

    Rent Zestimate®

    Find your next renter with Zillow Rental Manager. Plus, with online applications, you can quickly screen prospective tenants – for free.

    Learn more

    $2,225/mo

    Rent Zestimate®

    Refinance and save

    $1,814/mo

    Est. payment

    Refinancing to a lower rate could help reduce your monthly payments and save thousands over the life of the loan.

    See today's rates

    $1,814/mo

    Est. payment

    Explore your selling options

    Work with a Zillow partner agent

    Leverage their expertise and Zillow's premium Showcase listings to get your home seen by more buyers.

    Get started

    List with your own agent

    Get your home in front of millions of buyers by listing it on Zillow.

    Learn how to do it

    Sell it yourself

    Take full control of how buyers see your home on Zillow by listing For Sale by Owner (FSBO).

    List your home

    What's special

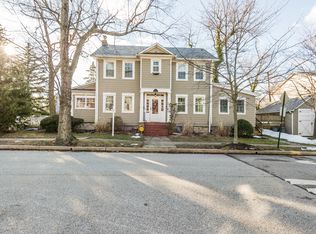
    Charming colonial nestled on a quaint tree-lined courtyard just a few blocks from Belvedere Square.This home is full of history such as original inlaid hardwood floors, glass french doors, wood burning fireplace, skylights, 1950's era porcelain stove, window shutters and radiators. Enjoy your morning coffee in the screened in porch with garden views. Level backyard is fully fenced in and has a nice mix of sun and shade with the stone paved patio perfect for grilling and entertaining.

    This property is off market, which means it's not currently listed for sale or rent on Zillow. This may be different from what's available on other websites or public sources.

    Facts & features

    Interior

    Bedrooms & bathrooms
    • Bedrooms: 3
    • Bathrooms: 2
    • Full bathrooms: 1
    • 1/2 bathrooms: 1
    Heating
    • Radiant
    Appliances
    • Included: Dryer, Refrigerator, Washer
    Features
    • Ceiling Fan(s), Other, Dining Area, Kitchen - Country, Formal/Separate Dining Room, Floor Plan - Traditional, Stain/Lead Glass
    • Flooring: Carpet, Hardwood
    • Basement: Partially finished
    • Has fireplace: Yes
    Interior area
    • Total interior livable area: 1,424 sqft
    • Finished area below ground: 0

    Property

    Parking
    • Total spaces: 2
    Features
    • Exterior features: Other, Vinyl, Brick, Cement / Concrete
    Lot
    • Size: 4,456 sqft
    Details
    • Parcel number: 27535136A028
    • Special conditions: Standard

    Construction

    Type & style
    • Home type: SingleFamily
    • Architectural style: Conventional
    • Property subtype: Detached
    Materials
    • Roof: Shake / Shingle
    Condition
    • Year built: 1920

    Community & neighborhood

    Location
    • Region: Baltimore

    Other

    Other facts
    • Flooring: Carpet, Wood Floors
    • Appliances: Refrigerator, Exhaust Fan, Water Heater, Dryer, Washer, Oven/Range - Gas
    • FireplaceYN: true
    • InteriorFeatures: Ceiling Fan(s), Other, Dining Area, Kitchen - Country, Formal/Separate Dining Room, Floor Plan - Traditional, Stain/Lead Glass
    • HeatingYN: true
    • CoolingYN: true
    • StructureType: Detached
    • ConstructionMaterials: Other, Concrete, Vinyl Siding, Brick, Combination, Mixed
    • StoriesTotal: 3
    • Cooling: Window Unit(s), Ceiling Fan(s)
    • ArchitecturalStyle: Colonial
    • SpecialListingConditions: Standard
    • ParkingFeatures: Driveway, Unassigned, Paved Driveway, Off Street, On Street, Paved, Shared Driveway, Concrete, Private, Public, Free
    • BelowGradeFinishedArea: 0
    • Heating: Radiator
    • PropertySubType: Detached
    • BuildingName: NONE AVAILABLE
    • Basement: Y

    Price history

    DateEventPrice
    9/9/2019Listing removed$200,000$140/sqft
    Source: Keller Williams Legacy #MDBA473422 Report a problem
    9/6/2019Pending sale$200,000$140/sqft
    Source: Keller Williams Legacy #MDBA473422 Report a problem
    9/6/2019Listed for sale$200,000-4.8%$140/sqft
    Source: Keller Williams Legacy #MDBA473422 Report a problem
    8/23/2019Sold$210,000+5%$147/sqft
    Source: Public Record Report a problem
    7/17/2019Listed for sale$200,000-4.8%$140/sqft
    Source: Keller Williams Legacy #MDBA473422 Report a problem
    3/27/2015Sold$210,000$147/sqft
    Source: Public Record Report a problem
    2/16/2015Pending sale$210,000$147/sqft
    Source: Berkshire Hathaway HomeServices PenFed Realty #BA8332477 Report a problem
    11/24/2014Listed for sale$210,000-4.5%$147/sqft
    Source: Prudential PenFed Realty #BA8332477 Report a problem
    6/17/2014Listing removed$220,000$154/sqft
    Source: Prudential PenFed Realty #BA8332477 Report a problem
    5/30/2014Price change$220,000-2.2%$154/sqft
    Source: Prudential PenFed Realty #BA8332477 Report a problem
    4/30/2014Listed for sale$225,000$158/sqft
    Source: Prudential PenFed Realty #BA8332477 Report a problem

    Public tax history

    YearProperty taxesTax assessment
    2025-- $224,933 +11.4%
    2024$4,765 +17%$201,900 +17%
    2023$4,073 +20.5%$172,567 -14.5%
    2022$3,380 +25.8%$201,900 +77.3%
    2021$2,688 $113,900
    2020$2,688 $113,900
    2019$2,688 -16.3%$113,900 -16.3%
    2018$3,210 +2%$136,000 +2%
    2017$3,147 +30.7%$133,367 +2%
    2016$2,407 $130,733 +2.1%
    2015$2,407 $128,100
    2014$2,407 $128,100
    2013-- $128,100 -21.7%
    2012-- $163,600
    2011-- $163,600
    2010-- $163,600 -4.4%
    2009-- $171,190 +19.9%
    2008-- $142,772 +24.8%
    2007-- $114,356 +33.1%
    2006-- $85,940 +5.3%
    2005-- $81,602 +5.6%
    2004-- $77,266 +5.9%
    2003-- $72,930
    2002-- $72,930
    2001-- $72,930

    Find assessor info on the county website

    Neighborhood: Mid-Govans

    Nearby schools

    GreatSchools rating
    Schools provided by the listing agent
    • Elementary: LEITH WALK
    • Middle: BOOKER T. WASHINGTON
    • High: PATTERSON
    • District: BALTIMORE CITY PUBLIC SCHOOLS

    Source: The MLS. This data may not be complete. We recommend contacting the local school district to confirm school assignments for this home.

    Get a cash offer in 3 minutes
    Find out how much your home could sell for in as little as 3 minutes with a no-obligation cash offer.
    Estimated market value
    $277,500
    Get a cash offer in 3 minutes
    Find out how much your home could sell for in as little as 3 minutes with a no-obligation cash offer.
    Estimated market value
    $277,500