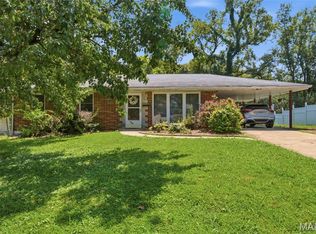
This inviting ranch-style home offers comfortable living with 3 bedrooms, 1 full bath, and a 2-car garage. The third bedroom has been converted into a convenient laundry room but could easily be converted back to a bedroom, offering flexibility to fit your needs. Recent updates include the HVAC system, water heater, bathroom, and front porch, providing peace of mind and added appeal. The full unfinished basement offers abundant storage and potential for additional living or recreational space, with portions already partitioned into separate areas. Outside, the large, level backyard provides plenty of room for entertaining, gardening, play, or relaxing. With its functional layout, valuable updates, full basement, 2-car garage, and spacious yard, this home is a great opportunity for buyers looking for an affordable home with room to make it their own! The seller will make no repairs and will not provide occupancy permit. Home will be sold in its current condition. Sqft and information deemed accurate but not guaranteed. Buyer or Buyer's Agent to verify all information.
Pending
Listed by: Barbier Agency • Kevin S Barbier • 618-406-4993
$160,000
6 Orlando Pl, Fairview Heights, IL 62208
3beds
1,572sqft
Single Family Residence
Built in 1953
0.31 Acres Lot
$-- Zestimate®
$102/sqft
$-- HOA
What's special
Functional layoutLarge level backyardSpacious yard
- 10 days
- 290
- 14
Zillow last checked:
Listing updated:
Listed by:
Kevin S Barbier 618-406-4993,
Barbier Agency
Source: MARIS,MLS#: 26059005 Originating MLS: Southwestern Illinois Board of REALTORS
Originating MLS: Southwestern Illinois Board of REALTORSFacts & features
Interior
Bedrooms & bathrooms
- Bedrooms: 3
- Bathrooms: 1
- Full bathrooms: 1
- Main level bathrooms: 1
- Main level bedrooms: 3
Heating
- Forced Air
Cooling
- Central Air
Appliances
- Included: Range
Features
- Ceiling Fan(s)
- Flooring: Carpet, Vinyl
- Basement: Full
- Has fireplace: No
Interior area
- Total structure area: 1,572
- Total interior livable area: 1,572 sqft
- Finished area above ground: 1,572
- Finished area below ground: 1,572
Property
Parking
- Total spaces: 2
- Parking features: Attached, Driveway
- Attached garage spaces: 2
- Has uncovered spaces: Yes
Features
- Levels: One
- Patio & porch: Porch
- Fencing: Fenced
Lot
- Size: 0.31 Acres
- Dimensions: 91 x 150 x 91 x 149
- Features: Level
Details
- Additional structures: Shed(s)
- Parcel number: 0327.0302004
- Special conditions: Standard
Construction
Type & style
- Home type: SingleFamily
- Architectural style: Ranch
- Property subtype: Single Family Residence
Materials
- Vinyl Siding
- Roof: Asphalt,Shingle
Condition
- Year built: 1953
Utilities & green energy
- Electric: Ameren
- Sewer: Public Sewer
- Water: Public
- Utilities for property: Electricity Connected, Sewer Connected, Water Connected
Community & HOA
HOA
- Has HOA: No
Location
- Region: Fairview Heights
Financial & listing details
- Price per square foot: $102/sqft
- Tax assessed value: $56,645
- Annual tax amount: $1,906
- Date on market: 9/13/2026
- Cumulative days on market: 10 days
- Listing terms: Cash,Conventional,FHA,VA Loan
- Ownership: Private
- Electric utility on property: Yes
- Road surface type: Asphalt
Estimated market value
Not available
Estimated sales range
Not available
Not available
Price history
| Date | Event | Price |
|---|---|---|
| 9/16/2026 | Pending sale | $160,000$102/sqft |
Source:  MARIS #26059005 Report a problem MARIS #26059005 Report a problem | ||
| 9/14/2026 | Listed for sale | $160,000$102/sqft |
Source: MARIS #26059005 Report a problem | ||
Public tax history
| Year | Property taxes | Tax assessment |
|---|---|---|
| 2024 | $1,938 -4.5% | $56,645 +13% |
| 2023 | $2,031 -1.9% | $50,120 +8.1% |
| 2022 | $2,071 -2.6% | $46,354 +5.4% |
| 2021 | $2,126 -0.6% | $43,995 +1.9% |
| 2020 | $2,139 -0.1% | $43,175 +3.6% |
| 2019 | $2,141 -2.4% | $41,675 -4.7% |
| 2018 | $2,193 +99.7% | $43,746 +4.2% |
| 2017 | $1,098 | $41,972 +2.3% |
| 2016 | $1,098 +2.5% | $41,025 +0.9% |
| 2014 | $1,071 -47.7% | $40,678 -1.8% |
| 2013 | $2,049 | $41,428 -2.2% |
| 2012 | -- | $42,368 -3.6% |
| 2011 | -- | $43,945 -1.1% |
| 2010 | -- | $44,438 |
| 2009 | -- | $44,438 +3.5% |
| 2008 | -- | $42,927 +14.2% |
| 2006 | -- | $37,605 +6.5% |
| 2005 | $1,732 +7.4% | $35,303 +6% |
| 2004 | $1,612 | $33,317 +7.1% |
| 2003 | -- | $31,094 +4.7% |
| 2002 | -- | $29,704 +4.7% |
| 2001 | -- | $28,374 +3.1% |
| 2000 | -- | $27,521 |
Find assessor info on the county website
Monthly payment
Est. payment
Payment breakdown
Explore the cost of this home by adjusting the details. Changes won't be saved.Climate risks
Neighborhood: 62208
Nearby schools
Schools provided by the listing agent
- Elementary: Pontiac-W Holliday Dist 105
- Middle: Pontiac-W Holliday Dist 105
- High: Belleville High School-East
Source: MARIS. This data may not be complete. We recommend contacting the local school district to confirm school assignments for this home.
Similar homes
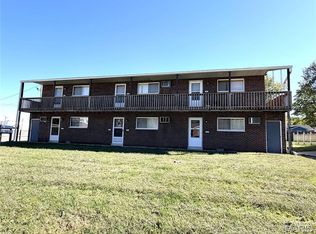
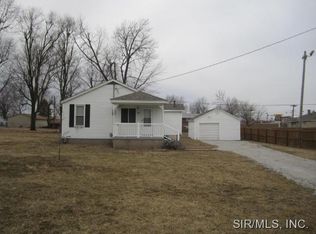
- $165,0003 bd1 ba1.3k sqft108 Edding Ln, Fairview Heights, IL 62208For Sale

 MLS ID #26040649, Kristi L Glasgow, RE/MAX Alliance. MARIS
 - $155,0003 bd2 ba1.6k sqft29 Superior Dr, Belleville, IL 62223For Sale
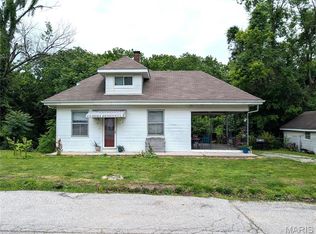 MLS ID #26030361, Nicholas A Bridges, Nicholas Bridges. MARIS
 - $150,0003 bd1 ba1.1k sqft1601 Foster Dr, Belleville, IL 62226For Sale
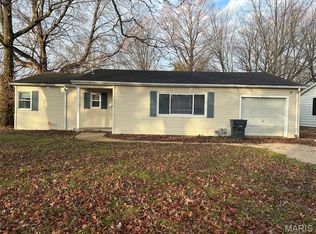 MLS ID #26055614, Craig Wilson, Re/Max Signature Properties. MARIS
 - $160,0003 bd2 ba1k sqft808 Wilshire Dr, Belleville, IL 62223For Sale
 MLS ID #26052967, Kewana Regans, Keller Williams Pinnacle. MARIS
 - $182,9004 bd2 ba1.5k sqft608 Devonshire Dr, Belleville, IL 62226For SaleMLS ID #26046487, Brian Stanley, eXp Realty. MARIS
- $149,0002 bd1 ba1.6k sqft1607 N 17th St, Belleville, IL 62226For SaleMLS ID #26032615, Shelby Hernandez, Opendoor Brokerage LLC. MARIS
- $239,9003 bd2 ba2.1k sqft9119 Wedgewood Dr, Fairview Heights, IL 62208For SaleMLS ID #26030863, Tiaa M Wright, Just Wright Realty. MARIS
- $139,9003 bd1 ba1k sqft4 Hi Pointe Dr, Belleville, IL 62223For SaleMLS ID #26030943, Renee J Estes, Strano & Associates. MARIS
- $134,9003 bd3 ba1.1k sqft408 Central Ave, Collinsville, IL 62234For SaleMLS ID #26051100, Monica Lemp, Keller Williams Marquee. MARIS
- $199,0003 bd2 ba1.7k sqft508 Eiler Rd, Belleville, IL 62223For SaleMLS ID #26057032, Connie Winkeler, Coldwell Banker Brown Realtors. MARIS
- $149,9002 bd1 ba1k sqft60 Dale Allen Dr, Belleville, IL 62226For SaleMLS ID #26013428, Kimberly Crumble, eXp Realty. MARIS
- $180,0003 bd2 ba1.4k sqft2121 W Main St, Belleville, IL 62226For SaleMLS ID #26041965, Courtney N Marsh, Red Door Realty Group Inc. MARIS
- $139,9004 bd1 ba1.2k sqft3318 Putnam Ave, Belleville, IL 62226For SaleMLS ID #26033249, Gerry A Davidson, Prestige Realty Group. MARIS
- $100,0002 bd1 ba936 sqft511 Judith Ann Pl, Fairview Heights, IL 62208For SaleMLS ID #26055052, Nikki P Lindewirth, Berkshire Hathaway HomeServices Select Properties. MARIS
- $239,9003 bd2 ba1.4k sqft118 Alice Dr, O'Fallon, IL 62269For SaleMLS ID #26051152, Sharon Zrenner, Real Estate Pro's, LLC. MARIS
- $150,0003 bd2 ba1.5k sqft2440 Iowa St, Granite City, IL 62040For SaleMLS ID #26059447, Toni Lucas, Worth Clark Realty. MARIS
- $109,9003 bd2 ba1.3k sqft103 N Jefferson Ave, Collinsville, IL 62234For SaleMLS ID #26059105, Amy M Sujanani, RE/MAX Alliance. MARIS
- $109,0003 bd1 ba1.4k sqft3900 N Park Dr, Belleville, IL 62226For SaleMLS ID #26051139, Johnie L Rybicki, Real Broker LLC. MARIS
- $209,9003 bd1 ba1.3k sqft504 W 4th St, O'Fallon, IL 62269For SaleMLS ID #26015321, Courtney N Marsh, Red Door Realty Group Inc. MARIS
