Skip main navigation
Pending
  • $325,000

    6 Ormond Street, Albany, NY 12203

    2beds
    1,128sqft
    Loading
    Single Family Residence, Residential
    Built in 1965
    4,356 Square Feet Lot
    $338,600 Zestimate®
    $288/sqft
    $-- HOA

    What's special

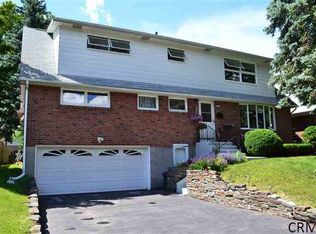
    All-brick homeNew garage door openerModern led lighting throughoutSpacious shedEnergy star windows
    OPEN HOUSE Saturday 8/8 11:00- 12:30 If you are looking for a rock-solid, beautifully maintained home right in the heart of Albany, 6 Ormond Street is hard to beat. Its location is a massive plus being just minutes from Albany Med, St Peter's Hospital, and the University at Albany, with Route 85 right down the road for quick commuting anywhere in the Capital Region. Plus, you are just 3.5 blocks away from Buckingham Pond for a quick walk outside. This all-brick home features a bathroom and 2 bedrooms on the main floor, and a finished basement with a spacious den that includes a closet. You will also find an additional full bathroom in the basement. The big ticket updates are already taken care of for you. It has a new roof from 2022, Energy Star windows, a repaved driveway from 2023, a new garage door opener, and modern LED lighting throughout. You will also notice lower utility bills thanks to extra insulation added in both the attic and the garage to keep heating and cooling costs down. The kitchen is fully equipped with new appliances from 2022, and the whole house is backed up by a Generac generator with a warranty running through 2034. Outside, you get gutter leaf guards to make maintenance a breeze, a fully vinyl-fenced yard that is great for dogs, a spacious shed, and a dedicated patio area ready for weekend BBQs. It is a completely turnkey property ready for its next owner.
    28 days
    578
    68

    Likely to sell faster than

    Zillow last checked:

    Listing updated:

    Listed by:

    Miuccio Real Estate Group 518-438-9302,

    Davina Resciniti 518-368-5020

    Source: Global MLS,MLS#: 202623379MLS Logo

      Facts & features

      Interior

      Bedrooms & bathrooms
      • Bedrooms: 2
      • Bathrooms: 1
      • Full bathrooms: 1
      Bedroom
      • Level: First
      Bedroom
      • Level: First
      Full bathroom
      • Level: First
      Full bathroom
      • Level: Basement
      Dining room
      • Level: First
      Kitchen
      • Level: First
      Living room
      • Level: First
      Heating
      • Hot Water, Natural Gas
      Cooling
      • Window Unit(s)
      Appliances
      • Included: Dishwasher, Microwave, Oven, Refrigerator
      • Laundry: In Basement
      Features
      • Flooring: Hardwood, Laminate
      • Windows: ENERGY STAR Qualified Windows
      • Basement: Full
      • Has fireplace: Yes
      • Fireplace features: Living Room
      Interior area
      • Total structure area: 1,128
      • Total interior livable area: 1,128 sqft
      • Finished area above ground: 1,128
      • Finished area below ground: 0
      Video & virtual tour

      Property

      Parking
      • Total spaces: 2
      • Parking features: Attached, Driveway
      • Attached garage spaces: 1
      • Has uncovered spaces: Yes
      Features
      • Patio & porch: Patio
      • Fencing: Fenced
      Lot
      • Size: 4,356 Square Feet
      • Features: Landscaped
      Details
      • Additional structures: Shed(s), Garage(s)
      • Parcel number: 010100 64.40236
      • Special conditions: Standard

      Construction

      Type & style
      • Home type: SingleFamily
      • Architectural style: Ranch
      • Property subtype: Single Family Residence, Residential
      Materials
      • Brick
      • Roof: Asphalt
      Condition
      • New construction: No
      • Year built: 1965

      Utilities & green energy

      • Sewer: Public Sewer
      • Water: Public

      Community & HOA

      HOA
      • Has HOA: No
      Location
      • Region: Albany

      Financial & listing details

      • Price per square foot: $288/sqft
      • Tax assessed value: $256,250
      • Annual tax amount: $6,458
      • Date on market: 8/6/2026

        Estimated market value

        $338,600

        $322,000 - $356,000

        $1,674/mo

        Price history

        DateEventPrice
        8/10/2026Pending sale$325,000$288/sqft
        Source: Global MLS #202623379 Report a problem
        8/6/2026Listed for sale$325,000+60.5%$288/sqft
        Source: Global MLS #202623379 Report a problem
        9/29/2022Sold$202,500-3.6%$180/sqft
        Source: Global MLS #202215590 Report a problem
        7/26/2022Listed for sale$210,000+16.7%$186/sqft
        Source: Global MLS #202215590 Report a problem
        8/4/2021Sold$179,900$159/sqft
        Source: Global MLS #202121441 Report a problem
        6/18/2021Pending sale$179,900$159/sqft
        Source: Global MLS #202121441 Report a problem
        6/18/2021Listed for sale$179,900+9%$159/sqft
        Source: Global MLS #202121441 Report a problem
        9/7/2005Sold$165,000$146/sqft
        Source: Public Record Report a problem

        Public tax history

        YearProperty taxesTax assessment
        2025-- $246,000
        2024-- $246,000 +41.4%
        2023-- $174,000
        2022-- $174,000
        2021-- $174,000
        2020-- $174,000
        2019-- $174,000
        2018-- $174,000
        2017$6,909 -3%$174,000
        2016$7,126 $174,000 -5%
        2015-- $183,200
        2014-- $183,200
        2013-- $183,200
        2012-- $183,200
        2011-- $183,200
        2010-- $183,200
        2009-- $183,200
        2008-- $183,200
        2007-- $183,200 +74.5%
        2006-- $105,000
        2005-- $105,000
        2004-- $105,000 -0.1%
        2003-- $105,100 +13%
        2002-- $93,000
        2001-- $93,000
        2000-- $93,000
        Find assessor info on the county website

        Monthly payment

        Estimated monthly payment$1,822
        All calculations are estimates and provided by Zillow, Inc. for informational purposes only. Actual amounts may vary.
        HOA fees may include property taxes on listings classified as Co-Ops. Contact the listing agent and/or owner for fee details.
        See how much you could borrow to make a competitive offer.

        Climate risks

        Neighborhood: Buckingham Lake - Crestwood

        Getting around

        24 / 100
        Car-Dependent
        43 / 100
        Some Transit
        56 / 100
        Bikeable

        Nearby schools

        GreatSchools rating
        Schools provided by the listing agent
        • High: Albany

        Source: Global MLS. This data may not be complete. We recommend contacting the local school district to confirm school assignments for this home.

        A local agent can set up tours, give advice and negotiate with sellers.

        Browse local experts