Skip main navigation
Off market
  • $1,079,500

    6 ORSINGER FLS, San Antonio, TX 78230

    4beds
    3,354sqft
    Single Family Residence
    Built in 2003
    0.36 Acres Lot
    $1,079,500 Zestimate®
    $322/sqft
    $5,094 Estimated rent

    Home value

    $1,079,500

    $1.01M - $1.14M

    $5,094/mo

    Zestimate® history
    Loading
    Loading...

    Owner options

    List your home for rent

    $5,094/mo

    Rent Zestimate®

    Find your next renter with Zillow Rental Manager. Plus, with online applications, you can quickly screen prospective tenants – for free.

    Learn more

    $5,094/mo

    Rent Zestimate®

    Refinance and save

    $7,665/mo

    Est. payment

    Refinancing to a lower rate could help reduce your monthly payments and save thousands over the life of the loan.

    See today's rates

    $7,665/mo

    Est. payment

    Explore your selling options

    Work with a Zillow partner agent

    Leverage their expertise and Zillow's premium Showcase listings to get your home seen by more buyers.

    Get started

    List with your own agent

    Get your home in front of millions of buyers by listing it on Zillow.

    Learn how to do it

    Sell it yourself

    Take full control of how buyers see your home on Zillow by listing For Sale by Owner (FSBO).

    List your home

    What's special

    Formal dining areaHigh ceilingsCrown moldingStucco exteriorsTasteful exterior lightingExquisite chandelierFlagstone patio

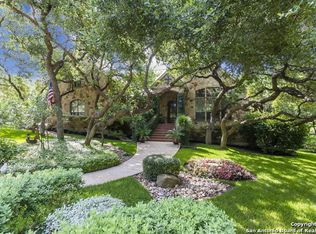
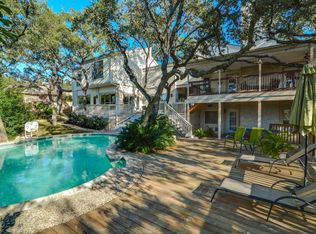
    Welcome to this extraordinary custom Mediterranean-style residence, a true masterpiece of architectural excellence. Offering an exceptional single-level living experience, this home presents itself with stucco exteriors and a charming tile roof, radiating an aura of pristine elegance. Nestled on an expansive wooded cul-de-sac lot, the property provides a private and resort-like setting, enhanced by the tranquility and minimal traffic afforded by its gated neighborhood entrance. Upon entering, the high ceilings instantly create a sense of grandeur, while a grand arch adorned with columns guides you into the first living area. Bathed in an abundance of natural light through a striking wall of windows and transoms, this open space is accentuated by a double-tier trey ceiling, showcasing a touch of sophisticated design. The porcelain tile flooring extends seamlessly throughout most of the main living areas, establishing a cohesive and luxurious ambiance. The formal dining area exudes elegance with an exquisite chandelier, crown molding, and bay-style windows with elegant arches. A conveniently placed home office awaits, providing both functionality and privacy, boasting bay-style windows and crown molding. A chef's dream, the island kitchen presents itself with granite counters, a chic tile backsplash, custom cabinets, and top-of-the-line stainless-steel appliances, including a gas range complemented by a stylish commercial range hood. The kitchen seamlessly connects with the primary living room, a cozy space featuring a floor-to-ceiling stone wood-burning fireplace and expansive windows that frame picturesque views of the oasis-like backyard. The split owner's suite serves as a sanctuary of luxury, featuring a double-tier trey ceiling, crown molding, and exquisite travertine flooring. The ensuite bathroom offers a haven of relaxation with its spacious double vanities, a rejuvenating soaking jetted tub, built-ins for added convenience, and a generously sized walk-in shower. In addition to the master suite, this remarkable home includes three secondary bedrooms, each adorned with crown molding and ceiling fans. One of the bedrooms even boasts a private bathroom, offering enhanced comfort and convenience. An additional full bathroom showcases a double vanity, further emphasizing the home's attention to detail and functionality. No details were left out even in the utility room. The functional design allows for optimal use. Many built-ins, counter space, and a wet sink are great enhancements. Designed with discerning buyers in mind, this property also includes several specialty features such as a surround sound system and a central vacuum system. Recent replacements of the HVAC units ensure efficient and reliable climate control. Undoubtedly, the lush surroundings of this property stand out as one of its most captivating features, featuring majestic trees that provide shade and privacy. The outdoor area presents a true sanctuary, highlighted by an inviting inground pool adorned with a beautiful waterfall and a flagstone patio boasting a built-in BBQ island. The meticulously xeriscaped landscaping with tasteful exterior lighting, enhances the overall aesthetic appeal. The oversized side entry garage offers ample space for parking and storage, further complementing the thoughtful design of the home. Every aspect of this residence showcases meticulous attention to detail, with custom features throughout. Offering a lifestyle of unparalleled luxury and charm, this home is guaranteed to leave a lasting impression on even the most discerning buyer.

    This property is off market, which means it's not currently listed for sale or rent on Zillow. This may be different from what's available on other websites or public sources.

    Zillow last checked:

    Listing updated:

    Listed by:

    Melissa Stagers TREC #435856 (210) 305-5665,

    M. Stagers Realty Partners

    Source: LERA MLS,MLS#: 1691619MLS Logo

    Facts & features

    Interior

    Bedrooms & bathrooms
    • Bedrooms: 4
    • Bathrooms: 4
    • Full bathrooms: 3
    • 1/2 bathrooms: 1
    Primary bedroom
    • Features: Split, Walk-In Closet(s), Multi-Closets, Ceiling Fan(s), Full Bath
    • Area: 266
    • Dimensions: 19 x 14
    Bedroom 2
    • Area: 154
    • Dimensions: 14 x 11
    Bedroom 3
    • Area: 143
    • Dimensions: 13 x 11
    Bedroom 4
    • Area: 143
    • Dimensions: 13 x 11
    Primary bathroom
    • Features: Tub/Shower Separate, Double Vanity
    • Area: 255
    • Dimensions: 17 x 15
    Dining room
    • Area: 182
    • Dimensions: 14 x 13
    Family room
    • Area: 357
    • Dimensions: 21 x 17
    Kitchen
    • Area: 180
    • Dimensions: 15 x 12
    Living room
    • Area: 285
    • Dimensions: 19 x 15
    Office
    • Area: 169
    • Dimensions: 13 x 13
    Heating
    • Central, Natural Gas
    Cooling
    • 13-15 SEER AX, Ceiling Fan(s), Two Central
    Appliances
    • Included: Self Cleaning Oven, Microwave, Range, Gas Cooktop, Indoor Grill, Disposal, Dishwasher, Plumbed For Ice Maker, Water Softener Owned, Vented Exhaust Fan, Gas Water Heater, Plumb for Water Softener, 2+ Water Heater Units
    • Laundry: Main Level, Washer Hookup, Dryer Connection
    Features
    • Two Living Area, Separate Dining Room, Two Eating Areas, Kitchen Island, Breakfast Bar, Pantry, Study/Library, Utility Room Inside, 1st Floor Lvl/No Steps, High Ceilings, Open Floorplan, High Speed Internet, Telephone, Walk-In Closet(s), Ceiling Fan(s), Chandelier, Central Vacuum, Solid Counter Tops, Custom Cabinets
    • Flooring: Carpet, Ceramic Tile, Stone
    • Windows: Double Pane Windows, Window Coverings
    • Has basement: No
    • Attic: Pull Down Storage,Floored,Pull Down Stairs
    • Number of fireplaces: 1
    • Fireplace features: One, Family Room, Wood Burning, Gas Starter, Stone/Rock/Brick
    Interior area
    • Total structure area: 3,354
    • Total interior livable area: 3,354 sqft

    Property

    Parking
    • Total spaces: 2
    • Parking features: Two Car Garage, Attached, Garage Faces Side, Oversized, Garage Door Opener
    • Attached garage spaces: 2
    Features
    • Levels: One
    • Stories: 1
    • Patio & porch: Patio, Covered
    • Exterior features: Barbecue, Gas Grill, Sprinkler System, Rain Gutters, Lighting, Outdoor Kitchen
    • Has private pool: Yes
    • Pool features: In Ground
    • Has spa: Yes
    • Spa features: Bath
    • Fencing: Privacy,Wrought Iron,Stone/Masonry Fence
    Lot
    • Size: 0.36 Acres
    • Features: Cul-De-Sac, Irregular Lot, 1/4 - 1/2 Acre, Wooded, Curbs, Street Gutters, Streetlights, Fire Hydrant w/in 500'
    • Residential vegetation: Mature Trees, Mature Trees (ext feat)
    Details
    • Parcel number: 148560060860

    Construction

    Type & style
    • Home type: SingleFamily
    • Architectural style: Mediterranean
    • Property subtype: Single Family Residence
    Materials
    • Stucco
    • Foundation: Slab
    • Roof: Tile
    Condition
    • Pre-Owned
    • New construction: No
    • Year built: 2003
    Details
    • Builder name: Bill Kulesza

    Utilities & green energy

    • Electric: CPS
    • Gas: CPS
    • Sewer: CITY
    • Water: SAWS
    • Utilities for property: Cable Available, City Garbage service
    Green energy
    • Water conservation: Water-Smart Landscaping, Low Flow Commode, Xeriscaped

    Community & HOA

    Community
    • Security: Smoke Detector(s), Security System Owned, Controlled Access
    • Subdivision: Orsinger Lane
    HOA
    • Has HOA: Yes
    • HOA fee: $273 quarterly
    • HOA name: ORSINGER LANE HOMEOWNERS ASSOCIATION
    Location
    • Region: San Antonio

    Financial & listing details

    • Price per square foot: $322/sqft
    • Tax assessed value: $1,056,670
    • Annual tax amount: $23,790
    • Price range: $1M - $1.1M
    • Date on market: 9/11/2025
    • Cumulative days on market: 13 days
    • Listing terms: Conventional,FHA,VA Loan,Cash
    • Road surface type: Paved, Asphalt

    Price history

    DateEventPrice
    7/6/2023Sold--
    Source: LERA MLS #1691619 Report a problem
    6/14/2023Pending sale$1,025,000$306/sqft
    Source: LERA MLS #1691619 Report a problem
    6/6/2023Contingent$1,025,000$306/sqft
    Source: LERA MLS #1691619 Report a problem
    6/1/2023Listed for sale$1,025,000$306/sqft
    Source: LERA MLS #1691619 Report a problem

    Public tax history

    YearProperty taxesTax assessment
    2025$20,406 -15.1%$1,056,670 +0.6%
    2024$24,043 +59.8%$1,050,040 +34.4%
    2023$15,049 -5.9%$781,111 +10%
    2022$16,000 +115.6%$710,101 +10%
    2021$7,422 $645,546 +10%
    2020$7,422 -51.2%$586,860 -1.7%
    2019$15,220 $597,060 +5.3%
    2018$15,220 +12.9%$567,171 +10%
    2017$13,476 -11.6%$515,610 -11.2%
    2016$15,243 +4.6%$580,480 -1%
    2015$14,572 $586,170 +7%
    2014$14,572 $547,700 +2.7%
    2013-- $533,450 +4%
    2012-- $513,030 +0.4%
    2011-- $510,960
    2010-- $510,960 +2.7%
    2009-- $497,500 +0.1%
    2008-- $497,000 +6%
    2007-- $468,980 +5.1%
    2006-- $446,300 +11.7%
    2005-- $399,500
    2004-- --
    Find assessor info on the county website

    Neighborhood: Park Forest

    Nearby schools

    GreatSchools rating
    Schools provided by the listing agent
    • Elementary: Howsman
    • Middle: Hobby William P.
    • High: Clark
    • District: Northside

    Source: LERA MLS. This data may not be complete. We recommend contacting the local school district to confirm school assignments for this home.

    Get a cash offer in 3 minutes
    Find out how much your home could sell for in as little as 3 minutes with a no-obligation cash offer.
    Estimated market value
    $1,079,500
    Get a cash offer in 3 minutes
    Find out how much your home could sell for in as little as 3 minutes with a no-obligation cash offer.
    Estimated market value
    $1,079,500