Skip main navigation
Closed
  • Listed by: BHHS Verani Belmont
    Bought with: RE/MAX Innovative Bayside
    $470,000

    6 O'shea Lane, Laconia, NH 03246

    3beds
    2,073sqft
    Ranch
    Built in 1973
    0.44 Acres Lot
    $542,200 Zestimate®
    $227/sqft
    $2,822 Estimated rent

    Home value

    $542,200

    $515,000 - $569,000

    $2,822/mo

    Zestimate® history
    Loading
    Loading...

    Owner options

    List your home for rent

    $2,822/mo

    Rent Zestimate®

    Find your next renter with Zillow Rental Manager. Plus, with online applications, you can quickly screen prospective tenants – for free.

    Learn more

    $2,822/mo

    Rent Zestimate®

    Refinance and save

    $2,999/mo

    Est. payment

    Refinancing to a lower rate could help reduce your monthly payments and save thousands over the life of the loan.

    See today's rates

    $2,999/mo

    Est. payment

    Explore your selling options

    Work with a Zillow partner agent

    Leverage their expertise and Zillow's premium Showcase listings to get your home seen by more buyers.

    Get started

    List with your own agent

    Get your home in front of millions of buyers by listing it on Zillow.

    Learn how to do it

    Sell it yourself

    Take full control of how buyers see your home on Zillow by listing For Sale by Owner (FSBO).

    List your home

    What's special

    Great restaurantsWhite cabinetryFinished living spaceWalk-in closetUtility roomBank of nh pavilionFreshly painted deck
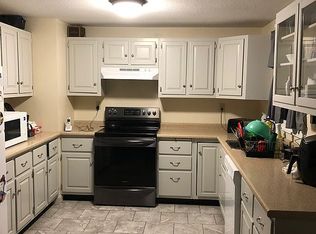
    Wonderfully placed raised ranch in a fabulous north end Laconia neighborhood. This home offers 3 bedrooms and 2 baths and 2 levels of finished living space. The main level has an updated kitchen w/ white cabinetry and stainless steel appliances. Off the kitchen is a large front to back dining/living room with a wood burning fireplace. The sunroom can be accessed from either the primary bedroom or the dining room and overlooks a private back yard. A spacious primary bedroom is located off the dining area and has an updated 3/4 bath and a walk-in closet. Two additional bedrooms are also located on this level and can be found on the opposite side of the house. A good separation of space. The lower level has additional finished living space for a family room or home office space, a utility room and laundry room with washer and dryer. Two car garage under with direct entry to the family room. The nicely landscaped corner lot offers plenty of lawn space in the front and back for your outside enjoyment. The freshly painted deck off the sunroom is ready for your grill this summer. Located in an area of fine homes and within walking distance to downtown, great restaurants, and nearby schools. Enjoy all that the Lake Region has to offer! Including The WOW Trail, Gunstock Mountain Resort, Bank of NH Pavilion, and a great variety of entertainment options at the Colonial theatre. Property is currently under agreement, but we will continue to show.

    Zillow last checked:

    Listing updated:

    Listed by:

    Tricia Balint,

    BHHS Verani Belmont Cell:603-520-1633

    Bought with:

    Christopher Adams

    RE/MAX Innovative Bayside

    Source: PrimeMLS,MLS#: 4955022MLS Logo

    Facts & features

    Interior

    Bedrooms & bathrooms
    • Bedrooms: 3
    • Bathrooms: 2
    • Full bathrooms: 1
    • 3/4 bathrooms: 1
    Heating
    • Oil, Hot Water, Zoned
    Cooling
    • Wall Unit(s)
    Appliances
    • Included: Electric Cooktop, Dishwasher, Dryer, Refrigerator, Washer, Water Heater off Boiler
    • Laundry: 1st Floor Laundry
    Features
    • Dining Area, Living/Dining, Primary BR w/ BA, Walk-In Closet(s)
    • Flooring: Laminate, Vinyl
    • Windows: Blinds
    • Basement: Finished,Unfinished,Walk-Out Access
    • Has fireplace: Yes
    • Fireplace features: Wood Burning
    Interior area
    • Total structure area: 2,073
    • Total interior livable area: 2,073 sqft
    • Finished area above ground: 1,449
    • Finished area below ground: 624

    Property

    Parking
    • Total spaces: 4
    • Parking features: Paved, Auto Open, Direct Entry, Driveway, Parking Spaces 4, Underground
    • Garage spaces: 2
    • Has uncovered spaces: Yes
    Features
    • Levels: One
    • Stories: 1
    • Exterior features: Deck
    • Fencing: Partial
    • Frontage length: Road frontage: 260
    Lot
    • Size: 0.44 Acres
    • Features: Corner Lot, Landscaped, Level, Neighborhood
    Details
    • Parcel number: LACOM423B354L44
    • Zoning description: RS

    Construction

    Type & style
    • Home type: SingleFamily
    • Architectural style: Raised Ranch
    • Property subtype: Ranch
    Materials
    • Wood Frame, Vinyl Exterior
    • Foundation: Concrete
    • Roof: Asphalt Shingle
    Condition
    • New construction: No
    • Year built: 1973

    Utilities & green energy

    • Electric: Circuit Breakers
    • Sewer: Public Sewer

    Community & neighborhood

    Security
    • Security features: HW/Batt Smoke Detector
    Location
    • Region: Laconia

    Other

    Other facts
    • Road surface type: Paved

    Price history

    DateEventPrice
    9/22/2023Sold$470,000$227/sqft
    Source: PrimeMLS #4955022 Report a problem
    8/12/2023Contingent$470,000$227/sqft
    Source: PrimeMLS #4955022 Report a problem
    6/15/2023Pending sale$470,000$227/sqft
    Source: Berkshire Hathaway HomeServices Verani Realty #4955022 Report a problem
    5/31/2023Listed for sale$470,000+96.7%$227/sqft
    Source: PrimeMLS #4955022 Report a problem
    6/6/2020Listing removed$2,100$1/sqft
    Source: BHHS Verani Belmont #4806934 Report a problem
    5/23/2020Listed for rent$2,100$1/sqft
    Source: BHHS Verani Belmont #4806934 Report a problem
    10/2/2006Sold$239,000+121.5%$115/sqft
    Source: Public Record Report a problem
    9/3/1998Sold$107,900$52/sqft
    Source: Public Record Report a problem

    Public tax history

    YearProperty taxesTax assessment
    2024$5,599 +5.7%$410,800 +7.9%
    2023$5,297 +5.1%$380,800 +12.2%
    2022$5,042 +0.9%$339,500 +28.1%
    2021$4,998 +0.4%$265,000 +5%
    2020$4,977 -2.3%$252,400 +2.1%
    2019$5,092 -2.6%$247,300 -1.4%
    2018$5,227 +7.4%$250,700 +8.3%
    2017$4,868 +8.8%$231,500 +14.9%
    2016$4,474 $201,500 -8.9%
    2015$4,474 -3%$221,300 +7.4%
    2014$4,614 +3.1%$206,000 +1.6%
    2013$4,476 +0.7%$202,700 -4.3%
    2012$4,446 +2.1%$211,700
    2011$4,353 +3.1%$211,700 -9.5%
    2009$4,221 +6.2%$234,000 -0.1%
    2008$3,974 +0.6%$234,200 -3.9%
    2007$3,950 $243,800

    Find assessor info on the county website

    Neighborhood: 03246

    Nearby schools

    GreatSchools rating
    Schools provided by the listing agent
    • Middle: Laconia Middle School
    • High: Laconia High School
    • District: Laconia Sch Dst SAU #30

    Source: PrimeMLS. This data may not be complete. We recommend contacting the local school district to confirm school assignments for this home.

    Get pre-qualified for a loan
    At Zillow Home Loans, we can pre-qualify you in as little as 5 minutes with no impact to your credit score.

    An equal housing lender. NMLS #10287.

    Sell for more on Zillow
    Get a Zillow Showcase℠ listing at no additional cost and you could sell for .
    $542,200
    2% more
    +$10,844
    With Zillow Showcase(estimated)
    $553,044