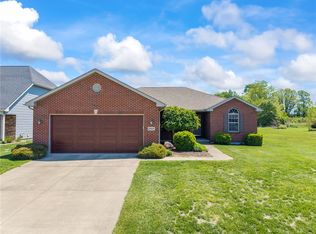
Incredible custom build home that has been lovingly maintained since birth. Home was built by Roger Monnin so quality screams throughout. Home has 3 bedrooms plus an office that could be used as a 4th bedroom if needed and a half bath on the first floor for added convenience. All new paint and LVP (extra boxes will remain.) Custom kitchen with huge pantry and all appliances to convey. Sellers updated sink and faucet. Microwave, stove, and dishwasher are only 2-3 years old. Kitchen island and all dining room furniture is negotiable.) Formal entry with ceramic flooring leading into L-shaped living room with plenty of open space. Master bedroom is on the first level and features walk-in closet along with garden tub and large walk-in shower. Master also features door leading onto patio for relaxation. Laundry room features utility sink and ironing board. Washer and dryer are new and will convey. All corners feature rounded edges and true wood trim throughout. The second level features 2 bedrooms plus full bath along with a 26X15 bonus area for homework, game time, or just to hang out. Two car attached garage with work area and built-in table saw which will convey. Refrigerator and freezer in garage are also negotiable. (Other rolling toolboxes in garage do not stay.) Large fenced in backyard with amazing neighbors is an added bonus! This home is outstanding-as you will see- and just waiting on her new family. Additional updates include - new roof (complete tear off) 2024 and water heater 2022.
For sale
$360,000
6 Osprey Ct, Piqua, OH 45356
3beds
1,994sqft
Single Family Residence
Built in 1999
0.29 Acres Lot
$353,200 Zestimate®
$181/sqft
$-- HOA
What's special
All new paintLarge fenced in backyardUpdated sink and faucetAll appliances to conveyKitchen island
- 15 days |
- 786 |
- 19 |
Zillow last checked:
Listing updated:
Listed by:
Gabrielle Lawson (937)416-4154,
Glasshouse Realty Group
Source: DABR MLS,MLS#: 963523 Originating MLS: Dayton Area Board of REALTORS
Originating MLS: Dayton Area Board of REALTORSFacts & features
Interior
Bedrooms & bathrooms
- Bedrooms: 3
- Bathrooms: 3
- Full bathrooms: 2
- 1/2 bathrooms: 1
- Main level bathrooms: 2
Primary bedroom
- Level: Main
- Dimensions: 17 x 15
Bedroom
- Level: Second
- Dimensions: 16 x 12
Bedroom
- Level: Second
- Dimensions: 15 x 13
Entry foyer
- Level: Main
- Dimensions: 13 x 9
Kitchen
- Level: Main
- Dimensions: 21 x 16
Living room
- Level: Main
- Dimensions: 30 x 16
Office
- Level: Main
- Dimensions: 12 x 12
Recreation
- Level: Second
- Dimensions: 26 x 15
Utility room
- Level: Main
- Dimensions: 10 x 6
Heating
- Forced Air, Natural Gas
Cooling
- Central Air
Features
- Ceiling Fan(s), Walk-In Closet(s)
Interior area
- Total structure area: 1,994
- Total interior livable area: 1,994 sqft
Property
Parking
- Total spaces: 2
- Parking features: Attached, Garage, Two Car Garage, Garage Door Opener, Storage
- Attached garage spaces: 2
Features
- Levels: One and One Half
Lot
- Size: 0.29 Acres
- Dimensions: 69 x 184
Details
- Parcel number: N44076736
- Zoning: Residential
- Zoning description: Residential
Construction
Type & style
- Home type: SingleFamily
- Architectural style: Cape Cod
- Property subtype: Single Family Residence
Materials
- Brick, Cedar
- Foundation: Slab
Condition
- Year built: 1999
Community & HOA
Community
- Subdivision: Eagles Nest Sub Sec 3
HOA
- Has HOA: No
Location
- Region: Piqua
Financial & listing details
- Price per square foot: $181/sqft
- Tax assessed value: $261,000
- Annual tax amount: $3,225
- Date on market: 7/7/2026
Estimated market value
$353,200
$336,000 - $371,000
$1,874/mo
Price history
| Date | Event | Price |
|---|---|---|
| 7/7/2026 | Listed for sale | $360,000+33.8%$181/sqft |
Source:  WRIST #1046880 Report a problem WRIST #1046880 Report a problem | ||
| 11/29/2021 | Sold | $269,000-7.2%$135/sqft |
Source: WRIST #1013481 Report a problem | ||
| 10/26/2021 | Contingent | $289,900$145/sqft |
Source: WRIST #1013481 Report a problem | ||
| 9/23/2021 | Price change | $289,900-3.3%$145/sqft |
Source: WRIST #1013481 Report a problem | ||
| 9/10/2021 | Listed for sale | $299,900+1209.6%$150/sqft |
Source: WRIST #1013481 Report a problem | ||
| 12/21/1998 | Sold | $22,900-71.4%$11/sqft |
Source: Public Record Report a problem | ||
| 5/26/1995 | Sold | $80,000$40/sqft |
Source: Public Record Report a problem | ||
Public tax history
| Year | Property taxes | Tax assessment |
|---|---|---|
| 2025 | $3,225 +5% | $91,350 +22.2% |
| 2024 | $3,071 +1.8% | $74,730 |
| 2023 | $3,015 -3.5% | $74,730 |
| 2022 | $3,124 +46.7% | $74,730 +35% |
| 2021 | $2,130 +2% | $55,340 |
| 2020 | $2,087 -0.5% | $55,340 |
| 2019 | $2,099 -1.4% | $55,340 +2.7% |
| 2018 | $2,129 -1.2% | $53,870 |
| 2017 | $2,155 +1.1% | $53,870 |
| 2016 | $2,131 -2.3% | $53,870 |
| 2015 | $2,180 | $53,870 |
| 2014 | $2,180 -0.3% | $53,870 |
| 2013 | $2,188 +2.7% | $53,870 -1.7% |
| 2012 | $2,131 -0.2% | $54,810 |
| 2011 | $2,134 +15.2% | $54,810 |
| 2010 | $1,853 -8.6% | $54,810 -9% |
| 2009 | $2,028 +0.9% | $60,210 |
| 2008 | $2,009 -47.5% | $60,210 |
| 2007 | $3,828 +23.6% | -- |
| 2006 | $3,097 -0.4% | -- |
| 2005 | $3,110 +0.3% | -- |
| 2004 | $3,100 +4.4% | -- |
| 2003 | $2,969 +9.2% | -- |
| 2002 | $2,719 +1% | -- |
| 2001 | $2,692 +9.8% | -- |
| 2000 | $2,451 | -- |
Find assessor info on the county website
Monthly payment
Est. payment
Payment breakdown
Explore the cost of this home by adjusting the details. Changes won't be saved.Climate risks
Neighborhood: 45356
Nearby schools
GreatSchools rating
- 5/10High Street Primary Elementary SchoolGrades: K-3Distance: 0.3 mi
- 7/10Piqua Junior High SchoolGrades: 7-8Distance: 3.6 mi
- 5/10Piqua High SchoolGrades: 9-12Distance: 3.5 mi
Schools provided by the listing agent
- District: Piqua
Source: DABR MLS. This data may not be complete. We recommend contacting the local school district to confirm school assignments for this home.
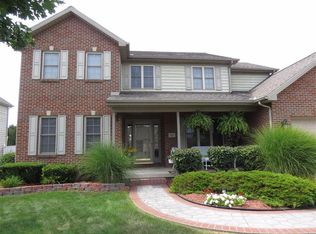
- $380,9004 bd3 ba2.5k sqft10 Osprey Ct, Piqua, OH 45356Off Market
- $469,3003 bd3 ba4k sqft2 Osprey Ct, Piqua, OH 45356Off Market
- $400,0004 bd3 ba2.1k sqft14 Osprey Ct, Piqua, OH 45356Sold
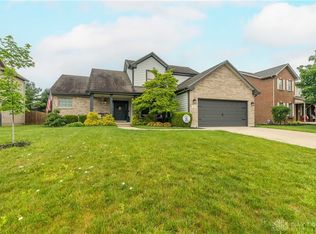
- $447,5003 bd4 ba1.9k sqft1 Peregrine Pl, Piqua, OH 45356Off Market

- $401,0004 bd3 ba2.2k sqft5 Peregrine Pl, Piqua, OH 45356Sold
- $370,6004 bd2 ba2.1k sqft20 Osprey Ct, Piqua, OH 45356Off Market
- $559,4003 bd3 ba2.3k sqft1 Osprey Ct, Piqua, OH 45356Off Market
- $289,5003 bd2 ba1.8k sqft9 Osprey Ct, Piqua, OH 45356Off Market
A local agent can set up tours, give advice and negotiate with sellers.
A local lender can help you make sure your offer is ready when you are.
Similar homes
- $329,0003 bd2 ba2.1k sqft1565 Ridgeview Ct, Piqua, OH 45356For Sale

 MLS ID #1044513, Thomas Christy, Howard Hanna Real Estate Services. WRIST
 - $469,9002 bd3 ba2.5k sqft1000 Echo Lake Dr, Piqua, OH 45356For Sale
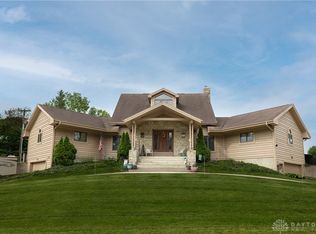
 MLS ID #959934, Bert K Barnes, Garden Gate Realty Inc.. DABR MLS
 - $419,9004 bd3 ba2.1k sqft1615 Stockham Dr, Piqua, OH 45356For Sale
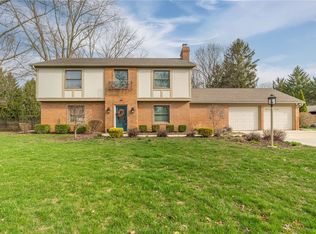 MLS ID #954173, Ashley Bunch, Glasshouse Realty Group. DABR MLS
 - $419,9993 bd2 ba1.5k sqft2317 Kiowa Ct, Piqua, OH 45356For Sale
 MLS ID #959046, Paolina T Quafisi, RE/MAX Alliance Realty. DABR MLS
 - $364,9003 bd2 ba1.9k sqft14991 Charm Hill Dr, Sidney, OH 45365For SaleMLS ID #963604, Michele Dankworth, Keller Williams Home Town Rlty. DABR MLS
- $230,0004 bd2 ba2.6k sqft1014 Covington Ave, Piqua, OH 45356For SaleMLS ID #959296, Arin Simmons, eXp Realty. DABR MLS
- $199,9003 bd2 ba1.2k sqft1110 Scudder St, Piqua, OH 45356For SaleMLS ID #963202, Erika Berner, eXp Realty. DABR MLS
- $309,9003 bd3 ba2.1k sqft1513 Arrowhead Dr, Piqua, OH 45356For SaleMLS ID #960834, Michele Dankworth, Keller Williams Home Town Rlty. DABR MLS
- $189,9004 bd2 ba1.5k sqft722 Clark Ave, Piqua, OH 45356For SaleMLS ID #961265, Gabrielle Lawson, Glasshouse Realty Group. DABR MLS
- $264,9003 bd3 ba1.5k sqft447 Tow Path Trl, Piqua, OH 45356For SaleMLS ID #960715, Brooke Scott, Keller Williams Home Town Rlty. DABR MLS
- $419,0004 bd3 ba2.3k sqft1330 Maple Leaf Ct, Sidney, OH 45365For SaleMLS ID #1043726, Tim Gleason, Realty 2000 Group. WRIST
- $369,0004 bd3 ba2.1k sqft2880 Manor Ct, Troy, OH 45373For SaleMLS ID #953029, Gordon Green, eXp Realty. DABR MLS
- $419,9003 bd2 ba2.6k sqft9907 Barnum Rd, Piqua, OH 45356For SaleMLS ID #960423, Richard Pierce, Coldwell Banker Heritage. DABR MLS
- $309,9003 bd2 ba1.8k sqft535 Barnhart Rd, Troy, OH 45373For SaleMLS ID #962584, Richard Pierce, Coldwell Banker Heritage. DABR MLS
- $315,0003 bd2 ba1.4k sqft638 Willow Point Ct, Troy, OH 45373For SaleMLS ID #963851, Gregory Taylor, Garden Gate Realty Inc.. DABR MLS
- $370,0004 bd3 ba2.1k sqft333 Green Oak Dr, Troy, OH 45373For SaleMLS ID #1046711, Mikah Watt, Howard Hanna Real Estate Services. WRIST
- $345,0003 bd2 ba2.3k sqft3101 Tipp Cowlesville Rd, Tipp City, OH 45371For SaleMLS ID #961709, Shannon Dixon, Keller Williams Home Town Rlty. DABR MLS
- $389,9003 bd2 ba2k sqft521 E Hoewisher Rd, Sidney, OH 45365For SaleMLS ID #961293, Karen Mcrill, Plum Tree Realty. DABR MLS
- $419,9003 bd2 ba1.8k sqft13493 Old Troy Pike, Saint Paris, OH 43072For SaleMLS ID #963573, Joy Haynes, Howard Hanna Real Estate Serv. DABR MLS
- $379,9002 bd1 ba1.7k sqft1226 Troy Urbana Rd, Troy, OH 45373For SaleMLS ID #962956, Derek Windle, Keller Williams Home Town Rlty. DABR MLS
