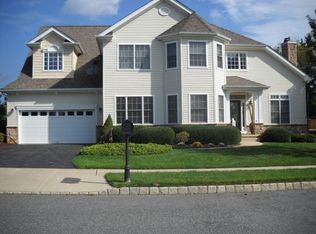
Welcome Home to The Reserve at Hawk Pointe, an active 55+ adult community situated alongside the scenic Hawk Pointe Golf Course.This exceptional St. Andrews model Townhome offers refined living on a premium lot with breathtaking views of the 18th hole and pond views. Meticulously maintained and beautifully updated home features 3 spacious bedrooms, 3.5 baths, thoughtfully designed for comfort and elegance. The first-floor primary suite, complete with cozy sitting area, custom walk-in closet and tastefully updated ensuite with freestanding soaking tub and shower. he remodeled gourmet eat-in kitchen with quartz countertops, custom split countertops with lighted showcase upper cabinets and cozy breakfast bar opens to the formal dining room highlighted by a full mirrored accent wall adding sophistication for special gatherings open to the dramatic two story living room showcased by the warm gas fireplace flanked by French doors that lead to the upper deck offering spectacular water and golf course views. Upstairs you will find the private loft, two additional bedrooms, oversized utility closet/storage and a full bath. The well-appointed fully finished walkout basement provides more living space and access lower covered patio lower level, presents a custom wet bar/recreation room/media room with a second stylish gas fireplace, home office and additional full bath & engineered wood floor. Enjoy access to the Clubhouse, outdoor heated pool, bocce courts and social activities.
Under contract
Price cut: $30.9K (6/4)
$669,000
6 Osprey Ct, Washington Twp., NJ 07882
3beds
2,337sqft
Townhouse, Single Family Residence
Built in 2003
-- sqft lot
$663,500 Zestimate®
$286/sqft
$628/mo HOA
What's special
Outdoor heated poolHome officeCustom walk-in closetRemodeled gourmet eat-in kitchenCozy breakfast barBocce courtsFirst-floor primary suite
- 66 days |
- 509 |
- 15 |
Zillow last checked:
Listing updated:
Listed by:
Cindy Czaskos 908-391-5473,
Weichert Realtors
Source: GSMLS,MLS#: 4025330
Facts & features
Interior
Bedrooms & bathrooms
- Bedrooms: 3
- Bathrooms: 4
- Full bathrooms: 3
- 1/2 bathrooms: 1
Primary bedroom
- Description: 1st Floor, Full Bath, Sitting Room, Walk-In Closet
Bedroom 1
- Level: First
- Area: 348
- Dimensions: 12 x 29
Bedroom 2
- Level: Second
- Area: 154
- Dimensions: 14 x 11
Bedroom 3
- Level: Second
- Area: 140
- Dimensions: 14 x 10
Bedroom 4
- Level: First
Primary bathroom
- Features: Soaking Tub, Stall Shower And Tub
Dining room
- Features: Formal Dining Room
- Level: First
- Area: 286
- Dimensions: 22 x 13
Kitchen
- Features: Breakfast Bar, Eat-in Kitchen, Pantry
- Level: First
- Area: 231
- Dimensions: 21 x 11
Living room
- Level: First
- Area: 270
- Dimensions: 18 x 15
Basement
- Features: Bath(s) Other, Media Room, Office, Rec Room, Storage Room, Utility Room, Walkout
Heating
- Natural Gas
Cooling
- 2 Units, Central Air
Appliances
- Included: Carbon Monoxide Detector, Dishwasher, Disposal, Dryer, Kitchen Exhaust Fan, Microwave, Range/Oven-Gas, Refrigerator, Self Cleaning Oven, Washer, Water Filter, Wine Refrigerator, Gas Water Heater
Features
- Loft, Rec Room, Office, Utility Room
- Flooring: Carpet, Laminate, Tile, Wood
- Windows: Blinds, Skylight(s)
- Basement: Yes,Finished,Full,Walk-Out Access
- Number of fireplaces: 2
- Fireplace features: Gas, Living Room, Recreation Room
- Common walls with other units/homes: 2+ Common Walls,Townhouse-Interior
Interior area
- Total structure area: 2,337
- Total interior livable area: 2,337 sqft
Video & virtual tour
Property
Parking
- Total spaces: 2
- Parking features: 2 Car Width, Asphalt
- Garage spaces: 2
- Uncovered spaces: 2
Features
- Patio & porch: Deck, Patio
- Has private pool: Yes
- Pool features: Outdoor Pool, Association
- Has view: Yes
- View description: Lake/Water View
- Has water view: Yes
- Water view: Lake/Water View
Lot
- Features: On Golf Course, Cul-De-Sac
Details
- Parcel number: 3022000650000000030000C0320
- Zoning description: res
Construction
Type & style
- Home type: Townhouse
- Property subtype: Townhouse, Single Family Residence
- Attached to another structure: Yes
Materials
- Stone, Vinyl Siding
- Roof: Asphalt Shingle
Condition
- Year built: 2003
- Major remodel year: 2017
Utilities & green energy
- Gas: Gas-Natural
- Sewer: Public Sewer
- Water: Public
- Utilities for property: Underground Utilities, Electricity Connected, Natural Gas Connected, Cable Available, Garbage Included
Community & HOA
Community
- Features: Clubhouse
- Security: Carbon Monoxide Detector
- Application fee: $200
- Senior community: Yes
- Subdivision: The Reserve At Hawk Pointe
HOA
- Has HOA: Yes
- Services included: Maintenance-Common Area, Maintenance Structure, Snow Removal, Trash
- HOA fee: $628 monthly
Location
- Region: Washington
Financial & listing details
- Price per square foot: $286/sqft
- Tax assessed value: $341,200
- Annual tax amount: $14,333
- Date on market: 5/5/2026
- Ownership type: Fee Simple
- Electric utility on property: Yes
Estimated market value
$663,500
$630,000 - $697,000
$3,348/mo
Price history
| Date | Event | Price |
|---|---|---|
| 6/30/2026 | Pending sale | $669,000$286/sqft |
Source: | ||
| 6/4/2026 | Price change | $669,000-4.4%$286/sqft |
Source: | ||
| 5/5/2026 | Listed for sale | $699,900+101.2%$299/sqft |
Source: | ||
| 9/29/2016 | Sold | $347,900-0.6%$149/sqft |
Source: | ||
| 8/3/2016 | Price change | $349,900-5.4%$150/sqft |
Source: Weichert Realtors #3279231 Report a problem | ||
| 2/3/2016 | Listed for sale | $369,900+5.1%$158/sqft |
Source: Weichert Realtors #3279231 Report a problem | ||
| 7/3/2003 | Sold | $351,990$151/sqft |
Source: Public Record Report a problem | ||
Public tax history
| Year | Property taxes | Tax assessment |
|---|---|---|
| 2025 | $13,686 | $341,200 |
| 2024 | $13,686 -0.6% | $341,200 |
| 2023 | $13,764 +7.1% | $341,200 |
| 2022 | $12,853 -3.2% | $341,200 |
| 2021 | $13,278 +0.8% | $341,200 -4.7% |
| 2020 | $13,174 +2.5% | $358,000 |
| 2019 | $12,852 +0.7% | $358,000 |
| 2018 | $12,763 -0.6% | $358,000 |
| 2017 | $12,834 +1.4% | $358,000 |
| 2016 | $12,655 +1.4% | $358,000 |
| 2015 | $12,476 +7.1% | $358,000 |
| 2014 | $11,653 -2.5% | $358,000 |
| 2013 | $11,950 +3.9% | $358,000 |
| 2012 | $11,499 +2.1% | $358,000 |
| 2011 | $11,259 +3% | $358,000 |
| 2010 | $10,930 +3% | $358,000 |
| 2009 | $10,611 -0.5% | $358,000 |
| 2008 | $10,661 +5.4% | $358,000 |
| 2007 | $10,117 +5.9% | $358,000 |
| 2006 | $9,554 +35.5% | $358,000 +7% |
| 2005 | $7,050 -18.5% | $334,600 |
| 2004 | $8,653 | $334,600 +1573% |
| 2003 | -- | $20,000 |
| 2002 | -- | $20,000 |
Find assessor info on the county website
Monthly payment
Est. payment$--/mo
Payment breakdown
Explore the cost of this home by adjusting the details. Changes won't be saved.All calculations are estimates and provided by Zillow, Inc. for informational purposes only. Actual amounts may vary.
HOA fees may include property taxes on listings classified as Co-Ops. Contact the listing agent and/or owner for fee details.
Mortgage interest rates are dependent on a number of factors, including credit score, down payment, and repayment length. Interest rate data provided by Zillow Group Marketplace, Inc. as of 1/1/1970 from various mortgage lenders with which we have lead or other similar arrangements; the Estimated Payment is an average of those rates.
See how much you could borrow to make a competitive offer.
Climate risks
Neighborhood: 07882
Nearby schools
GreatSchools rating
- 2/10Port Colden Elementary SchoolGrades: 1-3Distance: 2.2 mi
- 5/10Warren Hills Regional Middle SchoolGrades: 7-8Distance: 2 mi
- 5/10Warren Hills Regional High SchoolGrades: 9-12Distance: 2.7 mi
A local agent can set up tours, give advice and negotiate with sellers.
A local lender can help you make sure your offer is ready when you are.
- New Jersey
- Warren County
- Washington
- 07882
- 6 Osprey Ct


