Nestled in the highly sought-after Lighthouse Bay community, this distinguished Portland model home offers the perfect blend of elegance, comfort, and modern luxury. Boasting approximately 2,434 square feet of beautifully appointed living space, this is not just a house it's a thoughtfully upgraded haven where every detail has been crafted to impress. You'll love the rocking-chair front porch with waterviews to draw you outside effortlessly. Step into a free-flowing, open concept kitchen that gleams with gorgeous quartz countertops, commercial cooking with double ovens, antique cream cabinetry, tiled floors, and a wine fridge to elevate entertaining or everyday living. To compliment the kitchen there is dining area with coffered ceilings and wainscoting. The formal dining room is adorned with picture-frame molding, recessed lighting and a tasteful chandelier; the rear family room is a showpiece with coffered ceilings, a picture frame molding accent wall, woodburning fireplace, and stately engineered hardwood floors throughout much of the main level for timeless warmth and style. Upstairs, your oversized primary bedroom includes a sitting area, vaulted ceiling, dual sinks, soaking tub, glass-enclosed shower, and its very own private balcony an escape for morning coffee and an amazing sunrise. Crown moldings grace the second floor. Laundry is conveniently placed on the second level Finished basement- play pinball, PacMan and poker- seller willing to leave these features of the home. Cozy up in your very own den/movie room! Everything is neat as a pin'' meticulously maintained and upgraded.Roof replaced in 2024 and HVAC is newer; the whole home feels cohesive, comfortable, and move-in ready. In the rear yard, a wooden gazebo with fire pit and expansive brick paver patio wrap around, turning your backyard into a private oasis for relaxing or entertaining al fresco. A spacious 2 car garage rounds off this amazing home. Built in 2003 on a lovely 63X98 lot, this home is part of the Lighthouse Bay development offering the charm of shore living without the travel. You're a short distance from the train, close to schools, parks, major roads and all conveniences. South Amboy offers access to NYC via train and ferry. You can also take the train to the Jersey Shore!
Sold for $950,000
$950,000
6 Osprey Dr, South Amboy, NJ 08879
3beds
2,434sqft
Single Family Residence
Built in 2003
6,172 Square Feet Lot
$975,600 Zestimate®
$390/sqft
$4,562 Estimated rent
Home value
$975,600
$888,000 - $1.07M
$4,562/mo
Zestimate® history
Owner options
List your home for rent
$4,562/mo
Rent Zestimate®
Find your next renter with Zillow Rental Manager. Plus, with online applications, you can quickly screen prospective tenants – for free.
$4,562/mo
Rent Zestimate®
Refinance and save
$6,660/mo
Est. payment
Refinancing to a lower rate could help reduce your monthly payments and save thousands over the life of the loan.
$6,660/mo
Est. payment
Explore your selling options
Work with a Zillow partner agent
Leverage their expertise and Zillow's premium Showcase listings to get your home seen by more buyers.
Get startedList with your own agent
Get your home in front of millions of buyers by listing it on Zillow.
Learn how to do itSell it yourself
Take full control of how buyers see your home on Zillow by listing For Sale by Owner (FSBO).
List your homeWhat's special
Woodburning fireplaceOpen concept kitchenPrivate balconyFinished basementVaulted ceilingCoffered ceilingsRecessed lighting
Zillow last checked:
Listing updated:
Listed by:
RYAN TOOKER,
C21 CHARLES SMITH AGENCY, INC 732-721-9000
Source: All Jersey MLS,MLS#: 2604290R
Facts & features
Interior
Bedrooms & bathrooms
- Bedrooms: 3
- Bathrooms: 3
- Full bathrooms: 2
- 1/2 bathrooms: 1
Primary bedroom
- Features: Sitting Area, Two Sinks, Full Bath, Walk-In Closet(s)
Dining room
- Features: Formal Dining Room
Kitchen
- Features: Granite/Corian Countertops, Breakfast Bar, Kitchen Exhaust Fan, Kitchen Island, Eat-in Kitchen
Basement
- Area: 909
Heating
- Forced Air
Cooling
- Central Air, Ceiling Fan(s), Attic Fan
Appliances
- Included: Dishwasher, Dryer, Microwave, Refrigerator, Range, Washer, Kitchen Exhaust Fan, Gas Water Heater
Features
- Blinds, Central Vacuum, Drapes-See Remarks, Vaulted Ceiling(s), Entrance Foyer, Kitchen, Bath Half, Living Room, Dining Room, Family Room, 3 Bedrooms, Laundry Room, Bath Full, Bath Main, Attic
- Flooring: Carpet, Ceramic Tile, Wood
- Windows: Blinds, Drapes
- Basement: Finished, Other Room(s), Recreation Room, Storage Space, Interior Entry
- Number of fireplaces: 1
- Fireplace features: Wood Burning
Interior area
- Total structure area: 2,434
- Total interior livable area: 2,434 sqft
Property
Parking
- Total spaces: 2
- Parking features: 2 Car Width, 2 Cars Deep, Garage, Built-In Garage, Garage Door Opener, Driveway
- Attached garage spaces: 2
- Has uncovered spaces: Yes
Features
- Levels: Two
- Stories: 2
- Patio & porch: Porch, Patio
- Exterior features: Lawn Sprinklers, Open Porch(es), Curbs, Patio, Sidewalk, Storage Shed, Yard
- Pool features: Outdoor Pool
Lot
- Size: 6,172 Square Feet
- Dimensions: 98.00 x 63.00
- Features: Near Train, See Remarks, Waterview
Details
- Additional structures: Shed(s)
- Parcel number: 2000168000000012
Construction
Type & style
- Home type: SingleFamily
- Architectural style: Colonial, Custom Home
- Property subtype: Single Family Residence
Materials
- Roof: Asphalt
Condition
- Year built: 2003
Utilities & green energy
- Electric: 200 Amp(s)
- Gas: Natural Gas
- Sewer: Sewer Charge, Public Sewer
- Water: Public
- Utilities for property: Electricity Connected, Natural Gas Connected
Community & HOA
Community
- Features: Outdoor Pool, Curbs, Sidewalks
HOA
- Has HOA: Yes
- HOA fee: $60 monthly
Location
- Region: South Amboy
Financial & listing details
- Price per square foot: $390/sqft
- Tax assessed value: $542,600
- Annual tax amount: $16,755
- Date on market: 9/14/2025
- Ownership: Fee Simple
- Electric utility on property: Yes
Price history
| Date | Event | Price |
|---|---|---|
| 11/10/2025 | Sold | $950,000-3%$390/sqft |
Source:  All Jersey MLS #2604290R Report a problem All Jersey MLS #2604290R Report a problem | ||
| 10/15/2025 | Contingent | $979,000$402/sqft |
Source: All Jersey MLS #2604290R Report a problem | ||
| 10/10/2025 | Listed for sale | $979,000$402/sqft |
Source: All Jersey MLS #2604290R Report a problem | ||
| 10/3/2025 | Contingent | $979,000$402/sqft |
Source: All Jersey MLS #2604290R Report a problem | ||
| 9/14/2025 | Listed for sale | $979,000+86.5%$402/sqft |
Source: All Jersey MLS #2604290R Report a problem | ||
| 8/26/2015 | Sold | $525,000-4.5%$216/sqft |
Source: Public Record Report a problem | ||
| 5/15/2015 | Listed for sale | $550,000+18.2%$226/sqft |
Source: GEIST, SYLVIA AGENCY #1536016 Report a problem | ||
| 5/30/2003 | Sold | $465,465$191/sqft |
Source: Public Record Report a problem | ||
Public tax history
| Year | Property taxes | Tax assessment |
|---|---|---|
| 2025 | $17,412 | $542,600 |
| 2024 | $17,412 +3.9% | $542,600 |
| 2023 | $16,755 +5.2% | $542,600 |
| 2022 | $15,920 +1.7% | $542,600 |
| 2021 | $15,654 | $542,600 |
Find assessor info on the county website
Neighborhood: 08879
Nearby homes
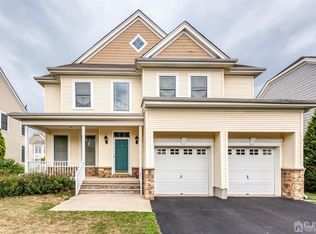
- $813,6004 bd3 ba2.5k sqft4 Osprey Dr, South Amboy, NJ 08879Off Market
- $867,800-- bd-- ba2.3k sqft8 Osprey Dr, South Amboy, NJ 08879Off Market
- $825,000-- bd-- ba2.5k sqft5 Blue Heron Dr, South Amboy, NJ 08879Off Market
- $903,5003 bd4 ba2.6k sqft7 Blue Heron Dr, South Amboy, NJ 08879Off Market

- $944,6003 bd4 ba2.7k sqft3 Blue Heron Dr, South Amboy, NJ 08879Off Market
- $912,7003 bd4 ba3k sqft2 Osprey Dr, South Amboy, NJ 08879Off Market
- $888,3004 bd4 ba2.5k sqft10 Osprey Dr, South Amboy, NJ 08879Off Market
- $840,000-- bd-- ba2.3k sqft9 Blue Heron Dr, South Amboy, NJ 08879Off Market
Nearby schools
GreatSchools rating
- 5/10South Amboy Elementary SchoolGrades: PK-5Distance: 0.4 mi
- 3/10South Amboy High SchoolGrades: 6-12Distance: 0.1 mi
Get a cash offer in 3 minutes
Find out how much your home could sell for in as little as 3 minutes with a no-obligation cash offer.
Estimated market value
$975,600
Get a cash offer in 3 minutes
Find out how much your home could sell for in as little as 3 minutes with a no-obligation cash offer.
Estimated market value
$975,600
- New Jersey
- Middlesex County
- South Amboy
- 08879
- 6 Osprey Dr
Nearby cities
Nearby zip codes
Other South Amboy Topics
