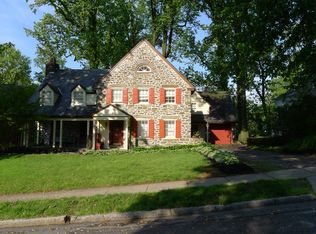
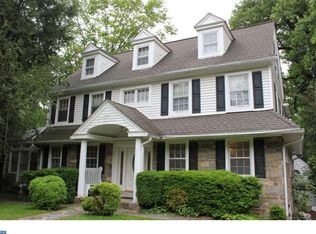
6 Overbrook Pkwy, Wynnewood, PA 19096
What's special
Nestled in prestigious Penn Wynne, this exquisite traditional residence exudes timeless elegance and modern comfort. With 5 spacious bedrooms and 3.5 luxurious bathrooms, this home offers 3,434 square feet of thoughtfully designed living space, perfect for both relaxation and entertaining. With a new roof, newly paved driveway, all new air conditioning, ...
- 73 days |
- 1,944 |
- 64 |
Travel times
Living Room
Kitchen
Primary Bedroom
Zillow last checked:
Listing updated:
Joymarie DeFruscio 484-614-2204,
Keller Williams Realty Group 6107925900,
Listing Team: The Haven Collective, Co-Listing Team: The Haven Collective,Co-Listing Agent: Cory Rupe 267-269-8295,
Keller Williams Realty Group
Facts & features
Interior
Bedrooms & bathrooms
- Bedrooms: 5
- Bathrooms: 4
- Full bathrooms: 3
- 1/2 bathrooms: 1
- Main level bathrooms: 1
- Main level bedrooms: 1
Rooms
- Room types: Living Room, Dining Room, Primary Bedroom, Bedroom 2, Bedroom 3, Bedroom 4, Bedroom 5, Kitchen, Basement, Sun/Florida Room, Laundry, Primary Bathroom, Full Bath
Primary bedroom
- Level: Upper
Bedroom 2
- Level: Upper
Bedroom 3
- Level: Upper
Bedroom 4
- Level: Upper
Bedroom 5
- Level: Main
Primary bathroom
- Level: Upper
Basement
- Level: Lower
Dining room
- Level: Main
Other
- Features: Flooring - Heated
- Level: Upper
Other
- Level: Main
Kitchen
- Level: Main
Laundry
- Level: Lower
Living room
- Level: Main
Other
- Level: Main
Heating
- Radiant, Wood Stove, Heat Pump, Steam, Natural Gas
Cooling
- Multi Units, Ductless, Central Air, Electric
Appliances
- Included: Dishwasher, Dryer, Extra Refrigerator/Freezer, Double Oven, Oven/Range - Gas, Refrigerator, Stainless Steel Appliance(s), Washer, Water Dispenser, Gas Water Heater
- Laundry: In Basement, Laundry Room
Features
- Chair Railings, Breakfast Area, Additional Stairway, Entry Level Bedroom, Floor Plan - Traditional, Formal/Separate Dining Room, Pantry, Primary Bath(s), Plaster Walls
- Flooring: Ceramic Tile, Hardwood, Laminate, Wood
- Basement: Full,Finished
- Number of fireplaces: 1
- Fireplace features: Wood Burning
Interior area
- Total structure area: 3,434
- Total interior livable area: 3,434 sqft
- Finished area above ground: 3,434
- Finished area below ground: 0
Video & virtual tour
Property
Parking
- Total spaces: 8
- Parking features: Basement, Garage Faces Side, Inside Entrance, Storage, Private, Driveway, Attached
- Attached garage spaces: 2
- Uncovered spaces: 6
Accessibility
- Accessibility features: None
Features
- Levels: Two
- Stories: 2
- Patio & porch: Patio, Porch
- Exterior features: Sidewalks
- Pool features: None
Lot
- Size: 8,276 Square Feet
- Features: Landscaped, Rear Yard, Front Yard
Details
- Additional structures: Above Grade, Below Grade
- Parcel number: 400044900006
- Zoning: RESIDENTIAL
- Special conditions: Standard
Construction
Type & style
- Home type: SingleFamily
- Architectural style: Traditional
- Property subtype: Single Family Residence
Materials
- Stone
- Foundation: Stone, Slab
- Roof: Shingle
Condition
- New construction: No
- Year built: 1947
Utilities & green energy
- Electric: 200+ Amp Service
- Sewer: Public Sewer
- Water: Public
Community & HOA
Community
- Security: Security System
- Subdivision: Overbrook Hills
HOA
- Has HOA: No
Location
- Region: Wynnewood
- Municipality: LOWER MERION TWP
Financial & listing details
- Price per square foot: $277/sqft
- Tax assessed value: $261,170
- Annual tax amount: $12,023
- Date on market: 5/1/2026
- Listing agreement: Exclusive Right To Sell
- Listing terms: Cash,Conventional,FHA,VA Loan
- Inclusions: Wardrobe In En-suite, Kitchen Refrigerator, Washer Dryer, Shelving In The Basement Storage Area And Laundry Room, Freezer In Basement, Ev Charger In Garage, Extra Tiles For Bathroom And Kitchen, Water Dispenser (hot Water Not Functioning), Tv & Speakers In Kitchen
- Ownership: Fee Simple
Price history
| Date | Event | Price |
|---|---|---|
| 7/8/2026 | Listed for sale | $950,000$277/sqft |
Source: | ||
| 6/27/2026 | Contingent | $950,000$277/sqft |
Source: | ||
| 6/12/2026 | Price change | $950,000-2.6%$277/sqft |
Source: | ||
| 5/15/2026 | Price change | $975,000-2.5%$284/sqft |
Source: | ||
| 5/1/2026 | Listed for sale | $999,999+300%$291/sqft |
Source: | ||
| 11/4/1999 | Sold | $250,000+28.2%$73/sqft |
Source: Public Record Report a problem | ||
| 12/17/1996 | Sold | $195,000$57/sqft |
Source: Public Record Report a problem | ||
Public tax history
| Year | Property taxes | Tax assessment |
|---|---|---|
| 2025 | $11,303 +5% | $261,170 |
| 2024 | $10,764 | $261,170 |
| 2023 | $10,764 +4.9% | $261,170 |
| 2022 | $10,259 +2.3% | $261,170 |
| 2021 | $10,025 +2.5% | $261,170 |
| 2020 | $9,780 +1.8% | $261,170 |
| 2019 | $9,607 +1.9% | $261,170 |
| 2018 | $9,431 +3% | $261,170 |
| 2017 | $9,152 +3.4% | $261,170 |
| 2016 | $8,848 +3.7% | $261,170 |
| 2015 | $8,533 +3% | $261,170 |
| 2014 | $8,285 +2.9% | $261,170 |
| 2013 | $8,050 +1.5% | $261,170 |
| 2012 | $7,931 +5.6% | $261,170 |
| 2011 | $7,512 +3.6% | $261,170 |
| 2010 | $7,254 +5.3% | $261,170 |
| 2009 | $6,891 +5.1% | $261,170 |
| 2008 | $6,559 +3% | -- |
| 2007 | $6,368 +7.6% | -- |
| 2006 | $5,920 +3.9% | -- |
| 2005 | $5,700 +6.2% | -- |
| 2004 | $5,368 +5.9% | -- |
| 2003 | $5,071 +9.4% | -- |
| 2002 | $4,636 +9.4% | -- |
| 2000 | $4,237 +4.6% | -- |
| 1999 | $4,052 | -- |
Find assessor info on the county website
Monthly payment
Estimated market value
Not available
Estimated sales range
Not available
Not available
Climate risks
Explore flood, wildfire, and other predictive climate risk information for this property on First Street®️.
Neighborhood: Penn Wynne
Nearby schools
- Pennsylvania
- Montgomery County
- Wynnewood
- 19096
- Penn Wynne
- 6 Overbrook Pkwy