Skip main navigation
Sold for $1,695,000
  • $1,695,000

    6 Overlook Drive, Laurel Hollow, NY 11771

    4beds
    2,844sqft
    Single Family Residence, Residential
    Built in 1966
    2.01 Acres Lot
    $2,024,000 Zestimate®
    $596/sqft
    $7,887 Estimated rent

    Home value

    $2,024,000

    $1.88M - $2.21M

    $7,887/mo

    Zestimate® history
    Loading
    Loading...

    Owner options

    List your home for rent

    $7,887/mo

    Rent Zestimate®

    Find your next renter with Zillow Rental Manager. Plus, with online applications, you can quickly screen prospective tenants – for free.

    Learn more

    $7,887/mo

    Rent Zestimate®

    Refinance and save

    $9,313/mo

    Est. payment

    Refinancing to a lower rate could help reduce your monthly payments and save thousands over the life of the loan.

    See today's rates

    $9,313/mo

    Est. payment

    Explore your selling options

    Work with a Zillow partner agent

    Leverage their expertise and Zillow's premium Showcase listings to get your home seen by more buyers.

    Get started

    List with your own agent

    Get your home in front of millions of buyers by listing it on Zillow.

    Learn how to do it

    Sell it yourself

    Take full control of how buyers see your home on Zillow by listing For Sale by Owner (FSBO).

    List your home

    What's special

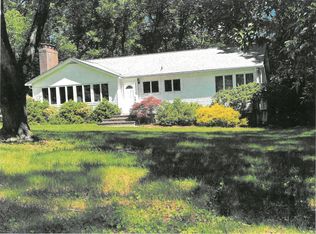
    Village of Laurel Hollow, Newly renovated Expanded 4 Bedroom Ranch on picturesque 2 acre Property. Spacious, Sunfilled, Main Living Area with Open Layout. Features Large LR with Sky High Vaulted ceilings, Formal Dining Room, Large Custom Kitchen with Top of the Line, Appliances (Wolf, Bosch,Fisher Paykel) Large Pantry. Master Bedroom With Lofted Ceiling, En Suite Bath with Soaking Tub,Walk in shower, Toilet closet with Bidet, Dual sinks, Walk in Closets, Private Balcony. 2 Bedrooms with Jack and Jill connecting bathroom, Large 4th Bedroom suite/guest quarters with private bath, Main level laundry Center with Washer/Dryer included, folding area and storage, Entrance to Spacious 2 Car Attached Garage, Large Unfinished Basement, 2nd Refrigerator/Freezer, Storage. Whole Home Renovated 2019, Including: CAC, heating, Domestic Hot Water, windows , Siding , Doors, Floors, Azek Deck with Built in Kitchen and Seating. Built in Gunite Pool , Cold Spring Harbor Schools. The Best that Main Level living Offers!, Additional information: Appearance:Mint,Cooling:SEER Rating 12+,Separate Hotwater Heater:yes

    Zillow last checked:

    Listing updated:

    Listed by:

    Peter G. O Connor,

    Signature Premier Properties 516-921-1400

    Bought with:

    Julie M. Silver, 10401358684

    Serhant LLC

    Source: OneKey® MLS as distributed by MLS GRID,MLS#: L3517900MLS Logo

    Facts & features

    Interior

    Bedrooms & bathrooms
    • Bedrooms: 4
    • Bathrooms: 4
    • Full bathrooms: 3
    • 1/2 bathrooms: 1
    Heating
    • Forced Air, Propane
    Cooling
    • Central Air
    Appliances
    • Included: Convection Oven, Cooktop, Dishwasher, Disposal, Dryer, ENERGY STAR Qualified Appliances, Microwave, Refrigerator, Washer, Gas Water Heater
    Features
    • Built-in Features, Cathedral Ceiling(s), Eat-in Kitchen, Formal Dining, First Floor Bedroom, Master Downstairs, Primary Bathroom, Pantry, Speakers
    • Flooring: Hardwood
    • Doors: ENERGY STAR Qualified Doors
    • Windows: Double Pane Windows, ENERGY STAR Qualified Windows, Insulated Windows, New Windows, Screens
    • Basement: Full
    • Attic: Partial
    Interior area
    • Total structure area: 2,844
    • Total interior livable area: 2,844 sqft

    Property

    Parking
    • Parking features: Attached, Driveway, Garage Door Opener, Garage, Private
    • Has uncovered spaces: Yes
    Features
    • Patio & porch: Deck, Patio
    • Exterior features: Mailbox, Speakers
    • Has private pool: Yes
    • Pool features: In Ground
    • Fencing: Fenced
    Lot
    • Size: 2.01 Acres
    • Dimensions: 2.0078
    • Features: Sprinklers In Front, Sprinklers In Rear
    • Residential vegetation: Partially Wooded
    Details
    • Parcel number: 2413140130000110
    • Zoning: 210
    • Other equipment: Pool Equip/Cover

    Construction

    Type & style
    • Home type: SingleFamily
    • Architectural style: Ranch
    • Property subtype: Single Family Residence, Residential
    Materials
    • Other
    • Foundation: Other
    Condition
    • Year built: 1966
    • Major remodel year: 2019

    Utilities & green energy

    • Sewer: Cesspool
    • Water: Public
    • Utilities for property: Cable Available, Trash Collection Public

    Community & neighborhood

    Security
    • Security features: Security System, Video Cameras
    Location
    • Region: Syosset
    • Subdivision: Hillside Estates Sec #2

    Other

    Other facts
    • Listing agreement: Exclusive Right To Lease

    Price history

    DateEventPrice
    3/21/2024Sold$1,695,000$596/sqft
    Source: OneKey® MLS as distributed by MLS GRID #L3517900 Report a problem
    12/29/2023Pending sale$1,695,000$596/sqft
    Source: OneKey® MLS as distributed by MLS GRID #3517900 Report a problem
    11/25/2023Listed for sale$1,695,000+52.7%$596/sqft
    Source: OneKey® MLS as distributed by MLS GRID #3517900 Report a problem
    8/27/2018Sold$1,110,000+1%$390/sqft
    Source: OneKey® MLS as distributed by MLS GRID #L3031453 Report a problem
    6/1/2018Pending sale$1,099,000$386/sqft
    Source: Signature Premier Properties #3031453 Report a problem
    5/18/2018Listed for sale$1,099,000$386/sqft
    Source: Signature Premier Properties #3031453 Report a problem

    Public tax history

    YearProperty taxesTax assessment
    2024-- $1,193
    2023-- $1,193 +6%
    2022-- $1,125
    2021$23,804 +14.2%--
    2020$20,837 +18.6%$1,903
    2019$17,569 $1,903
    2018$17,569 -10%$1,903 -13%
    2017$19,513 +7.4%$2,188
    2016$18,166 +485.9%$2,188
    2015$3,101 +6.6%$2,188
    2013$2,909 +6.8%$2,188
    2012$2,725 -79.3%$2,188 -21.2%
    2011$13,138 +4.3%$2,778 -0.4%
    2010$12,600 $2,788 -11.2%
    2009-- $3,139 -11.4%
    2008-- $3,541 +3.4%
    2006-- $3,426 -36.3%
    2005-- $5,378 -40.5%
    2004-- $9,045
    2003-- $9,045 -45.8%
    2002-- $16,700
    2001-- $16,700
    2000-- $16,700

    Find assessor info on the county website

    Neighborhood: 11791

    Nearby schools

    GreatSchools rating
    Schools provided by the listing agent
    • Elementary: West Side School
    • Middle: Cold Spring Harbor High School
    • High: Cold Spring Harbor High School

    Source: OneKey® MLS as distributed by MLS GRID. This data may not be complete. We recommend contacting the local school district to confirm school assignments for this home.

    Get a cash offer in 3 minutes
    Find out how much your home could sell for in as little as 3 minutes with a no-obligation cash offer.
    Estimated market value
    $2,024,000
    Get a cash offer in 3 minutes
    Find out how much your home could sell for in as little as 3 minutes with a no-obligation cash offer.
    Estimated market value
    $2,024,000