This luxurious town home with 3 BRs 3.5 BAs in North Potomac it's like a dream come true! With its beautifully refinished hardwood floors, designer kitchen, and open floor plan, it's perfect for entertaining and everyday living. The fact that it backs up to huge open spaces maintained by the HOA is a fantastic bonus, offering a serene and private atmosphere. Some of the standout features that include: - Freshly painted - New carpeting upper level - New flooring in lower level - The chef's kitchen with stainless steel appliances, Quartz countertops and hardwood floors - The vaulted ceiling with skylight on the upper level, adding natural light and ambiance - The wet bar in the lower level, perfect for hosting gatherings - The inviting living room with a fireplace, ideal for cozying up on chilly evenings - Recessed lights in kitchen, living room and lower level - Two assigned parking spaces - Conveniently located near shops and fine dining This lovely home has been meticulously maintained and thoughtfully updated, making it ready for its new owner to move in and enjoy all the amenities for years to come!
Sold for $580,000
$580,000
6 Owens Glen Ct, Gaithersburg, MD 20878
3beds
2,010sqft
Townhouse
Built in 1989
1,400 Square Feet Lot
$575,300 Zestimate®
$289/sqft
$3,209 Estimated rent
Home value
$575,300
$524,000 - $627,000
$3,209/mo
Zestimate® history
Owner options
List your home for rent
$3,209/mo
Rent Zestimate®
Find your next renter with Zillow Rental Manager. Plus, with online applications, you can quickly screen prospective tenants – for free.
$3,209/mo
Rent Zestimate®
Refinance and save
$3,742/mo
Est. payment
Refinancing to a lower rate could help reduce your monthly payments and save thousands over the life of the loan.
$3,742/mo
Est. payment
Explore your selling options
Work with a Zillow partner agent
Leverage their expertise and Zillow's premium Showcase listings to get your home seen by more buyers.
Get startedList with your own agent
Get your home in front of millions of buyers by listing it on Zillow.
Learn how to do itSell it yourself
Take full control of how buyers see your home on Zillow by listing For Sale by Owner (FSBO).
List your homeWhat's special
Refinished hardwood floorsSerene and private atmosphereRecessed lightsVaulted ceiling with skylightQuartz countertopsDesigner kitchenOpen floor plan
Zillow last checked:
Listing updated:
Listed by:
Shawn Cartwright 202-813-0668,
Long & Foster Real Estate, Inc.,
Co-Listing Agent: Edmund K Ko 301-915-6611,
Long & Foster Real Estate, Inc.
Bought with:
Steve Kelley, 514591
Long & Foster Real Estate, Inc.
Source: Bright MLS,MLS#: MDMC2176224
Facts & features
Interior
Bedrooms & bathrooms
- Bedrooms: 3
- Bathrooms: 4
- Full bathrooms: 3
- 1/2 bathrooms: 1
- Main level bathrooms: 1
Basement
- Area: 1330
Heating
- Forced Air, Natural Gas
Cooling
- Central Air, Electric
Appliances
- Included: Dishwasher, Disposal, Dryer, Exhaust Fan, Oven/Range - Gas, Refrigerator, Washer, Gas Water Heater
Features
- Kitchen - Country, Kitchen - Table Space, Dining Area, Upgraded Countertops, Primary Bath(s), Bar, Open Floorplan, 2 Story Ceilings, Vaulted Ceiling(s)
- Flooring: Wood
- Doors: Six Panel
- Windows: Double Pane Windows, Skylight(s), Window Treatments
- Basement: Front Entrance,Improved,Sump Pump,Partially Finished
- Number of fireplaces: 1
- Fireplace features: Screen
Interior area
- Total structure area: 2,690
- Total interior livable area: 2,010 sqft
- Finished area above ground: 1,360
- Finished area below ground: 650
Property
Parking
- Parking features: Assigned, Unassigned, On Street
- Has uncovered spaces: Yes
- Details: Assigned Parking
Accessibility
- Accessibility features: None
Features
- Levels: Three
- Stories: 3
- Patio & porch: Deck
- Pool features: None
Lot
- Size: 1,400 Square Feet
- Features: Cul-De-Sac, Wooded
Details
- Additional structures: Above Grade, Below Grade
- Parcel number: 160602299792
- Zoning: PD3
- Special conditions: Standard
Construction
Type & style
- Home type: Townhouse
- Architectural style: Colonial
- Property subtype: Townhouse
Materials
- Combination, Brick
- Foundation: Permanent
- Roof: Asphalt
Condition
- New construction: No
- Year built: 1989
- Major remodel year: 2018
Details
- Builder model: SPACIOUS
Utilities & green energy
- Sewer: Public Sewer
- Water: Public
- Utilities for property: Cable Available
Community & HOA
Community
- Security: Smoke Detector(s)
- Subdivision: Owens Glen
HOA
- Has HOA: Yes
- Amenities included: Common Grounds, Tot Lots/Playground, Tennis Court(s)
- Services included: Common Area Maintenance, Management, Insurance, Reserve Funds, Road Maintenance, Snow Removal, Trash
- HOA fee: $190 quarterly
Location
- Region: Gaithersburg
Financial & listing details
- Price per square foot: $289/sqft
- Tax assessed value: $450,500
- Annual tax amount: $5,274
- Date on market: 4/25/2025
- Listing agreement: Exclusive Right To Sell
- Ownership: Fee Simple
Price history
| Date | Event | Price |
|---|---|---|
| 5/29/2025 | Sold | $580,000-0.9%$289/sqft |
Source:  Bright MLS #MDMC2176224 Report a problem Bright MLS #MDMC2176224 Report a problem | ||
| 5/2/2025 | Pending sale | $585,000$291/sqft |
Source: Bright MLS #MDMC2176224 Report a problem | ||
| 4/25/2025 | Listed for sale | $585,000+70.1%$291/sqft |
Source: Bright MLS #MDMC2176224 Report a problem | ||
| 4/5/2025 | Listing removed | $2,900$1/sqft |
Source: Bright MLS #MDMC2166384 Report a problem | ||
| 2/18/2025 | Listed for rent | $2,900+28.9%$1/sqft |
Source: Bright MLS #MDMC2166384 Report a problem | ||
| 9/19/2018 | Listing removed | $2,250$1/sqft |
Source: Long & Foster Real Estate, Inc. #1002148908 Report a problem | ||
| 8/4/2018 | Listed for rent | $2,250+13.6%$1/sqft |
Source: Long & Foster Real Estate, Inc. #1002148908 Report a problem | ||
| 5/17/2011 | Listing removed | $1,980$1/sqft |
Source: RE/MAX METROPOLITAN REALTY #MC7573079 Report a problem | ||
| 4/14/2011 | Sold | $343,888+1.4%$171/sqft |
Source: Public Record Report a problem | ||
| 4/10/2011 | Listed for rent | $1,980$1/sqft |
Source: RE/MAX Metropolitan Realty #MC7573079 Report a problem | ||
| 3/9/2011 | Listed for sale | $339,000+111.9%$169/sqft |
Source: RE/MAX Metropolitan Realty #MC7546781 Report a problem | ||
| 4/23/1999 | Sold | $160,000$80/sqft |
Source: Public Record Report a problem | ||
Public tax history
| Year | Property taxes | Tax assessment |
|---|---|---|
| 2025 | $5,622 +14.3% | $450,500 +5.5% |
| 2024 | $4,918 +5.9% | $427,200 +5.9% |
| 2023 | $4,646 +11% | $403,233 +6.3% |
| 2022 | $4,185 +6.8% | $379,267 +6.7% |
| 2021 | $3,917 +0.2% | $355,300 +0.3% |
| 2020 | $3,910 +0.6% | $354,400 +0.5% |
| 2019 | $3,888 -0.2% | $352,600 |
| 2018 | $3,895 -0.6% | $352,600 +2.8% |
| 2017 | $3,918 +11.5% | $342,933 +2.9% |
| 2016 | $3,512 | $333,267 +3% |
| 2015 | $3,512 | $323,600 +1.9% |
| 2014 | $3,512 | $317,667 +1.9% |
| 2013 | -- | $311,733 +1.9% |
| 2012 | -- | $305,800 |
| 2011 | -- | $305,800 |
| 2010 | -- | $305,800 -20.7% |
| 2009 | -- | $385,560 +10.2% |
| 2008 | -- | $350,026 +11.3% |
| 2007 | -- | $314,493 +12.7% |
| 2006 | -- | $278,960 +17% |
| 2005 | -- | $238,402 +20.5% |
| 2004 | -- | $197,846 +25.8% |
| 2003 | -- | $157,290 +0.5% |
| 2002 | -- | $156,490 |
| 2001 | -- | $156,490 |
Find assessor info on the county website
Neighborhood: 20878
Nearby homes
- $522,0003 bd3 ba1.3k sqft4 Owens Glen Ct, Gaithersburg, MD 20878Off Market
- $531,9003 bd4 ba1.9k sqft8 Owens Glen Ct, Gaithersburg, MD 20878Off Market
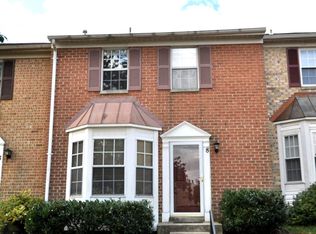
- $544,9003 bd4 ba1.3k sqft2 Owens Glen Ct, Gaithersburg, MD 20878Off Market
- $497,000-- bd2 ba1.3k sqft10 Owens Glen Ct, Gaithersburg, MD 20878Off Market
- $539,6003 bd2 ba1.3k sqft12 Owens Glen Ct, Gaithersburg, MD 20878Off Market
- $561,4003 bd4 ba1.3k sqft15532 Owens Glen Ter, North Potomac, MD 20878Off Market
- $508,500-- bd3 ba1.3k sqft15530 Owens Glen Ter, Gaithersburg, MD 20878Off Market
- $525,600-- bd3 ba1.3k sqft15528 Owens Glen Ter, Gaithersburg, MD 20878Off Market
Nearby schools
GreatSchools rating
- 7/10Rachel Carson Elementary SchoolGrades: PK-5Distance: 0.4 mi
- 6/10Lakelands Park Middle SchoolGrades: 6-8Distance: 0.7 mi
- 8/10Quince Orchard High SchoolGrades: 9-12Distance: 0.6 mi
Schools provided by the listing agent
- High: Quince Orchard
- District: Montgomery County Public Schools
Source: Bright MLS. This data may not be complete. We recommend contacting the local school district to confirm school assignments for this home.
Get a cash offer in 3 minutes
Find out how much your home could sell for in as little as 3 minutes with a no-obligation cash offer.
Estimated market value
$575,300
Get a cash offer in 3 minutes
Find out how much your home could sell for in as little as 3 minutes with a no-obligation cash offer.
Estimated market value
$575,300
- Maryland
- Montgomery County
- North Potomac
- 20878
- 6 Owens Glen Ct
Nearby cities
Nearby zip codes
Other North Potomac Topics
