The Landing 76 at Meadowview Village offers three bedrooms, two baths and generous side yards on both sides of the home, giving pets room to play and more space to enjoy the outdoors. Set on a permanent foundation and an individually owned lot in Great Falls near Malmstrom Air Force Base, this home pairs practical indoor living with outdoor breathing room.
A porch provides a place to unwind and enjoy the 40 feet of green space in front of each home. With open space out front and generous yards alongside, The Landing makes time outside part of everyday life. Interior and exterior customization options let you create a design that reflects your style.
The open living, dining and kitchen area keeps conversation flowing, whether you are preparing dinner or entertaining. A central kitchen island adds room for meal preparation and gathering. Standard kitchen features include Creston Oak hardwood cabinets, 42-inch upper cabinets, a stainless-steel refrigerator, electric range and glass range hood. A double-bowl sink with a spray faucet and recessed LED lighting add convenience. Available finish selections and optional upgrades offer more choices for additional costs.
The primary bedroom sits away from the main living area and includes a private bath and walk-in closet. Two additional bedrooms offer flexible space for guests, an office or hobbies, with a second full bath nearby. A dedicated utility area includes washer and dryer hookups. Easy-care flooring in the main living spaces, Low-E insulated windows, 2x6 exterior walls and a programmable thermostat support everyday comfort.
Meadowview Village is planned around shared green space, with amenities to include a clubhouse, fitness center, two indoor pickleball courts, playground and dog park. Enjoy individual home and lot ownership alongside places to gather and stay active. Final selections, included features, upgrade pricing, construction timing and community amenity availability are subject to confirmation.
Active
$335,900
6 Owl Ln, Great Falls, MT 59401
3beds
1,061sqft
Single Family Residence
Built in 2026
4,791 Square Feet Lot
$335,300 Zestimate®
$317/sqft
$99/mo HOA
What's special
Stainless-steel refrigeratorThree bedroomsTwo bathsLow-e insulated windowsCreston oak hardwood cabinetsRecessed led lighting
- 19 days
- 386
- 12
Zillow last checked:
Listing updated:
Listed by:
Adam Goodover 406-799-8397,
Professional Brokers of Great Falls,
Jennifer Goodover 406-727-8222,
Professional Brokers of Great Falls
Source: MRMLS,MLS#: 30078162
Facts & features
Interior
Bedrooms & bathrooms
- Bedrooms: 3
- Bathrooms: 2
- Full bathrooms: 2
Primary bedroom
- Level: Main
Bedroom 2
- Level: Main
Bedroom 3
- Level: Main
Primary bathroom
- Level: Main
Bathroom 2
- Level: Main
Dining room
- Level: Main
Family room
- Level: Main
Kitchen
- Level: Main
Utility room
- Level: Main
Heating
- Electric, Forced Air
Appliances
- Included: Range, Refrigerator
- Laundry: Washer Hookup
Features
- Basement: None
- Has fireplace: No
Interior area
- Total structure area: 1,061
- Total interior livable area: 1,061 sqft
- Finished area below ground: 0
Property
Parking
- Parking features: Additional Parking
Features
- Levels: One
- Patio & porch: Covered, Front Porch
Lot
- Size: 4,791 Square Feet
Details
- Parcel number: 02301609102150000
- Special conditions: Standard
Construction
Type & style
- Home type: SingleFamily
- Property subtype: Single Family Residence
Materials
- Foundation: Slab
- Roof: Asphalt
Condition
- New construction: Yes
- Year built: 2026
Details
- Builder name: Upslope Group
Utilities & green energy
- Sewer: Public Sewer
- Water: Public
- Utilities for property: Electricity Connected, High Speed Internet Available, Underground Utilities
Community & HOA
Community
- Features: Clubhouse, Playground, Sidewalks
- Subdivision: Meadowview Village
HOA
- Has HOA: Yes
- Amenities included: Clubhouse, Dog Park, Playground, Park
- Services included: Road Maintenance, Snow Removal, See Remarks
- HOA fee: $99 monthly
- HOA name: Meadowview Village Home Owners Association
Location
- Region: Great Falls
Financial & listing details
- Price per square foot: $317/sqft
- Date on market: 9/11/2026
- Listing agreement: Exclusive Right To Sell
- Listing terms: Conventional,FHA,VA Loan
Estimated market value
$335,300
$319,000 - $352,000
$1,993/mo
Price history
| Date | Event | Price |
|---|---|---|
| 9/11/2026 | Listed for sale | $335,900$317/sqft |
Source:  MRMLS #30078162 Report a problem MRMLS #30078162 Report a problem | ||
Public tax history
Tax history is unavailable.
Monthly payment
Est. payment
Payment breakdown
Explore the cost of this home by adjusting the details. Changes won't be saved.Climate risks
Neighborhood: 59401
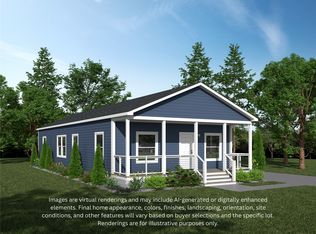
- $381,9003 bd2 ba1.6k sqft4 Kingfisher Ln, Great Falls, MT 59401New Construction
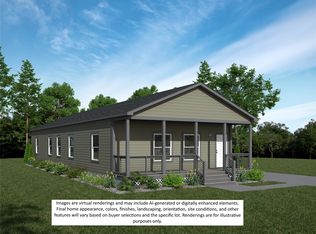
- $416,9004 bd2 ba1.8k sqft8 Owl Ln, Great Falls, MT 59401New Construction
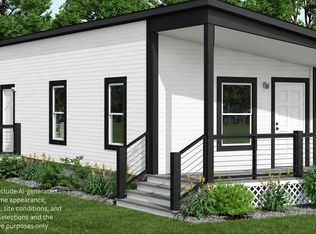
- $275,9002 bd1 ba829 sqft6 Kingfisher Ln, Great Falls, MT 59401New Construction
- $306,0002 bd2 ba1.2k sqft4515 Central Ave, Great Falls, MT 59405Off Market
Similar homes
- $335,0004 bd3 ba1.4k sqft3515 6th Ave N, Great Falls, MT 59401Active

 MLS ID #30074919, Kevin Taggart, Dahlquist Realtors. MRMLS
 - $275,9002 bd1 ba829 sqft6 Kingfisher Ln, Great Falls, MT 59401ActiveMLS ID #30078098, Adam Goodover, Professional Brokers of Great Falls. MRMLS
- $315,0003 bd2 ba1.5k sqft2517 7th Ave N, Great Falls, MT 59401Active
 MLS ID #30072770, Jen Barnett, The Front Agency. MRMLS
 - $319,9002 bd1 ba1.3k sqft3518 3rd Ave N, Great Falls, MT 59401Active
 MLS ID #30076221, John Lind, EXIT Realty Great Falls. MRMLS
 - $359,9003 bd1 ba1.3k sqft5301 4th Ave S, Great Falls, MT 59405ActiveMLS ID #30074738, Talbert Bryan, Great Falls Realty. MRMLS
- $300,0004 bd2 ba1.2k sqft1501 Central Ave, Great Falls, MT 59401ActiveMLS ID #30072035, Burke L Tyree, Tyree Real Estate, Inc.. MRMLS
- $339,9002 bd2 ba1.2k sqft4613 12th Ave S, Great Falls, MT 59405Active Under ContractMLS ID #30077713, Paula Brandon Fry, Dahlquist Realtors. MRMLS
- $324,9003 bd2 ba1.5k sqft2505 Central Ave W, Great Falls, MT 59404ActiveMLS ID #30077322, Mark Nelsen, LifeStyle Real Estate Firm. MRMLS
- $375,0003 bd2 ba1.3k sqft2017 22nd Ave S, Great Falls, MT 59405ActiveMLS ID #30078046, Jadi Davis Osier, Dahlquist Realtors. MRMLS
- $374,9003 bd1 ba1.3k sqft2202 3rd St S, Great Falls, MT 59405ActiveMLS ID #30077608, Gena Gremaux, Ridgeline Real Estate. MRMLS
- $227,5003 bd2 ba1.4k sqft1512 6th Ave N, Great Falls, MT 59401ActiveMLS ID #30078399, Paula Brandon Fry, Dahlquist Realtors. MRMLS
- $255,0002 bd1 ba808 sqft3109 6th Ave N, Great Falls, MT 59401Active Under ContractMLS ID #30078036, Brenna Adkins, Dahlquist Realtors. MRMLS
- $230,0002 bd1 ba1.2k sqft1504 6th Ave N, Great Falls, MT 59401Active Under ContractMLS ID #30078886, Kim O'Haire, Dahlquist Realtors. MRMLS
- $249,0004 bd3 ba1.2k sqft1300 5th Ave S, Great Falls, MT 59405ActiveMLS ID #30078282, Rich Royal, Keller Williams Capital Realty. MRMLS
- $249,0002 bd1 ba1.1k sqft1708 2nd Ave N, Great Falls, MT 59401ActiveMLS ID #30074789, Joseph Lee, Real Broker, LLC. MRMLS
- $180,0003 bd2 ba1.2k sqft612 8th St N, Great Falls, MT 59401ActiveMLS ID #30077540, Jordan Jensen, Dahlquist Realtors. MRMLS
- $349,9001 bd2 ba1.2k sqft105 Brandy Wine Ln, Great Falls, MT 59404ActiveMLS ID #30077839, Travis Manus, Century 21 Northwest Realty MT. MRMLS
- $265,0002 bd1 ba956 sqft1514 17th St S, Great Falls, MT 59405Active Under ContractMLS ID #30078410, Trevor Niswanger, LifeStyle Real Estate Firm. MRMLS
