Skip main navigation
Off market
  • Zestimate®
    $317,000

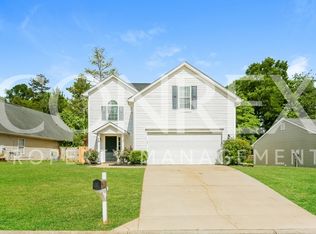
    6 Oxbow Ct, Simpsonville, SC 29680

    3beds
    1,586sqft
    SingleFamily
    Built in 1998
    10,454 Square Feet Lot
    $317,000 Zestimate®
    $200/sqft
    $1,894 Estimated rent

    Home value

    $317,000

    $301,000 - $333,000

    $1,894/mo

    Zestimate® history
    Loading
    Loading...

    Owner options

    List your home for rent

    $1,894/mo

    Rent Zestimate®

    Find your next renter with Zillow Rental Manager. Plus, with online applications, you can quickly screen prospective tenants – for free.

    Learn more

    $1,894/mo

    Rent Zestimate®

    Refinance and save

    $1,968/mo

    Est. payment

    Refinancing to a lower rate could help reduce your monthly payments and save thousands over the life of the loan.

    See today's rates

    $1,968/mo

    Est. payment

    Explore your selling options

    Work with a Zillow partner agent

    Leverage their expertise and Zillow's premium Showcase listings to get your home seen by more buyers.

    Get started

    List with your own agent

    Get your home in front of millions of buyers by listing it on Zillow.

    Learn how to do it

    Sell it yourself

    Take full control of how buyers see your home on Zillow by listing For Sale by Owner (FSBO).

    List your home

    What's special

    Move-In Ready. Well-Kept Home And Neighborhood Are Quiet, Yet In Good Proximity To All Amenities And Commuter Routes. Private Rear Patio With Established Trees And Swing-Set. Sunlit Open-Plan Living-Dining Room Adjacent To Breakfast Bar, Open To Fully Equipped Kitchen (Appliances Included) With Under-Cabinet Lighting. Engineered Floating Bamboo Surface Flooring Throughout Living Area, Kitchen, And Hallway Creates Lovely Continuity. Vaulted Ceiling And Light Fixtures Add Value To This Newly Upgraded Living Space With Decorative Trim And Contemporary Color Scheme, That Affords Access To Rear Shady Patio And Yard. Ample Extra Storage With Hall Closet, Under-Stair Pantry, & Laundry Shelving. Convenient Master Suite Has Large Walk-In Closet. Master Enjoys View of Attractive Hardwoods And Crepe Myrtles At Rear. Master Bathroom Has Double Sink, Shower, & Garden Tub. Second Floor Bonus For Office Or Play, Leads To Two Other Bedrooms And Shared Bathroom. All Bathrooms Have Clean, White Fixtures In Great Condition.

    This property is not currently displayed as for sale or rent on Zillow. This may be different from what's on other websites or public sources.

    Facts & features

    Interior

    Bedrooms & bathrooms
    • Bedrooms: 3
    • Bathrooms: 3
    • Full bathrooms: 2
    • 1/2 bathrooms: 1
    Appliances
    • Included: Dishwasher, Dryer, Garbage disposal, Microwave, Range / Oven, Refrigerator, Washer
    Features
    • Flooring: Tile, Hardwood
    • Has fireplace: No
    Interior area
    • Total interior livable area: 1,586 sqft

    Property

    Parking
    • Total spaces: 2
    • Parking features: Garage - Attached
    Lot
    • Size: 10,454 Square Feet
    Details
    • Parcel number: 0584040102500

    Construction

    Type & style
    • Home type: SingleFamily
    Materials
    • Roof: Shake / Shingle
    Condition
    • Year built: 1998

    Community & HOA

    HOA
    • Has HOA: Yes
    • HOA fee: $14 monthly
    Location
    • Region: Simpsonville

    Financial & listing details

    • Price per square foot: $200/sqft
    • Tax assessed value: $347,500
    • Annual tax amount: $1,981

    Price history

    DateEventPrice
    9/22/2023Sold$306,000-0.6%$193/sqft
    Source: Greater Greenville AOR #1503449 Report a problem
    7/31/2023Contingent$308,000$194/sqft
    Source: Greater Greenville AOR #1503449 Report a problem
    7/15/2023Listed for sale$308,000+146.6%$194/sqft
    Source: Greater Greenville AOR #1503449 Report a problem
    7/12/2013Sold$124,900-6.5%$79/sqft
    Source: Greater Greenville AOR #1248532 Report a problem
    10/8/2012Listed for sale$133,577+29.7%$84/sqft
    Source: Prudential C. Dan Joyner Co., REALTORS #1248532 Report a problem
    2/1/1999Sold$102,990$65/sqft
    Source: Public Record Report a problem

    Public tax history

    YearProperty taxesTax assessment
    2025$1,981 -64.9%$336,640 +15%
    2024$5,647 +470.9%$292,740 +100.3%
    2023$989 +4.3%$146,140
    2022$949 +1.6%$146,140
    2021$934 +7.3%$146,140 +15%
    2020$870 +2.9%$127,080
    2019$845 -8%$127,080
    2018$918 $127,080 +2401.6%
    2017$918 -0.1%$5,080 -96%
    2016$919 +4.3%$127,080
    2015$881 +0.5%$127,080 -2.7%
    2014$876 -1.4%$130,564
    2013$889 -60.4%$130,564
    2012$2,246 +2.2%--
    2011$2,199 +154.7%--
    2010$863 --
    2009-- --
    2008-- --
    2007-- --
    2006-- --
    2005-- --
    2004-- --
    2003-- --
    2002-- --
    2001-- --
    2000-- --
    Find assessor info on the county website

    Neighborhood: 29680

    Nearby schools

    GreatSchools rating
    Schools provided by the listing agent
    • Elementary: Ellen Woodside
    • Middle: Woodmont
    • High: Woodmont

    Source: The MLS. This data may not be complete. We recommend contacting the local school district to confirm school assignments for this home.

    Get a cash offer in 3 minutes
    Find out how much your home could sell for in as little as 3 minutes with a no-obligation cash offer.
    Estimated market value

    $317,000

    Get a cash offer in 3 minutes
    Find out how much your home could sell for in as little as 3 minutes with a no-obligation cash offer.
    Estimated market value

    $317,000