Welcome to this completely updated Colonial located in the highly desirable Highgate Manor community! This spacious home offers 4 bedrooms, 2.5 baths, and a fully finished walk-out basement designed for modern living and entertaining. Step into the Foyer that leads into a luxurious Living & Dining room with recently upgraded moldings & wainscotting, hardwood flooring, 9 feet ceilings & recessed lighting. Hallway leads into a new kitchen featuring white cabinetry, Quartz countertops, a stylish tile backsplash, and stainless steel appliances. A cozy Eat-in area by the window adds to the charm. The first floor boasts gleaming hardwood floors, recessed lighting, and a convenient Laundry area. Whole House has been freshly painted. The impressive two-story family room which is the heart of the home showcases a cozy wood-burning fireplace and direct access to the deck, perfect for relaxing or entertaining overlooking tranquil views.The soaring ceilings & large windows stream in sunlight into this bright & airy home. Attached 2 car garage opens into the family room. Upstairs, you'll find 4 generously sized bedrooms. This model has the largest bedroom sizes that you would find anywhere. The flooring was just updated to upscale LVP wood flooring & recessed lights added. Master bedroom has a walkin closet with custom shelving recently installed. The luxurious Master bath has a soaking tub, dual vanity & a standing shower. The other bedrooms share an updated hallway bath. The finished basement includes a new bar area, a theater room and sliders that open to a flat, private backyard. The patio was recently updated along with all new landscaping in the back yard. Enjoy sunsets & beautiful views from the yard. Additional highlights include a newer roof, new LVP flooring in the kitchen & 2nd floor, brand new HVAC and water heater, and an attached two-car garage. Nestled on a quiet cul-de-sac within the top-rated South Brunswick School District, this home offers both comfort and conveniencejust minutes from major highways and NJ Transit.Close to shopping & Restaraunts & entertainment. Nothing to do, just bring your bags & move in!
Sold for $910,000
Street View
$910,000
6 Oxford Ct, Kendall Park, NJ 08824
4beds
2,293sqft
Single Family Residence
Built in 1992
5,497 Square Feet Lot
$-- Zestimate®
$397/sqft
$-- Estimated rent
Home value
Not available
Estimated sales range
Not available
Not available
Zestimate® history
Owner options
List your home for rent
Find your next renter with Zillow Rental Manager. Plus, with online applications, you can quickly screen prospective tenants – for free.
Refinance and save
$6,308/mo
Est. payment
Refinancing to a lower rate could help reduce your monthly payments and save thousands over the life of the loan.
$6,308/mo
Est. payment
Explore your selling options
Work with a Zillow partner agent
Leverage their expertise and Zillow's premium Showcase listings to get your home seen by more buyers.
Get startedList with your own agent
Get your home in front of millions of buyers by listing it on Zillow.
Learn how to do itSell it yourself
Take full control of how buyers see your home on Zillow by listing For Sale by Owner (FSBO).
List your homeWhat's special
Zillow last checked:
Listing updated:
Listed by:
SONIA BANOTA,
BETTER HOMES&GARDENS RE MATURO 732-240-1228
Source: All Jersey MLS,MLS#: 2606959R
Facts & features
Interior
Bedrooms & bathrooms
- Bedrooms: 4
- Bathrooms: 3
- Full bathrooms: 2
- 1/2 bathrooms: 1
Primary bedroom
- Features: Full Bath, Walk-In Closet(s)
Bathroom
- Features: Stall Shower and Tub, Two Sinks
Dining room
- Features: Living Dining Combo
Kitchen
- Features: Granite/Corian Countertops, Kitchen Island, Eat-in Kitchen
Basement
- Area: 1000
Heating
- Forced Air
Cooling
- Central Air, Ceiling Fan(s)
Appliances
- Included: Dishwasher, Dryer, Gas Range/Oven, Microwave, Refrigerator, Washer, Gas Water Heater
Features
- Blinds, Cathedral Ceiling(s), Drapes-See Remarks, High Ceilings, Skylight, Vaulted Ceiling(s), Entrance Foyer, Kitchen, Laundry Room, Bath Half, Living Room, Dining Room, Family Room, 4 Bedrooms, Bath Full, Bath Main, Attic
- Flooring: Ceramic Tile, Wood
- Windows: Blinds, Drapes, Skylight(s)
- Basement: Finished, Daylight, Den, Recreation Room, Storage Space, Utility Room
- Number of fireplaces: 1
- Fireplace features: Wood Burning
Interior area
- Total structure area: 2,293
- Total interior livable area: 2,293 sqft
Property
Parking
- Total spaces: 2
- Parking features: 2 Car Width, Asphalt, Garage, Attached, Garage Door Opener
- Attached garage spaces: 2
- Has uncovered spaces: Yes
Features
- Levels: Two
- Stories: 2
- Patio & porch: Deck, Patio, Enclosed
- Exterior features: Deck, Patio, Enclosed Porch(es), Sidewalk, Fencing/Wall, Yard
- Fencing: Fencing/Wall
Lot
- Size: 5,497 Square Feet
- Dimensions: 110.00 x 50.00
- Features: Near Shopping, Cul-De-Sac, Near Public Transit
Details
- Parcel number: 21000962500026
- Zoning: R-C3
Construction
Type & style
- Home type: SingleFamily
- Architectural style: Colonial
- Property subtype: Single Family Residence
Materials
- Roof: Asphalt
Condition
- Year built: 1992
Utilities & green energy
- Gas: Natural Gas
- Sewer: Public Sewer
- Water: Public
- Utilities for property: Underground Utilities, Electricity Connected, Natural Gas Connected
Community & HOA
Community
- Features: Sidewalks
Location
- Region: Kendall Park
Financial & listing details
- Price per square foot: $397/sqft
- Annual tax amount: $12,700
- Date on market: 11/7/2025
- Ownership: Fee Simple
- Electric utility on property: Yes
Price history
| Date | Event | Price |
|---|---|---|
| 12/29/2025 | Sold | $910,000-1.6%$397/sqft |
Source:  All Jersey MLS #2606959R Report a problem All Jersey MLS #2606959R Report a problem | ||
| 12/26/2025 | Contingent | $925,000$403/sqft |
Source: All Jersey MLS #2606959R Report a problem | ||
| 11/7/2025 | Listed for sale | $925,000+12.8%$403/sqft |
Source: All Jersey MLS #2606959R Report a problem | ||
| 3/15/2024 | Sold | $820,000+2.6%$358/sqft |
Source: All Jersey MLS #2408706R Report a problem | ||
| 2/29/2024 | Contingent | $799,000$348/sqft |
Source: All Jersey MLS #2408706R Report a problem | ||
| 2/28/2024 | Listed for sale | $799,000$348/sqft |
Source: All Jersey MLS #2408706R Report a problem | ||
Public tax history
Tax history is unavailable.
Neighborhood: High Gate
Nearby homes
- $910,000-- bd-- ba-- sqft6 Oxford Ct, Kendall Park, NJ 08824Sold
- $730,7003 bd2 ba1.8k sqft4 Oxford Ct, Kendall Park, NJ 08824Off Market
- $939,7004 bd3 ba2.2k sqft2 Oxford Ct, Kendall Park, NJ 08824Off Market
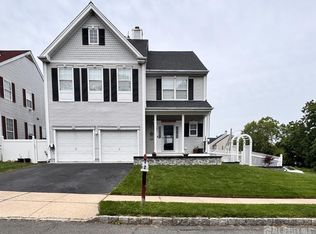
- $890,0004 bd3 ba-- sqft8 Oxford Ct, Kendall Park, NJ 08824Sold
- $790,6003 bd3 ba1.8k sqft10 Oxford Ct, Kendall Park, NJ 08824Off Market
- $712,400-- bd-- ba-- sqft12 Oxford Ct, Kendall Park, NJ 08824Off Market
- $794,0004 bd3 ba1.9k sqft7 Oxford Ct, Kendall Park, NJ 08824Off Market
- $731,8003 bd3 ba1.8k sqft9 Oxford Ct, Kendall Park, NJ 08824Off Market
Nearby schools
GreatSchools rating
- 8/10Constable Elementary SchoolGrades: PK-5Distance: 0.3 mi
- 9/10Crossroads NorthGrades: 6-8Distance: 3.4 mi
- 7/10South Brunswick High SchoolGrades: 9-12Distance: 2.9 mi


Get pre-qualified for a loan
At Zillow Home Loans, we can pre-qualify you in as little as 5 minutes with no impact to your credit score.An equal housing lender. NMLS #10287.
Nearby cities
Nearby neighborhoods
Nearby zip codes
Other Kendall Park Topics
