Beautifully maintained 3 bed, 2 bath ranch on a cul de sac, offering the perfect blend of warmth, style, and functional living! This inviting home features spacious living and dining areas, updated flooring, designer-inspired lighting, and tastefully styled finishes throughout. The kitchen offers abundant cabinet space, black appliances, center island seating, and an open flow ideal for entertaining.
The primary suite and secondary bedrooms are generously sized with updated aesthetic touches that create a calm, elevated feel. Both bathrooms have been refreshed with modern fixtures and finishes. Enjoy multiple gathering spaces including a cozy family room, formal dining area, and an oversized backyard patio perfect for relaxing evenings, grilling, or hosting guests.
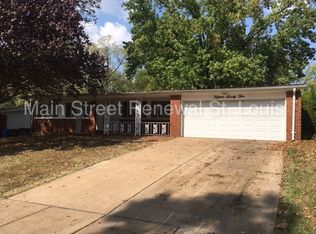
Exterior features include classic brick curb appeal, attached 2-car garage, mature trees, and a spacious yard. Conveniently located near shopping, dining, parks, and major commuter routes. Move-in ready and full of charm — this one is a must see!
Closed
Zillow last checked:
Listing updated:
Bought with:
Vililla Broadnax, 20230235800
Keller Williams Realty West
Source: MARIS,MLS#: 26032362 Originating MLS: St. Louis Association of REALTORS
Originating MLS: St. Louis Association of REALTORSPrice history
| Date | Event | Price |
|---|---|---|
| 7/15/2026 | Sold | -- |
Source:  MARIS #26032362 Report a problem MARIS #26032362 Report a problem | ||
| 6/16/2026 | Contingent | $230,000$153/sqft |
Source: MARIS #26032362 Report a problem | ||
| 5/24/2026 | Listed for sale | $230,000+132.3%$153/sqft |
Source: MARIS #26032362 Report a problem | ||
| 2/2/2016 | Sold | -- |
Source: MARIS #15058859 Report a problem | ||
| 12/15/2015 | Pending sale | $99,000$66/sqft |
Source: Keller Williams - St. Louis SW #15058859 Report a problem | ||
| 11/14/2015 | Price change | $99,000-9.9%$66/sqft |
Source: Keller Williams Southwest #15058859 Report a problem | ||
| 10/19/2015 | Listed for sale | $109,900$73/sqft |
Source: Keller Williams Southwest #15058859 Report a problem | ||
| 11/4/2014 | Sold | -- |
Source: Public Record Report a problem | ||
Get a cash offer in 3 minutes
Find out how much your home could sell for in as little as 3 minutes with a no-obligation cash offer.
Estimated market value
$218,900
