Welcome to 6 Pacific Winds, a stunning residence nestled in the exclusive 24-hour gate-guarded community of Pacific Ridge in Newport Coast. This luxurious 4-bedroom, 4.5-bath home offers a perfect blend of indoor elegance and outdoor living, with an exceptionally large lot this home is set against the backdrop of breathtaking ocean and hill views.
As you approach the home, you’ll be greeted by a wrap-around patio which extends to the rear yard. . This outdoor oasis is made for entertaining and features a fireplace, fire pit, stone patio bar with seating, BBQ, Fridge, and TV, creating the ultimate space for relaxation and gatherings.
Inside, each bedroom boasts its own private en-suite bathroom, including a main-floor bedroom perfect for guests. Upstairs, one of the bedrooms features a charming Juliet balcony, while the primary suite offers its own balcony where you can soak in ocean views and a luxurious en-suite bath.
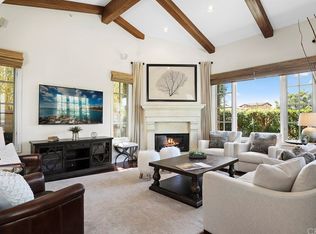
The main level’s spacious living room is highlighted by gorgeous beamed ceilings and a cozy fireplace, creating a warm and inviting atmosphere. The Kitchen offers Butcher Block Center Island, a Breakfast bar, a Dining nook, and Stainless Steel appliances. Adjacent to the Kitchen is the formal dining area that flows seamlessly into a lovely loggia, an ideal spot for enjoying the outdoors while remaining sheltered. Beyond the loggia is a versatile office or music room, where you’ll find access to a private backyard seating area, perfect for tranquil moments.
Additional features include a 3-car tandem garage with direct access for convenience. The community of Pacific Ridge offers residents access to a Junior Olympic saltwater pool, wading pool, spa, outdoor entertaining areas with a fireplace and BBQs, playgrounds, and hiking and biking trails, making this a true haven for outdoor enthusiasts.
This home embodies the essence of coastal luxury, offering privacy, elegance, and resort-style living in one of Newport Coast’s most sought-after neighborhoods.
Sold for $5,330,000
Listed by: Berkshire Hathaway HomeService • Mehdi Khosh • Contact: 714-609-2361
Bought with: Harvest Realty Development, Inc.
Tax assessed value
$5,330,000
6 Pacific Winds, Newport Coast, CA 92657
4beds
3,334sqft
Single Family Residence
Built in 2004
8,637 Square Feet Lot
$5,984,100 Zestimate®
$1,599/sqft
$15,688 Estimated rent
Home value
$5,984,100
$5.51M - $6.52M
$15,688/mo
Zestimate® history
Owner options
List your home for rent
$15,688/mo
Rent Zestimate®
Find your next renter with Zillow Rental Manager. Plus, with online applications, you can quickly screen prospective tenants – for free.
$15,688/mo
Rent Zestimate®
Refinance and save
$34,466/mo
Est. payment
Refinancing to a lower rate could help reduce your monthly payments and save thousands over the life of the loan.
$34,466/mo
Est. payment
Explore your selling options
Work with a Zillow partner agent
Leverage their expertise and Zillow's premium Showcase listings to get your home seen by more buyers.
Get startedList with your own agent
Get your home in front of millions of buyers by listing it on Zillow.
Learn how to do itSell it yourself
Take full control of how buyers see your home on Zillow by listing For Sale by Owner (FSBO).
List your homeWhat's special
Zillow last checked:
Listing updated:
Listed by:
Mehdi Khosh DRE #00892388 714-609-2361,
Berkshire Hathaway HomeService,
Aaron Khosh DRE #02020525,
Berkshire Hathaway HomeService
Bought with:
Yan Wang, DRE #02219599
Harvest Realty Development, Inc.
Source: CRMLS,MLS#: NP24218739 Originating MLS: California Regional MLS
Originating MLS: California Regional MLSFacts & features
Interior
Bedrooms & bathrooms
- Bedrooms: 4
- Bathrooms: 5
- Full bathrooms: 4
- 1/2 bathrooms: 1
- Main level bathrooms: 2
- Main level bedrooms: 1
Rooms
- Room types: Bonus Room, Bedroom, Entry/Foyer, Kitchen, Laundry, Living Room, Primary Bathroom, Primary Bedroom, Office, Other, Pantry, Dining Room
Primary bedroom
- Features: Primary Suite
Bedroom
- Features: Bedroom on Main Level
Bathroom
- Features: Bathtub, Dual Sinks, Stone Counters, Soaking Tub, Separate Shower, Walk-In Shower
Kitchen
- Features: Granite Counters, Kitchen Island, Walk-In Pantry
Heating
- Central
Cooling
- Central Air
Appliances
- Included: Built-In Range, Barbecue, Dishwasher, Disposal, Gas Oven, Gas Range, Microwave, Refrigerator, Range Hood, Water Softener
- Laundry: Inside, Upper Level
Features
- Beamed Ceilings, Balcony, Breakfast Area, Separate/Formal Dining Room, Granite Counters, Recessed Lighting, Tandem, Wired for Sound, Bedroom on Main Level, Primary Suite, Walk-In Pantry, Walk-In Closet(s)
- Flooring: Stone
- Windows: Double Pane Windows, Plantation Shutters
- Has fireplace: Yes
- Fireplace features: Living Room, Outside
- Common walls with other units/homes: No Common Walls
Interior area
- Total interior livable area: 3,334 sqft
Property
Parking
- Total spaces: 3
- Parking features: Door-Multi, Direct Access, Driveway, Garage Faces Front, Garage, Garage Door Opener, Tandem
- Attached garage spaces: 3
Features
- Levels: Two
- Stories: 2
- Entry location: 1
- Patio & porch: Lanai, Open, Patio, Stone, Wrap Around
- Exterior features: Barbecue, Rain Gutters
- Pool features: Association
- Has spa: Yes
- Spa features: Association
- Fencing: Stucco Wall,Wrought Iron
- Has view: Yes
- View description: Hills, Ocean
- Has water view: Yes
- Water view: Ocean
Lot
- Size: 8,637 Square Feet
- Features: Corner Lot, Irregular Lot, Level, Yard
Details
- Parcel number: 47845213
- Special conditions: Standard
Construction
Type & style
- Home type: SingleFamily
- Property subtype: Single Family Residence
Materials
- Brick, Drywall, Stucco
- Foundation: Slab
- Roof: Spanish Tile
Condition
- Turnkey
- New construction: No
- Year built: 2004
Utilities & green energy
- Sewer: Public Sewer
- Water: Public
- Utilities for property: Cable Available, Electricity Available, Electricity Connected, Natural Gas Available, Natural Gas Connected, Phone Available, Sewer Available, Sewer Connected, Water Available, Water Connected
Community & HOA
Community
- Features: Curbs, Gutter(s), Street Lights, Suburban, Sidewalks, Gated
- Security: Carbon Monoxide Detector(s), Gated with Guard, Gated Community, Gated with Attendant, Smoke Detector(s)
- Subdivision: Belcara (Prbc)
HOA
- Has HOA: Yes
- Amenities included: Outdoor Cooking Area, Barbecue, Playground, Pool, Spa/Hot Tub
- HOA fee: $606 monthly
- HOA name: Pacific Ridge Maintenance Assoc.
- HOA phone: 949-716-3998
Location
- Region: Newport Coast
Financial & listing details
- Price per square foot: $1,599/sqft
- Tax assessed value: $5,330,000
- Annual tax amount: $60,001
- Date on market: 10/22/2024
- Cumulative days on market: 7 days
- Listing terms: Cash,Cash to New Loan
- Road surface type: Paved
Price history
| Date | Event | Price |
|---|---|---|
| 2/21/2026 | Listing removed | $15,000$4/sqft |
Source: CRMLS #OC25270216 Report a problem | ||
| 12/5/2025 | Listed for rent | $15,000$4/sqft |
Source: CRMLS #OC25270216 Report a problem | ||
| 12/2/2024 | Listing removed | $15,000$4/sqft |
Source: CRMLS #OC24235270 Report a problem | ||
| 11/16/2024 | Listed for rent | $15,000$4/sqft |
Source: CRMLS #OC24235270 Report a problem | ||
| 11/13/2024 | Sold | $5,330,000+0.9%$1,599/sqft |
Source:  CRMLS #NP24218739 Report a problem CRMLS #NP24218739 Report a problem | ||
| 11/2/2024 | Pending sale | $5,285,000$1,585/sqft |
Source: CRMLS #NP24218739 Report a problem | ||
| 10/30/2024 | Contingent | $5,285,000$1,585/sqft |
Source: CRMLS #NP24218739 Report a problem | ||
| 10/22/2024 | Listed for sale | $5,285,000+82.2%$1,585/sqft |
Source: CRMLS #NP24218739 Report a problem | ||
| 2/6/2019 | Sold | $2,900,000-3.3%$870/sqft |
Source: Public Record Report a problem | ||
| 1/9/2019 | Pending sale | $2,999,999$900/sqft |
Source: Villa Real Estate #NP18240450 Report a problem | ||
| 10/3/2018 | Listed for sale | $2,999,999+12.6%$900/sqft |
Source: Villa Real Estate #NP18240450 Report a problem | ||
| 9/27/2005 | Sold | $2,665,000$799/sqft |
Source: Public Record Report a problem | ||
Public tax history
| Year | Property taxes | Tax assessment |
|---|---|---|
| 2025 | $60,001 +61.5% | $5,330,000 +68.1% |
| 2024 | $37,148 +2% | $3,171,571 +2% |
| 2023 | $36,422 +2.4% | $3,109,384 +2% |
| 2022 | $35,582 +1.7% | $3,048,416 +2% |
| 2021 | $34,999 +0.2% | $2,988,644 +1% |
| 2020 | $34,933 | $2,958,000 +3.6% |
| 2019 | $34,933 +1.5% | $2,856,000 +2% |
| 2018 | $34,404 +0.1% | $2,800,000 |
| 2017 | $34,367 | $2,800,000 +7.2% |
| 2016 | $34,367 +8.3% | $2,613,000 +9.7% |
| 2015 | $31,745 +10.4% | $2,381,616 |
| 2014 | $28,764 | $2,381,616 +21% |
| 2013 | -- | $1,968,278 +9% |
| 2012 | -- | $1,805,760 -4% |
| 2011 | -- | $1,881,000 +9.9% |
| 2010 | -- | $1,711,000 +6.7% |
| 2009 | -- | $1,603,000 -30.9% |
| 2008 | -- | $2,319,500 -14.9% |
| 2007 | -- | $2,725,234 +2.3% |
| 2006 | -- | $2,665,000 +347% |
| 2005 | -- | $596,142 +127.3% |
| 2004 | -- | $262,310 |
Find assessor info on the county website
Neighborhood: Newport Coast
Nearby homes
- $4,101,7003 bd4 ba2.7k sqft4 Pacific Winds, Newport Coast, CA 92657Off Market
- $4,985,1002 bd3 ba2.8k sqft8 Pacific Winds, Newport Coast, CA 92657Off Market
- $4,661,1003 bd3 ba2.7k sqft10 Pacific Winds, Newport Coast, CA 92657Off Market
- $---- bd-- ba-- sqft2 Pacific Winds, Newport Beach, CA 92657Off Market
- $5,004,2005 bd6 ba3.4k sqft2 Pacific Winds, Newport Coast, CA 92657Sold
- $5,133,9003 bd2 ba2.6k sqft12 Pacific Winds, Newport Coast, CA 92657Off Market
- $3,491,8003 bd4 ba2.7k sqft3 Pacific Winds, Newport Coast, CA 92657Off Market
- $4,325,3004 bd3 ba2.6k sqft7 Pacific Winds, Newport Coast, CA 92657Off Market
Nearby schools
GreatSchools rating
- 10/10Newport Coast Elementary SchoolGrades: K-6Distance: 1.1 mi
- 8/10Corona Del Mar High SchoolGrades: 7-12Distance: 4.7 mi
Schools provided by the listing agent
- Elementary: Newport Coast
- Middle: Corona Del Mar
- High: Corona Del Mar
Source: CRMLS. This data may not be complete. We recommend contacting the local school district to confirm school assignments for this home.
Get a cash offer in 3 minutes
Find out how much your home could sell for in as little as 3 minutes with a no-obligation cash offer.
Estimated market value
$5,984,100
Get a cash offer in 3 minutes
Find out how much your home could sell for in as little as 3 minutes with a no-obligation cash offer.
Estimated market value
$5,984,100
- California
- Orange County
- Newport Beach
- 92657
- Newport Coast
- 6 Pacific Winds
Nearby cities
Nearby neighborhoods
Nearby zip codes
Other Newport Beach Topics
