Skip main navigation
Sold for $1,050,000
Street View
  • $1,050,000

    6 Paladia Way, Pikesville, MD 21208

    5beds
    5,730sqft
    Single Family Residence
    Built in 2012
    2.64 Acres Lot
    $1,064,900 Zestimate®
    $183/sqft
    $6,084 Estimated rent

    Home value

    $1,064,900

    $969,000 - $1.16M

    $6,084/mo

    Zestimate® history
    Loading
    Loading...

    Owner options

    List your home for rent

    $6,084/mo

    Rent Zestimate®

    Find your next renter with Zillow Rental Manager. Plus, with online applications, you can quickly screen prospective tenants – for free.

    Learn more

    $6,084/mo

    Rent Zestimate®

    Refinance and save

    $6,528/mo

    Est. payment

    Refinancing to a lower rate could help reduce your monthly payments and save thousands over the life of the loan.

    See today's rates

    $6,528/mo

    Est. payment

    Explore your selling options

    Work with a Zillow partner agent

    Leverage their expertise and Zillow's premium Showcase listings to get your home seen by more buyers.

    Get started

    List with your own agent

    Get your home in front of millions of buyers by listing it on Zillow.

    Learn how to do it

    Sell it yourself

    Take full control of how buyers see your home on Zillow by listing For Sale by Owner (FSBO).

    List your home

    What's special

    Home officeCustom fireplaceExtra utility sinkWall of stoneQuiet private dead-end streetProfessional landscapingRetaining wall
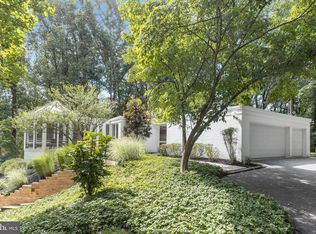
    Price adjusted and sellers are motivated. Paladia Way in Pikesville is a quiet, private, dead-end street with only seven houses. Located off of a scenic stretch of Old Court Road, just minutes from 695 and Quarry Lake at Greenspring. Custom built-in 2012 using the finest materials, 6 Paladia Way was designed with family living in mind. The second level features four bedrooms, all with their own private bathrooms and a full-size laundry room. The main level of this home features a grand two-story foyer and an oversized open-concept kitchen/living room that is highlighted by a custom fireplace and wall of stone. The mudroom, walk-in pantry, and extra utility sink are a great use of space and are conveniently located between the kitchen and the three-car garage. A home office, which could easily be used as a first-level bedroom, and the full bathroom provides additional flexibility. The basement is mostly finished and provides fun and useful spaces, including a full bathroom. Jeldwen single panel windows and extra insulation make the home extremely energy efficient. The exterior of the home features a gorgeous custom stone front wall, a patio, and a retaining wall in the rear, along with extensive outdoor lighting and professional landscaping.

    Zillow last checked:

    Listing updated:

    Listed by:

    Anthony Polakoff 443-506-1490,

    Monument Sotheby's International Realty

    Bought with:

    Unrepresented Buyer

    Unrepresented Buyer Office

    Source: Bright MLS,MLS#: MDBC2122396MLS Logo

    Facts & features

    Interior

    Bedrooms & bathrooms
    • Bedrooms: 5
    • Bathrooms: 6
    • Full bathrooms: 6
    • Main level bathrooms: 1
    • Main level bedrooms: 1
    Primary bedroom
    • Features: Flooring - HardWood, Walk-In Closet(s), Attached Bathroom
    • Level: Upper
    • Area: 280 Square Feet
    • Dimensions: 20 x 14
    Bedroom 2
    • Features: Flooring - HardWood, Walk-In Closet(s), Attached Bathroom
    • Level: Upper
    • Area: 180 Square Feet
    • Dimensions: 15 x 12
    Bedroom 3
    • Features: Flooring - HardWood, Walk-In Closet(s), Attached Bathroom
    • Level: Upper
    • Area: 180 Square Feet
    • Dimensions: 15 x 12
    Bedroom 4
    • Features: Flooring - HardWood, Attached Bathroom
    • Level: Upper
    • Area: 180 Square Feet
    • Dimensions: 15 x 12
    Dining room
    • Features: Flooring - HardWood
    • Level: Main
    • Area: 280 Square Feet
    • Dimensions: 20 x 14
    Exercise room
    • Features: Flooring - Carpet
    • Level: Lower
    • Area: 299 Square Feet
    • Dimensions: 23 x 13
    Family room
    • Features: Flooring - HardWood
    • Level: Lower
    • Area: 640 Square Feet
    • Dimensions: 32 x 20
    Foyer
    • Features: Flooring - HardWood
    • Level: Main
    • Area: 180 Square Feet
    • Dimensions: 15 x 12
    Game room
    • Features: Flooring - HardWood
    • Level: Lower
    • Area: 255 Square Feet
    • Dimensions: 17 x 15
    Kitchen
    • Features: Flooring - HardWood, Granite Counters, Kitchen - Electric Cooking, Kitchen Island
    • Level: Main
    • Area: 440 Square Feet
    • Dimensions: 22 x 20
    Laundry
    • Features: Flooring - Ceramic Tile
    • Level: Upper
    • Area: 88 Square Feet
    • Dimensions: 11 x 8
    Living room
    • Features: Flooring - HardWood, Fireplace - Gas
    • Level: Main
    • Area: 440 Square Feet
    • Dimensions: 22 x 20
    Mud room
    • Level: Main
    • Area: 85 Square Feet
    • Dimensions: 17 x 5
    Office
    • Features: Flooring - HardWood
    • Level: Main
    • Area: 156 Square Feet
    • Dimensions: 13 x 12
    Storage room
    • Level: Lower
    • Area: 204 Square Feet
    • Dimensions: 17 x 12
    Heating
    • Forced Air, Natural Gas
    Cooling
    • Central Air, Electric
    Appliances
    • Included: Microwave, Cooktop, Dishwasher, Dryer, Ice Maker, Double Oven, Oven, Refrigerator, Stainless Steel Appliance(s), Washer, Water Heater, Oven/Range - Electric, Disposal, Exhaust Fan, Gas Water Heater
    • Laundry: Upper Level, Laundry Room, Mud Room
    Features
    • Walk-In Closet(s), Other, Kitchen Island, Breakfast Area, Combination Kitchen/Living, Crown Molding, Open Floorplan, Formal/Separate Dining Room, Kitchen - Table Space, Recessed Lighting, 9'+ Ceilings
    • Flooring: Wood
    • Doors: Sliding Glass
    • Windows: Double Pane Windows, Energy Efficient, Insulated Windows, Screens
    • Basement: Finished,Heated,Improved,Other
    • Number of fireplaces: 1
    • Fireplace features: Gas/Propane
    Interior area
    • Total structure area: 6,345
    • Total interior livable area: 5,730 sqft
    • Finished area above ground: 4,230
    • Finished area below ground: 1,500

    Property

    Parking
    • Total spaces: 7
    • Parking features: Garage Faces Side, Garage Door Opener, Other, Driveway, Attached
    • Attached garage spaces: 3
    • Uncovered spaces: 4
    Accessibility
    • Accessibility features: Other
    Features
    • Levels: Three
    • Stories: 3
    • Patio & porch: Patio, Porch
    • Exterior features: Extensive Hardscape, Lighting, Flood Lights, Stone Retaining Walls, Other
    • Pool features: None
    • Has view: Yes
    • View description: Trees/Woods
    Lot
    • Size: 2.64 Acres
    • Features: Cul-De-Sac, No Thru Street, Wooded, SideYard(s)
    Details
    • Additional structures: Above Grade, Below Grade
    • Parcel number: 04032400004258
    • Zoning: DR 1
    • Special conditions: Standard

    Construction

    Type & style
    • Home type: SingleFamily
    • Architectural style: Colonial
    • Property subtype: Single Family Residence
    Materials
    • Stone, Stucco
    • Foundation: Other
    • Roof: Architectural Shingle
    Condition
    • Excellent
    • New construction: No
    • Year built: 2012

    Utilities & green energy

    • Sewer: Public Sewer
    • Water: Public

    Community & neighborhood

    Security
    • Security features: Security System, Fire Sprinkler System
    Location
    • Region: Pikesville
    • Subdivision: Shapiro Property

    Other

    Other facts
    • Listing agreement: Exclusive Right To Sell
    • Ownership: Fee Simple

    Price history

    DateEventPrice
    10/8/2025Sold$1,050,000-12.4%$183/sqft
    Source: Bright MLS #MDBC2122396 Report a problem
    8/28/2025Contingent$1,199,000$209/sqft
    Source: Bright MLS #MDBC2122396 Report a problem
    8/14/2025Price change$1,199,000-7.7%$209/sqft
    Source: Bright MLS #MDBC2122396 Report a problem
    5/19/2025Price change$1,299,000-3.8%$227/sqft
    Source: Bright MLS #MDBC2122396 Report a problem
    4/2/2025Listed for sale$1,350,000-6.9%$236/sqft
    Source: Bright MLS #MDBC2122396 Report a problem
    7/23/2024Listing removed--
    Source: Bright MLS #MDBC2097552 Report a problem
    6/8/2024Listed for sale$1,450,000+504.2%$253/sqft
    Source: Bright MLS #MDBC2097552 Report a problem
    3/6/2012Sold$240,000$42/sqft
    Source: Public Record Report a problem

    Public tax history

    YearProperty taxesTax assessment
    2025$13,417 +8.2%$1,084,700 +6%
    2024$12,400 +6.4%$1,023,133 +6.4%
    2023$11,654 +6.8%$961,567 +6.8%
    2022$10,908 +1.7%$900,000 +1.7%
    2021$10,724 +0.1%$884,833 +0.1%
    2020$10,716 +3.5%$884,167 +3.5%
    2019$10,357 $854,500
    2018$10,357 $854,500
    2017$10,357 +176.1%$854,500 -1%
    2016$3,752 $863,100
    2015$3,752 $863,100
    2014$3,752 $863,100 -4.4%
    2013-- $903,200 +196.9%
    2012-- $304,200
    2011-- $304,200 -5.5%
    2010-- $322,000 -31.9%
    2009-- $472,732 +25.5%
    2008-- $376,800 +37.4%
    2007-- $274,200 +9%
    2006-- $251,516 +9.9%
    2005-- $228,833 +11%
    2004-- $206,150

    Find assessor info on the county website

    Neighborhood: 21208

    Nearby schools

    GreatSchools rating
    Schools provided by the listing agent
    • Elementary: Fort Garrison
    • Middle: Pikesville
    • High: Pikesville
    • District: Baltimore County Public Schools

    Source: Bright MLS. This data may not be complete. We recommend contacting the local school district to confirm school assignments for this home.

    Get a cash offer in 3 minutes
    Find out how much your home could sell for in as little as 3 minutes with a no-obligation cash offer.
    Estimated market value
    $1,064,900
    Get a cash offer in 3 minutes
    Find out how much your home could sell for in as little as 3 minutes with a no-obligation cash offer.
    Estimated market value
    $1,064,900