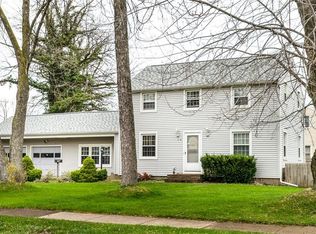
TURN-KEY IN AN UNBEATABLE WEST IRONDEQUOIT LOCATION! With the furnace, central air, and mini split all new in 2021, the big-ticket items have already been taken care of for added peace of mind. Fresh interior paint and new carpeting make this spacious Colonial truly move-in ready.
The main floor offers a generous living room plus a large family room, providing plenty of space to spread out. Sliders from the family room open directly to the patio and fully fenced backyard for easy indoor-outdoor living. At the heart of the home is the massive eat-in kitchen with plenty of room for everyone to gather. An attached two-car garage and backyard shed provide additional storage and convenience.
Upstairs, you’ll find generously sized bedrooms, including a spacious primary bedroom with two closets, plus a full bath featuring an oversized tub.
The location is hard to beat! Brookview Elementary, restaurants, grocery stores, parks, and everyday conveniences are all within walking distance, while Seneca Park Zoo, Seneca Park, and the Genesee Riverway Trail are just minutes away.
A flexible floor plan, great indoor and outdoor space, an attached two-car garage, and a walkable West Irondequoit location come together to make this one an easy place to call home!
PLEASE NOTE: This property has two addresses. The mailing address is 216 Stanton Lane, while the tax address is 6 Paladine Road.
Active
$289,000
6 Paladine Rd, Rochester, NY 14617
3beds
1,756sqft
Single Family Residence
Built in 1958
0.25 Acres Lot
$-- Zestimate®
$165/sqft
$-- HOA
What's special
Attached two-car garageGenerously sized bedroomsFlexible floor planNew carpetingFresh interior paintFully fenced backyardBackyard shed
- 10 days
- 1,276
- 135
Zillow last checked:
Listing updated:
Listed by:
RE/MAX Plus 585-279-8200,
Margaret Horvath 585-279-8006
Source: NYSAMLSs,MLS#: R1708730 Originating MLS: Rochester
Originating MLS: RochesterFacts & features
Interior
Bedrooms & bathrooms
- Bedrooms: 3
- Bathrooms: 2
- Full bathrooms: 1
- 1/2 bathrooms: 1
- Main level bathrooms: 1
Heating
- Ductless, Gas, Forced Air
Cooling
- Ductless, Central Air
Appliances
- Included: Dishwasher, Exhaust Fan, Disposal, Gas Oven, Gas Range, Gas Water Heater, Refrigerator, Range Hood
- Laundry: In Basement
Features
- Ceiling Fan(s), Entrance Foyer, Eat-in Kitchen, Separate/Formal Living Room, Jetted Tub, Pull Down Attic Stairs, Solid Surface Counters, Natural Woodwork
- Flooring: Hardwood, Tile, Varies
- Basement: Full,Sump Pump
- Attic: Pull Down Stairs
- Number of fireplaces: 1
Interior area
- Total structure area: 1,756
- Total interior livable area: 1,756 sqft
Property
Parking
- Total spaces: 2
- Parking features: Attached, Electricity, Garage, Driveway
- Attached garage spaces: 2
Features
- Levels: Two
- Stories: 2
- Patio & porch: Patio
- Exterior features: Concrete Driveway, Fully Fenced, Patio, Private Yard, See Remarks
- Fencing: Full
Lot
- Size: 0.25 Acres
- Dimensions: 90 x 120
- Features: Corner Lot, Near Public Transit, Rectangular, Rectangular Lot, Residential Lot
Details
- Additional structures: Shed(s), Storage
- Parcel number: 2634000761900002091000
- Special conditions: Standard
Construction
Type & style
- Home type: SingleFamily
- Architectural style: Colonial,Two Story
- Property subtype: Single Family Residence
Materials
- Block, Concrete, Vinyl Siding, Copper Plumbing
- Foundation: Block
- Roof: Asphalt
Condition
- Resale
- Year built: 1958
Utilities & green energy
- Sewer: Connected
- Water: Connected, Public
- Utilities for property: Electricity Connected, Sewer Connected, Water Connected
Community & HOA
Community
- Features: Trails/Paths
- Subdivision: Irondequoit Gardens Sec 0
Location
- Region: Rochester
Financial & listing details
- Price per square foot: $165/sqft
- Tax assessed value: $197,000
- Annual tax amount: $7,926
- Date on market: 9/15/2026
- Listing terms: Cash,Conventional,FHA,Other,See Remarks,VA Loan
Estimated market value
Not available
Estimated sales range
Not available
$2,191/mo
Price history
| Date | Event | Price |
|---|---|---|
| 9/15/2026 | Listed for sale | $289,000+106.4%$165/sqft |
Source:  NYSAMLSs #R1708730 Report a problem NYSAMLSs #R1708730 Report a problem | ||
| 7/3/2017 | Sold | $140,000+12.2%$80/sqft |
Source: Public Record Report a problem | ||
| 6/27/2006 | Sold | $124,750+54%$71/sqft |
Source: Public Record Report a problem | ||
| 6/24/1996 | Sold | $81,000$46/sqft |
Source: Public Record Report a problem | ||
Public tax history
| Year | Property taxes | Tax assessment |
|---|---|---|
| 2025 | -- | $197,000 |
| 2024 | -- | $197,000 |
| 2023 | -- | $197,000 +40.7% |
| 2022 | -- | $140,000 |
| 2021 | -- | $140,000 |
| 2020 | -- | $140,000 |
| 2018 | -- | $140,000 |
Find assessor info on the county website
Monthly payment
Climate risks
Neighborhood: 14617
Nearby schools
Schools provided by the listing agent
- High: Irondequoit High
- District: West Irondequoit
Source: NYSAMLSs. This data may not be complete. We recommend contacting the local school district to confirm school assignments for this home.
Similar homes
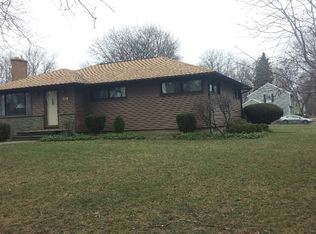
- $289,9003 bd2 ba1.6k sqft129 Brookview Dr, Rochester, NY 14617For Sale

 MLS ID #R1710575, Melissa LoPresti, Listing by: Howard Hanna. NYSAMLSs
 - $289,9003 bd2 ba1.3k sqft539 Washington Ave, Rochester, NY 14617For Sale
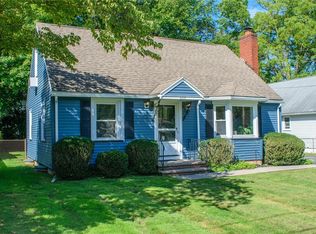 MLS ID #R1715696, James Robert Blaine, Listing by: Howard Hanna. NYSAMLSs
 - $349,9003 bd2 ba1.5k sqft2 Northfield Rd, Rochester, NY 14617For Sale
 MLS ID #R1716936, Kelzi Sobolewski, Listing by: RE/MAX Plus. NYSAMLSs
 - $259,9004 bd2 ba1.3k sqft5 Woodale Dr, Rochester, NY 14616For Sale
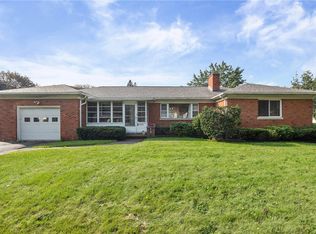 MLS ID #R1716492, Octavio Garcia, Listing by: Howard Hanna. NYSAMLSs
 - $279,9003 bd2 ba1.7k sqft120 Marion St, Rochester, NY 14610For SaleMLS ID #R1717301, Scott Barrows, Listing by: Keller Williams Realty Greater Rochester. NYSAMLSs
- $264,9903 bd2 ba1.6k sqft48 Holmes Rd, Rochester, NY 14626For SaleMLS ID #R1716797, Talha Shahid, Listing by: Epique Realty Inc.. NYSAMLSs
- $349,9004 bd2 ba2.2k sqft33 Scotch Ln, Rochester, NY 14617For SaleMLS ID #R1714312, G. Harlan Furbush, Listing by: Keller Williams Realty Greater Rochester. NYSAMLSs
- $290,9003 bd2 ba1.7k sqft450 Eileen Dr, Rochester, NY 14616For SaleMLS ID #R1712260, Hiba S. Ibrahim, Listing by: Empire Realty Group. NYSAMLSs
- $260,0004 bd2 ba1.6k sqft76 Eastview Ave, Rochester, NY 14609For SaleMLS ID #R1717379, Jeff Krampen, Listing by: RE/MAX Realty Group. NYSAMLSs
- $174,9002 bd1 ba1.2k sqft1305 Titus Ave, Rochester, NY 14617For SaleMLS ID #R1717208, Kenneth C. Currie, Listing by: RE/MAX Realty Group. NYSAMLSs
- $224,9003 bd2 ba1.2k sqft8 Hillview Dr, Rochester, NY 14622For SaleMLS ID #R1714311, G. Harlan Furbush, Listing by: Keller Williams Realty Greater Rochester. NYSAMLSs
- $325,0003 bd2 ba1.4k sqft32 Kaywood Dr, Rochester, NY 14626For SaleMLS ID #R1713952, Adrienne Lee DeFazio, Listing by: Blue Arrow Real Estate. NYSAMLSs
- $319,9003 bd2 ba1.6k sqft33 Meadow Dr, Rochester, NY 14618For SaleMLS ID #R1714779, Laura Greene, Listing by: Tru Agent Real Estate. NYSAMLSs
- $298,9003 bd2 ba1.6k sqft2744 Ridgeway Ave, Rochester, NY 14626For SaleMLS ID #R1709738, Andrea L Provenzano, Listing by: Hunt Real Estate ERA/Columbus. NYSAMLSs
- $269,9002 bd2 ba1.5k sqft27 English Station Rd, Rochester, NY 14616For SaleMLS ID #R1716652, Brett M. Robinson, Listing by: Keller Williams Realty Greater Rochester. NYSAMLSs
- $349,9004 bd2 ba2k sqft362 Hillview Dr, Rochester, NY 14622For SaleMLS ID #R1714494, Debranne Jacob, Listing by: Howard Hanna. NYSAMLSs
- $289,9003 bd3 ba1.7k sqft14 Wendy Ln, Rochester, NY 14626For SaleMLS ID #R1711350, Samuel Schrimsher, Listing by: Rise Real Estate Services LLC. NYSAMLSs
- $249,9003 bd2 ba1.4k sqft67 Harwick Rd, Rochester, NY 14609For SaleMLS ID #R1714047, Anthony J Sanza, Listing by: Coldwell Banker Custom Realty. NYSAMLSs
- $299,9993 bd2 ba1.6k sqft672 Gillett Rd, Spencerport, NY 14559For SaleMLS ID #R1717004, Tanya O Kuchma, Listing by: Hunt Real Estate ERA/Columbus. NYSAMLSs
- $319,9003 bd2 ba1.5k sqft327 Kimberly Dr, Rochester, NY 14610For SaleMLS ID #R1711382, Ashley R Nowak, Listing by: Howard Hanna. NYSAMLSs
