Experience refined luxury with no front or rear neighbors in Creekside! Waterfront views from the front of the home, a gated motor court leading to a 4 car garage, and dual grand entry doors lead you inside. The private study with coffered ceiling, French doors, built-ins and water views will inspire you as you work from home! The formal dining room is anchored by a gorgeous chandelier. Dramatic 2 story family room w/fireplace, wood beam ceiling, and expansive sliding glass doors that open to a covered patio and resort style pool, seamlessly connecting your entertaining spaces. Fully remodeled kitchen w/gas range, soft close cabinets/drawers, and abundant prep areas opens to the breakfast room, while an adjacent glass enclosed wine room showcases your favorite vintages. Primary bedroom w/remodeled bath and guest suite downstairs; game room with wet bar, media room, gym, and 3 bedrooms with en-suite baths up. Incredible backyard w/outdoor kitchen, pool and spa - and no rear neighbors!
Sold
Price Unknown
6 Paloma Bend Place, The Woodlands, TX 77389
5beds
5,498sqft
Single Family Residence
Built in 2012
0.37 Acres Lot
$1,856,000 Zestimate®
$--/sqft
$7,049 Estimated rent
Home value
$1,856,000
$1.71M - $2.00M
$7,049/mo
Zestimate® history
Owner options
List your home for rent
$7,049/mo
Rent Zestimate®
Find your next renter with Zillow Rental Manager. Plus, with online applications, you can quickly screen prospective tenants – for free.
$7,049/mo
Rent Zestimate®
Refinance and save
Refinancing to a lower rate could help reduce your monthly payments and save thousands over the life of the loan.
Explore your selling options
Work with a Zillow partner agent
Leverage their expertise and Zillow's premium Showcase listings to get your home seen by more buyers.
Get startedList with your own agent
Get your home in front of millions of buyers by listing it on Zillow.
Learn how to do itSell it yourself
Take full control of how buyers see your home on Zillow by listing For Sale by Owner (FSBO).
List your homeWhat's special
Zillow last checked:
Listing updated:
Listed by:
Michael Seder,
eXp Realty LLC
Bought with:
Bernstein Realty
Source: eXp Realty,MLS#: 7054707
Facts & features
Interior
Bedrooms & bathrooms
- Bedrooms: 5
- Bathrooms: 7
- Full bathrooms: 5
- 1/2 bathrooms: 2
Rooms
- Room types: Family Room, Media Room, Utility Room
Heating
- Natural Gas
Cooling
- Ceiling Fan(s), Electric
Appliances
- Included: ENERGY STAR Qualified Appliances, Disposal, Wine Refrigerator, Gas Oven, Microwave, Gas Range, Dishwasher
- Laundry: Electric Dryer Hookup, Gas Dryer Hookup, Washer Hookup
Features
- High Ceilings, 1 Bedroom Down - Not Primary BR, 2 Bedrooms Down, En-Suite Bath, Primary Bed - 1st Floor, Walk-In Closet(s)
- Flooring: Carpet, Tile, Wood
- Doors: Insulated Doors
- Windows: Insulated/Low-E windows, Window Coverings
- Number of fireplaces: 1
- Fireplace features: Outside, Gas Log
Interior area
- Total structure area: 5,498
- Total interior livable area: 5,498 sqft
Property
Parking
- Total spaces: 4
- Parking features: Driveway Gate, Attached/Detached Garage, Additional Parking, Auto Driveway Gate, Garage Door Opener, Double-Wide Driveway, Electric Vehicle Charging Station(s), Porte-Cochere, Attached & Detached
- Attached garage spaces: 3
- Carport spaces: 1
- Covered spaces: 4
Features
- Stories: 2
- Patio & porch: Covered, Patio/Deck
- Exterior features: Outdoor Kitchen, Sprinkler System
- Has private pool: Yes
- Pool features: Gunite, Heated, In Ground, Pool With Hot Tub Attached
- Has spa: Yes
- Spa features: Spa/Hot Tub
- Fencing: Back Yard,Full
- Has view: Yes
- View description: Lake, Water View
- Has water view: Yes
- Water view: Lake, Water View
Lot
- Size: 0.37 Acres
- Features: Back Yard, Corner Lot, Cul-De-Sac, 1/4 Up to 1/2 Acre
Details
- Parcel number: 1331150010028
Construction
Type & style
- Home type: SingleFamily
- Architectural style: Mediterranean
- Property subtype: Single Family Residence
Materials
- Stone, Stucco
- Foundation: Slab
- Roof: Composition
Condition
- New construction: No
- Year built: 2012
Utilities & green energy
Green energy
- Energy efficient items: Thermostat, HVAC
Community & HOA
Community
- Subdivision: The Woodlands Creekside Park 25
Location
- Region: Spring
Financial & listing details
- Tax assessed value: $1,376,252
- Annual tax amount: $33,543
- Date on market: 7/7/2026
- Cumulative days on market: 21 days
- Listing terms: Cash,Conventional
- Exclusions: See Exclusions List Attached
- Ownership: Full Ownership
- Road surface type: Concrete
Price history
| Date | Event | Price |
|---|---|---|
| 8/21/2026 | Sold | -- |
Source: eXp Realty #214622613 Report a problem | ||
| 7/29/2026 | Pending sale | $1,950,000$355/sqft |
Source:  HAR #7054707 Report a problem HAR #7054707 Report a problem | ||
| 7/7/2026 | Listed for sale | $1,950,000+19.7%$355/sqft |
Source: eXp Realty #7054707 Report a problem | ||
| 8/1/2022 | Listing removed | -- |
Source: HAR #30997503 Report a problem | ||
| 6/22/2022 | Pending sale | $1,629,000$296/sqft |
Source: HAR #30997503 Report a problem | ||
| 6/14/2022 | Listed for sale | $1,629,000$296/sqft |
Source: HAR #30997503 Report a problem | ||
Public tax history
| Year | Property taxes | Tax assessment |
|---|---|---|
| 2025 | $8,791 +10.8% | $1,376,252 +8.2% |
| 2024 | $7,937 -12.3% | $1,271,408 -5.5% |
| 2023 | $9,049 +61.4% | $1,344,800 +20.8% |
| 2022 | $5,607 | $1,112,832 +23.2% |
| 2021 | -- | $903,010 -0.4% |
| 2020 | $5,652 -17.1% | $906,661 +0.9% |
| 2019 | $6,819 -69.8% | $898,142 +2.9% |
| 2018 | $22,581 | $872,855 |
| 2017 | $22,581 -6% | $872,855 -6% |
| 2016 | $24,029 +10.5% | $928,528 |
| 2015 | $21,749 | $928,528 +13% |
| 2014 | $21,749 | $821,629 +12.1% |
| 2013 | -- | $732,873 |
Find assessor info on the county website
Neighborhood: Creekside Park
Nearby homes
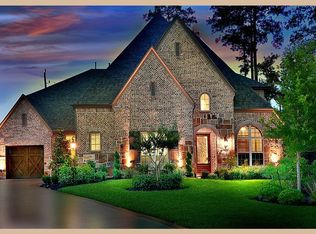
- $1,448,4005 bd6 ba5.2k sqft2 Paloma Bend Pl, Spring, TX 77389Off Market
- $1,310,2005 bd5 ba4.6k sqft10 Codero Creek Ct, Spring, TX 77389Off Market
- $1,842,400-- bd-- ba-- sqftLake Paloma Trl, Spring, TX 77389Off Market
- $1,875,200-- bd-- ba-- sqftPaloma Bend Pl, Spring, TX 77389Off Market
- $1,451,2004 bd5 ba4.4k sqft14 Codero Creek Ct, Spring, TX 77389Off Market
- $1,496,3004 bd5 ba4.4k sqft14 Codero Creek Ct, The Woodlands, TX 77389Off Market
- $1,192,3004 bd4 ba4.3k sqft18 Codero Creek Ct, Spring, TX 77389Off Market
- $1,310,4005 bd5 ba4.4k sqft3 Spincaster Dr, Spring, TX 77389Off Market
Nearby schools
GreatSchools rating
- 10/10Timber Creek Elementary SchoolGrades: PK-5Distance: 1 mi
- 10/10Creekside Park Junior High SchoolGrades: 6-8Distance: 1.5 mi
- 7/10Tomball High SchoolGrades: 9-12Distance: 6 mi
Schools provided by the listing agent
- Elementary: Timber Creek Elementary School (Tomball)
- Middle: Creekside Park Junior High School
- High: Tomball High School
Source: eXp Realty. This data may not be complete. We recommend contacting the local school district to confirm school assignments for this home.
Get a cash offer in 3 minutes
Find out how much your home could sell for in as little as 3 minutes with a no-obligation cash offer.
Estimated market value
$1,856,000
Get a cash offer in 3 minutes
Find out how much your home could sell for in as little as 3 minutes with a no-obligation cash offer.
Estimated market value
$1,856,000
- Texas
- Harris County
- Spring
- 77389
- Creekside Park
- 6 Paloma Bend Place
