Skip main navigation
Sold for $685,000
  • $685,000

    6 Park Ave, Milford, MA 01757

    4beds
    1,872sqft
    Single Family Residence
    Built in 2007
    0.42 Acres Lot
    $731,500 Zestimate®
    $366/sqft
    $3,567 Estimated rent

    Home value

    $731,500

    $695,000 - $768,000

    $3,567/mo

    Zestimate® history
    Loading
    Loading...

    Owner options

    List your home for rent

    $3,567/mo

    Rent Zestimate®

    Find your next renter with Zillow Rental Manager. Plus, with online applications, you can quickly screen prospective tenants – for free.

    Learn more

    $3,567/mo

    Rent Zestimate®

    Refinance and save

    $4,389/mo

    Est. payment

    Refinancing to a lower rate could help reduce your monthly payments and save thousands over the life of the loan.

    See today's rates

    $4,389/mo

    Est. payment

    Explore your selling options

    Work with a Zillow partner agent

    Leverage their expertise and Zillow's premium Showcase listings to get your home seen by more buyers.

    Get started

    List with your own agent

    Get your home in front of millions of buyers by listing it on Zillow.

    Learn how to do it

    Sell it yourself

    Take full control of how buyers see your home on Zillow by listing For Sale by Owner (FSBO).

    List your home

    What's special

    Gas fireplaceUnfinished walkout basementGorgeous granite countertopsFormal dining roomComposite deckSpacious walk-in closetOutdoor grilling
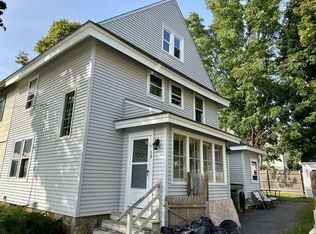
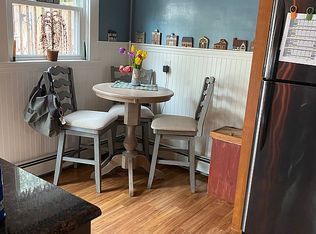
    This spacious colonial boasts four bedrooms, two and a half baths, and a large 2-car garage. Nestled on nearly half an acre of land on a quiet dead-end street, it offers the perfect blend of privacy and tranquility. Step inside and be captivated by the elegant hardwood flooring that spans the first level. The formal dining room sets the stage for memorable gatherings. The tastefully updated eat-in kitchen features stainless steel appliances, gorgeous granite countertops, and a slider that leads to the composite deck. Imagine the joy of outdoor grilling with the convenience of a dedicated gas line! In the cozy living room, a gas fireplace awaits, providing ambiance during chilly winter evenings. The second level hosts three generously sized bedrooms and a full bath, ensuring ample space for family or guests. Additionally, the primary bedroom offers a true retreat with an en suite bathroom and a spacious walk-in closet. The unfinished walkout basement offers room for expansion

    Zillow last checked:

    Listing updated:

    Listed by:

    Janine Wuschke 978-210-6204,

    Keller Williams Realty Evolution 978-927-8700

    Bought with:

    Ashley Crosman

    Better Living Real Estate, LLC

    Source: MLS PIN,MLS#: 73117185

    Facts & features

    Interior

    Bedrooms & bathrooms
    • Bedrooms: 4
    • Bathrooms: 3
    • Full bathrooms: 2
    • 1/2 bathrooms: 1
    Primary bedroom
    • Features: Bathroom - Full, Walk-In Closet(s), Flooring - Wall to Wall Carpet
    • Level: Second
    Bedroom 2
    • Features: Flooring - Wall to Wall Carpet
    • Level: Second
    Bedroom 3
    • Features: Flooring - Wall to Wall Carpet
    • Level: Second
    Bedroom 4
    • Features: Flooring - Wall to Wall Carpet
    • Level: Second
    Primary bathroom
    • Features: Yes
    Bathroom 1
    • Features: Bathroom - Half, Flooring - Stone/Ceramic Tile
    • Level: First
    Bathroom 2
    • Features: Bathroom - Full, Flooring - Stone/Ceramic Tile
    • Level: Second
    Bathroom 3
    • Features: Bathroom - Full, Flooring - Stone/Ceramic Tile
    • Level: Second
    Dining room
    • Features: Flooring - Hardwood
    • Level: First
    Kitchen
    • Features: Flooring - Hardwood, Balcony / Deck, Gas Stove
    • Level: First
    Living room
    • Features: Flooring - Hardwood, Recessed Lighting
    • Level: First
    Heating
    • Forced Air, Natural Gas
    Cooling
    • Central Air
    Appliances
    • Included: Gas Water Heater, Range, Dishwasher, Microwave, Refrigerator, Plumbed For Ice Maker
    • Laundry: Washer Hookup
    Features
    • Flooring: Wood, Tile, Carpet
    • Basement: Walk-Out Access,Unfinished
    • Number of fireplaces: 1
    • Fireplace features: Living Room
    Interior area
    • Total structure area: 1,872
    • Total interior livable area: 1,872 sqft

    Property

    Parking
    • Total spaces: 8
    • Parking features: Attached, Garage Door Opener, Paved Drive, Off Street, Paved
    • Attached garage spaces: 2
    • Uncovered spaces: 6
    Features
    • Patio & porch: Deck
    • Exterior features: Deck, Outdoor Gas Grill Hookup
    Lot
    • Size: 0.42 Acres
    Details
    • Parcel number: M:49 B:000 L:61B,4662839
    • Zoning: RB

    Construction

    Type & style
    • Home type: SingleFamily
    • Architectural style: Colonial
    • Property subtype: Single Family Residence
    Materials
    • Frame
    • Foundation: Concrete Perimeter
    • Roof: Shingle
    Condition
    • Year built: 2007

    Utilities & green energy

    • Electric: 200+ Amp Service
    • Sewer: Public Sewer
    • Water: Public
    • Utilities for property: for Gas Range, Washer Hookup, Icemaker Connection, Outdoor Gas Grill Hookup

    Community & HOA

    Community
    • Features: Shopping, Park, Walk/Jog Trails, Medical Facility, Public School
    HOA
    • Has HOA: No
    Location
    • Region: Milford

    Financial & listing details

    • Price per square foot: $366/sqft
    • Tax assessed value: $486,800
    • Annual tax amount: $7,034
    • Date on market: 1/5/2026
    • Exclusions: See Under Mls Paperclip For Inclusion/Exclusion Form

    Price history

    DateEventPrice
    7/26/2023Sold$685,000+7%$366/sqft
    Source: MLS PIN #73117185 Report a problem
    6/13/2023Contingent$639,900$342/sqft
    Source: MLS PIN #73117185 Report a problem
    6/12/2023Listed for sale$639,900$342/sqft
    Source: MLS PIN #73117185 Report a problem
    6/6/2023Contingent$639,900$342/sqft
    Source: MLS PIN #73117185 Report a problem
    5/30/2023Listed for sale$639,900+54.2%$342/sqft
    Source: MLS PIN #73117185 Report a problem
    7/27/2007Sold$415,000$222/sqft
    Source: Public Record Report a problem

    Public tax history

    YearProperty taxesTax assessment
    2025$7,579 +0.8%$592,100 +4.6%
    2024$7,519 +6.9%$565,800 +16.2%
    2023$7,034 +4.8%$486,800 +11.7%
    2022$6,709 +4.6%$435,900 +8.6%
    2021$6,411 +1.2%$401,200 +1%
    2020$6,338 +4%$397,100 +7.8%
    2019$6,092 +1.4%$368,300 +1.6%
    2018$6,005 +4.1%$362,600 +5.5%
    2017$5,769 +1.5%$343,600 +3.9%
    2016$5,683 +1.7%$330,800 +3.9%
    2015$5,590 +4.7%$318,500 +5.6%
    2014$5,337 +1.1%$301,700 -3.1%
    2013$5,278 +1.5%$311,400 -3.2%
    2012$5,200 +1.3%$321,600 -4.7%
    2011$5,134 +1.6%$337,300 -6%
    2010$5,055 +13.1%$359,000 +0.7%
    2009$4,468 +0.7%$356,600 -5.1%
    2008$4,436 +133.8%$375,900 +116%
    2007$1,897 $174,000
    Find assessor info on the county website

    Neighborhood: 01757

    Nearby schools

    GreatSchools rating
    Get a cash offer in 3 minutes
    Find out how much your home could sell for in as little as 3 minutes with a no-obligation cash offer.
    Estimated market value
    $731,500
    Get a cash offer in 3 minutes
    Find out how much your home could sell for in as little as 3 minutes with a no-obligation cash offer.
    Estimated market value
    $731,500