Stunning Colonial set on a quiet street with a beautiful, flat lot in desirable Valley Cottage. Elegant Entrance with vaulted ceilings and exquisite Chandelier. This spacious home highlights a chef's kitchen, which is truly the heart of the home, boasting abundant cabinetry, generous counter space and elegant countertops, with stylish backsplash, ready for everything from gourmet meals to late-night snacks. The dine-in area overlooks the back garden, seamlessly bringing the outdoors in. The inviting family room impresses with soaring ceilings and a beautiful fireplace that draws everyone in- not just for warmth , but for connection-becoming the true heart of the home. This open and airy atmosphere is flooded with natural light, making the entire space feel both grand and welcoming. The main living area offers a flexible first-floor den, which can easily serve as a home office, guest room, or that "finally getting organized" bonus room! Ascend to the sleeping quarters and you'll find four, generously-sized bedrooms, including a luxurious primary suite with dressing area and a spa-like bathroom, featuring a separate, soaking tub and shower - your own private retreat. Every room in the home is thoughtfully sized, providing ease, comfort and versatility, throughout. The "heated," two car garage adds convenience year-round and includes additional heated crawl space - even more storage for all of your extras. Electric Vehicle Car Charger a bonus! Gleaming Hardwood Floors. Ceramic flooring offers radiant heat all throughout the first floor. Both designer and recessed lighting. Step outside to the large, back garden with expansive deck - perfect for dining "al fresco," outdoor entertaining, summer BBQ's, fun and games, or simply doing nothing except sipping your morning coffee. Solar panels are economical and offer comfort and peace of mind. Big space, yet exuding warmth all over, with bright vibes and room for everything - where timeless sophistication meets everyday comfort - truly a place to call "home."
Sold for $905,000
$905,000
6 Park Avenue, Valley Cottage, NY 10989
4beds
3,171sqft
Single Family Residence, Residential
Built in 2006
0.57 Acres Lot
$912,300 Zestimate®
$285/sqft
$5,732 Estimated rent
Home value
$912,300
$830,000 - $1.00M
$5,732/mo
Zestimate® history
Owner options
List your home for rent
$5,732/mo
Rent Zestimate®
Find your next renter with Zillow Rental Manager. Plus, with online applications, you can quickly screen prospective tenants – for free.
$5,732/mo
Rent Zestimate®
Refinance and save
$6,127/mo
Est. payment
Refinancing to a lower rate could help reduce your monthly payments and save thousands over the life of the loan.
$6,127/mo
Est. payment
Explore your selling options
Work with a Zillow partner agent
Leverage their expertise and Zillow's premium Showcase listings to get your home seen by more buyers.
Get startedList with your own agent
Get your home in front of millions of buyers by listing it on Zillow.
Learn how to do itSell it yourself
Take full control of how buyers see your home on Zillow by listing For Sale by Owner (FSBO).
List your homeWhat's special
Zillow last checked:
Listing updated:
Listed by:
Neeta Saraswat 973-885-3652,
Weichert Realtors 845-624-1700,
Joanne Vanaria 914-557-2115,
Weichert Realtors
Bought with:
Nabeela Ali, 10401344097
eXp Realty
Source: OneKey® MLS as distributed by MLS GRID,MLS#: 972787
Facts & features
Interior
Bedrooms & bathrooms
- Bedrooms: 4
- Bathrooms: 3
- Full bathrooms: 2
- 1/2 bathrooms: 1
Bedroom 1
- Description: Primary Bedroom Suite with Spacious, Custom Built, Dressing Room and Additional, Organized Storage. Hardwood Floors. Tray Ceiling. Recessed and Overhead Light.
- Level: Second
Bedroom 2
- Description: Hardwood Floors. Currently Being Used as a Second Floor Office.
- Level: Second
Bedroom 3
- Description: Hardwood Floors. Currently, Being Used as an Exercise Room.
- Level: Second
Bedroom 4
- Description: Hardwood Floors. Currently, Being Used as a Guest Bedroom
- Level: Second
Bathroom 1
- Description: Powder Room - Ceramic Flooring with Radiant Heat
- Level: First
Bathroom 3
- Description: Main Bath with Tile Floor
- Level: Second
Dining room
- Description: Formal with Hardwood Floors and Plenty of Natural Light
- Level: First
Family room
- Description: Step Down with W/B. Fireplace and Vauled Ceilings and Picture Windows overlooking the Deck and Garden
- Level: First
Kitchen
- Description: Island Kitchen with Granite Countops and Embossed Backsplash. Both Designer Pen and Recessed Lighting. Ceramic Flloors with Radiant Heat. Dine-In Area, overlooking the back garden.
- Level: First
Laundry
- Description: Stackable Washer/Dryer with Shelves and Sink
- Level: Second
Living room
- Description: Formal, Currently Being Used as a Game Room. Recessed Lighting. Hardwood Floors.
- Level: First
Office
- Description: Convenient Office or Guest Bedroom
- Level: First
Heating
- Baseboard, Natural Gas, Radiant Floor
Cooling
- Central Air
Appliances
- Included: Dishwasher, Dryer, Microwave, Refrigerator, Washer, Gas Water Heater
- Laundry: Laundry Room
Features
- Chefs Kitchen, Eat-in Kitchen, Entrance Foyer, Formal Dining, Granite Counters, High Ceilings, His and Hers Closets, Kitchen Island, Pantry, Primary Bathroom, Recessed Lighting, Walk-In Closet(s)
- Flooring: Ceramic Tile, Hardwood
- Basement: Crawl Space
- Attic: Pull Stairs
- Number of fireplaces: 1
- Fireplace features: Wood Burning
Interior area
- Total structure area: 3,171
- Total interior livable area: 3,171 sqft
Property
Parking
- Total spaces: 2
- Parking features: Attached, Driveway, Heated Garage
- Garage spaces: 2
- Has uncovered spaces: Yes
Features
- Levels: Two
- Patio & porch: Deck
Lot
- Size: 0.57 Acres
- Features: Level, Near Public Transit, Near School
Details
- Parcel number: 39208905900700010200020000
- Special conditions: None
Construction
Type & style
- Home type: SingleFamily
- Architectural style: Colonial
- Property subtype: Single Family Residence, Residential
Materials
- Frame, Vinyl Siding
Condition
- Year built: 2006
Utilities & green energy
- Sewer: Public Sewer
- Water: Public
- Utilities for property: Sewer Connected
Community & HOA
HOA
- Has HOA: No
Location
- Region: Valley Cottage
Financial & listing details
- Price per square foot: $285/sqft
- Tax assessed value: $206,000
- Annual tax amount: $26,770
- Date on market: 4/6/2026
- Cumulative days on market: 16 days
- Listing agreement: Exclusive Right To Sell
Price history
| Date | Event | Price |
|---|---|---|
| 6/16/2026 | Sold | $905,000+1.8%$285/sqft |
Source:  OneKey® MLS as distributed by MLS GRID #972787 Report a problem OneKey® MLS as distributed by MLS GRID #972787 Report a problem | ||
| 4/22/2026 | Pending sale | $889,000$280/sqft |
Source: OneKey® MLS as distributed by MLS GRID #972787 Report a problem | ||
| 4/6/2026 | Listed for sale | $889,000+35.7%$280/sqft |
Source: OneKey® MLS as distributed by MLS GRID #972787 Report a problem | ||
| 12/29/2022 | Sold | $655,000+1.3%$207/sqft |
Source: OneKey® MLS as distributed by MLS GRID #H6207209 Report a problem | ||
| 9/19/2022 | Sold | $646,470$204/sqft |
Source: Public Record Report a problem | ||
Public tax history
| Year | Property taxes | Tax assessment |
|---|---|---|
| 2025 | -- | $206,000 |
| 2024 | -- | $206,000 |
| 2023 | -- | $206,000 |
| 2022 | -- | $206,000 |
| 2021 | -- | $206,000 |
| 2020 | -- | $206,000 |
| 2019 | -- | $206,000 |
| 2018 | -- | $206,000 |
| 2017 | $24,621 | $206,000 -5.7% |
| 2016 | -- | $218,400 |
| 2015 | -- | $218,400 |
| 2014 | -- | $218,400 |
| 2013 | -- | $218,400 |
| 2012 | -- | $218,400 |
| 2011 | -- | $218,400 |
| 2010 | -- | $218,400 |
| 2009 | -- | $218,400 +19.5% |
| 2007 | -- | $182,800 +367.5% |
| 2006 | -- | $39,100 |
| 2005 | -- | $39,100 |
Find assessor info on the county website
Neighborhood: 10989
Nearby homes
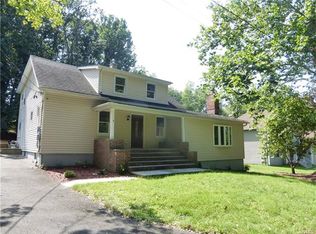
- $751,0005 bd3 ba2k sqft4 Park Ave, Valley Cottage, NY 10989Off Market
- $706,600-- bd3 ba2.4k sqft523 Kings Hwy, Valley Cottage, NY 10989Off Market
- $834,2004 bd3 ba3.2k sqft521 Kings Hwy, Valley Cottage, NY 10989Off Market
- $640,0003 bd2 ba2.1k sqft713 Abbey Ln, Valley Cottage, NY 10989Sold
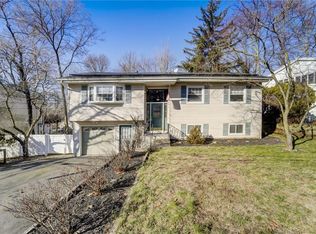
- $596,0002 bd1 ba1.2k sqft715 Abbey Ln, Valley Cottage, NY 10989Off Market
- $665,1004 bd2 ba2k sqft711 Abbey Ln, Valley Cottage, NY 10989Off Market
- $619,8004 bd2 ba1.7k sqft525 Kings Hwy, Valley Cottage, NY 10989Off Market
- $769,7005 bd2 ba2.1k sqft709 Abbey Ln, Valley Cottage, NY 10989Off Market
Nearby schools
GreatSchools rating
- 8/10Valley Cottage SchoolGrades: K-5Distance: 0.3 mi
- 5/10Nyack Middle SchoolGrades: 6-8Distance: 2.1 mi
- 8/10Nyack Senior High SchoolGrades: 9-12Distance: 1.1 mi
Schools provided by the listing agent
- Elementary: Valley Cottage
- Middle: Nyack Middle School
- High: Nyack Senior High School
Source: OneKey® MLS as distributed by MLS GRID. This data may not be complete. We recommend contacting the local school district to confirm school assignments for this home.
Get a cash offer in 3 minutes
Find out how much your home could sell for in as little as 3 minutes with a no-obligation cash offer.
Estimated market value
$912,300
Get a cash offer in 3 minutes
Find out how much your home could sell for in as little as 3 minutes with a no-obligation cash offer.
Estimated market value
$912,300
- New York
- Rockland County
- Valley Cottage
- 10989
- 6 Park Avenue
Nearby cities
Nearby zip codes
Other Valley Cottage Topics
