Golden Opportunity to own this stunning 5 year "NEW" 2b/2b townhouse in the highly desirable 55 and Better Westbrook Village. This prime 2nd floor unit (ability to add an elevator) with a sizeable covered balcony overlooks the pool and is right across from the state of the art clubhouse. This is truly a MIR unit featuring an open concept living area with vaulted ceilings, a beautiful gas fireplace surrounded by marble and white crown molding, a large open kitchen with ss appliances and an oversized island with gorgeous quartz countertops and natural wood cabinets (2025 vision!). The formal dining area has room for an extendable table and is open with access to the kitchen and living area and the floors are beautifully done in large plank, durable luxury vinyl. The primary bedroom easily fits a King size bed and lots of furniture, has a WIC and an amazing ensuite with a 2 sink vanity and oversized stall shower done in stylish tile, pristine glass doors and wood look tile flooring. The 2nd bedroom offers a double wide closet and plenty of space and is right next to the 2nd bathroom with a tub. The upstairs loft with 2 storage closets and the mechanicals overlooks the great room and offers the ability for a 3rd bedroom, home office, gym or whatever you need. Situated within close proximity to highways, parks, railroad and shopping. What are you waiting for? This is the "Just Right" unit waiting for the next "Just Right" buyer!
Sold for $625,000
$625,000
6 Park Drive S, East Islip, NY 11730
2beds
1,589sqft
Condominium, Residential
Built in 2019
-- sqft lot
$661,100 Zestimate®
$393/sqft
$3,936 Estimated rent
Home value
$661,100
$588,000 - $740,000
$3,936/mo
Zestimate® history
Owner options
List your home for rent
$3,936/mo
Rent Zestimate®
Find your next renter with Zillow Rental Manager. Plus, with online applications, you can quickly screen prospective tenants – for free.
$3,936/mo
Rent Zestimate®
Refinance and save
$4,768/mo
Est. payment
Refinancing to a lower rate could help reduce your monthly payments and save thousands over the life of the loan.
$4,768/mo
Est. payment
Explore your selling options
Work with a Zillow partner agent
Leverage their expertise and Zillow's premium Showcase listings to get your home seen by more buyers.
Get startedList with your own agent
Get your home in front of millions of buyers by listing it on Zillow.
Learn how to do itSell it yourself
Take full control of how buyers see your home on Zillow by listing For Sale by Owner (FSBO).
List your homeWhat's special
Sizeable covered balconyNatural wood cabinetsOversized stall showerFormal dining areaVaulted ceilingsExtendable tableLarge open kitchen
Zillow last checked:
Listing updated:
Listed by:
Holly Gottlieb SRES ABR 516-680-8173,
Goldilocks Real Estate 516-874-3033
Bought with:
Holly Gottlieb SRES ABR, 10401304988
Goldilocks Real Estate
Source: OneKey® MLS as distributed by MLS GRID,MLS#: 832812
Facts & features
Interior
Bedrooms & bathrooms
- Bedrooms: 2
- Bathrooms: 2
- Full bathrooms: 2
Primary bedroom
- Description: Large Primary bedroom with a beautiful updated ensuite
- Level: First
Bedroom 2
- Description: Guest Bedroom/Den/Home Office
- Level: First
Primary bathroom
- Description: Stunning updated ensuite with wood look tiles, double sink vanity and tiled stall shower with pristine glass doors
- Level: First
Bathroom 2
- Description: Beautifully updated Guest Bathroom with tub
- Level: First
Dining room
- Description: Large dining area to fit your entertaining needs
- Level: First
Kitchen
- Description: Beautiful Kitchen with sprawling quartz countertop, light wood cabinets and stainless steel appliances
- Level: First
Laundry
- Description: Laundry with plenty of additional storage
- Level: First
Living room
- Description: Open concept Living area with cathedral ceilings, beautiful marble gas fireplace and Luxury plank vinyl flooring. Access to the balcony overlooking the pool and clubhouse.
- Level: First
Loft
- Description: Great Loft area for Home Office, Guest room, whatever you need. Mechanicals closet with lots of extra storage and an additional storage closet
- Level: Second
Heating
- Forced Air
Cooling
- Central Air
Appliances
- Included: Dishwasher, Dryer, Gas Range, Microwave, Refrigerator, Stainless Steel Appliance(s), Washer, Gas Water Heater
- Laundry: Washer/Dryer Hookup, In Unit, Laundry Room
Features
- Breakfast Bar, Cathedral Ceiling(s), Ceiling Fan(s), Double Vanity, Eat-in Kitchen, Entrance Foyer, Formal Dining, Kitchen Island, Primary Bathroom, Open Floorplan, Open Kitchen, Pantry, Quartz/Quartzite Counters, Recessed Lighting, Storage
- Flooring: Carpet, Wood
- Has basement: No
- Attic: Scuttle
- Number of fireplaces: 1
- Fireplace features: Family Room, Gas
Interior area
- Total structure area: 1,589
- Total interior livable area: 1,589 sqft
Property
Parking
- Total spaces: 1
- Parking features: Assigned, Unassigned
Features
- Levels: Two
- Patio & porch: Covered, Terrace
- Pool features: Community, In Ground, Outdoor Pool
Lot
- Size: 436 Square Feet
Details
- Parcel number: 0500211110100038000
- Special conditions: None
Construction
Type & style
- Home type: Condo
- Property subtype: Condominium, Residential
- Attached to another structure: Yes
Materials
- Vinyl Siding
Condition
- Updated/Remodeled
- Year built: 2019
- Major remodel year: 2020
Details
- Builder model: Upper
Utilities & green energy
- Sewer: Public Sewer
- Water: Public
- Utilities for property: Cable Available, Electricity Connected, Natural Gas Connected, Sewer Connected, Water Connected
Community & HOA
Community
- Features: Clubhouse, Fitness Center, Pool, Sidewalks
- Senior community: Yes
- Subdivision: Westbrook Village
HOA
- Has HOA: Yes
- Amenities included: Clubhouse, Dog Park, Fitness Center, Landscaping, Maintenance Grounds, Parking, Pool, Snow Removal, Trash
- Services included: Common Area Maintenance, Maintenance Structure, Maintenance Grounds, Pool Service, Snow Removal, Trash
- HOA fee: $430 monthly
- HOA name: Greenview Properties
- HOA phone: 631-224-1914
Location
- Region: East Islip
Financial & listing details
- Price per square foot: $393/sqft
- Tax assessed value: $37,500
- Annual tax amount: $10,777
- Date on market: 3/20/2025
- Cumulative days on market: 19 days
- Listing agreement: Exclusive Right To Sell
- Electric utility on property: Yes
Price history
| Date | Event | Price |
|---|---|---|
| 6/10/2025 | Sold | $625,000$393/sqft |
Source:  OneKey® MLS as distributed by MLS GRID #832812 Report a problem OneKey® MLS as distributed by MLS GRID #832812 Report a problem | ||
| 4/8/2025 | Pending sale | $625,000$393/sqft |
Source: OneKey® MLS as distributed by MLS GRID #832812 Report a problem | ||
| 3/20/2025 | Listed for sale | $625,000$393/sqft |
Source: OneKey® MLS as distributed by MLS GRID #832812 Report a problem | ||
Public tax history
Tax history is unavailable.
Neighborhood: 11730
Nearby homes
- $761,4004 bd3 ba-- sqft68 Lagoon Pl, East Islip, NY 11730Off Market
- $607,9003 bd3 ba-- sqft62 W Madison St, East Islip, NY 11730Off Market
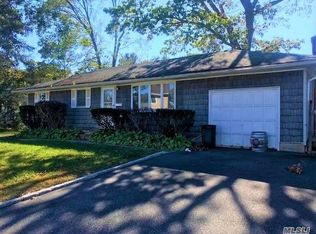
- $845,5003 bd3 ba12k sqft10 Jefferson St, East Islip, NY 11730Off Market
- $921,1004 bd3 ba2.2k sqft51 E Madison St, East Islip, NY 11730Off Market
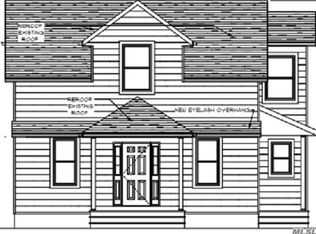
- $605,9002 bd1 ba-- sqft62 E Madison St, East Islip, NY 11730Off Market
- $829,4002 bd1 ba-- sqft133 Woodland St, East Islip, NY 11730Off Market
- $32,5003 bd-- ba-- sqft390 E Main St, East Islip, NY 11730Off Market
- $1,258,300-- bd-- ba3k sqft90 Adelhaide Ln, East Islip, NY 11730Off Market
- $65,3004 bd3 ba2.8k sqft9 Bayview Ave, East Islip, NY 11730Off Market
Nearby schools
GreatSchools rating
- 3/10John F Kennedy Elementary SchoolGrades: 3-5Distance: 0.2 mi
- 5/10East Islip Middle SchoolGrades: 6-8Distance: 1.6 mi
- 8/10East Islip High SchoolGrades: 9-12Distance: 1.8 mi
Schools provided by the listing agent
- Elementary: Contact Agent
- Middle: East Islip Middle School
- High: East Islip High School
Source: OneKey® MLS as distributed by MLS GRID. This data may not be complete. We recommend contacting the local school district to confirm school assignments for this home.
Get a cash offer in 3 minutes
Find out how much your home could sell for in as little as 3 minutes with a no-obligation cash offer.
Estimated market value
$661,100
Get a cash offer in 3 minutes
Find out how much your home could sell for in as little as 3 minutes with a no-obligation cash offer.
Estimated market value
$661,100
- New York
- Suffolk County
- East Islip
- 11730
- 6 Park Drive S
Nearby cities
Nearby zip codes
Other East Islip Topics
