This fully renovated 2-bedroom, 2.5-bath townhome is move-in ready and ideally situated within the highly sought-after Morrow Green subdivision—just steps away from the community pool, club house, and tennis courts.
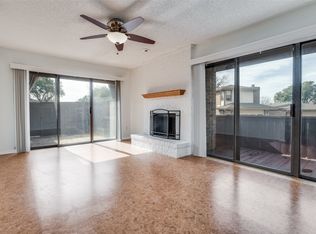
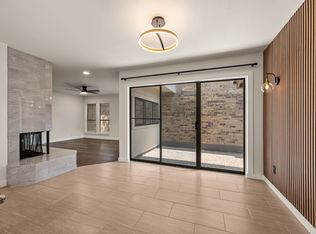
Thoughtful updates include all-new interior paint, flooring throughout, stylish light fixtures, new doors, and completely redesigned kitchen and bathrooms. The kitchen is a chef’s dream, featuring quartz countertops, custom cabinetry, stainless steel appliances, and elegant gold hardware.
Both spacious bedrooms include private ensuite bathrooms, offering comfort and privacy on each level, with the larger primaray bedroom on the first floor. The upstairs suite also boasts a large private balcony with peaceful views of the green space behind the home. A convenient half bath off the main living area is perfect for guests.
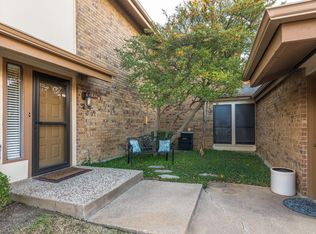
Enjoy the charm of established landscaping with the added benefit of zero yard maintenance. Located in the heart of the Mid-Cities with quick access to Highway 121, this home offers both comfort and convenience.
Don’t miss your opportunity to own this turnkey gem!
Sold
Price Unknown
6 Park Ln, Bedford, TX 76021
2beds
1,232sqft
Single Family Residence
Built in 1983
2,613 Square Feet Lot
$259,200 Zestimate®
$--/sqft
$1,877 Estimated rent
Home value
$259,200
$241,000 - $280,000
$1,877/mo
Zestimate® history
Owner options
List your home for rent
$1,877/mo
Rent Zestimate®
Find your next renter with Zillow Rental Manager. Plus, with online applications, you can quickly screen prospective tenants – for free.
$1,877/mo
Rent Zestimate®
Refinance and save
$355/mo
Est. payment
Refinancing to a lower rate could help reduce your monthly payments and save thousands over the life of the loan.
$355/mo
Est. payment
Explore your selling options
Work with a Zillow partner agent
Leverage their expertise and Zillow's premium Showcase listings to get your home seen by more buyers.
Get startedList with your own agent
Get your home in front of millions of buyers by listing it on Zillow.
Learn how to do itSell it yourself
Take full control of how buyers see your home on Zillow by listing For Sale by Owner (FSBO).
List your homeWhat's special
Large private balconyZero yard maintenanceNew doorsAll-new interior paintStainless steel appliancesPrivate ensuite bathroomsSpacious bedrooms
Zillow last checked:
Listing updated:
Listed by:
Shaley Blanks 0711145,
Blanks Realty 817-219-7437
Bought with:
Susan Krus
Texas Realty One
Source: NTREIS,MLS#: 21110962
Facts & features
Interior
Bedrooms & bathrooms
- Bedrooms: 2
- Bathrooms: 3
- Full bathrooms: 2
- 1/2 bathrooms: 1
Primary bedroom
- Features: Ceiling Fan(s), En Suite Bathroom, Walk-In Closet(s)
- Level: First
- Dimensions: 14 x 13
Primary bedroom
- Level: Second
- Dimensions: 12 x 12
Primary bathroom
- Features: Built-in Features, En Suite Bathroom, Granite Counters
- Level: First
- Dimensions: 7 x 6
Dining room
- Level: First
- Dimensions: 8 x 11
Other
- Features: En Suite Bathroom, Granite Counters
- Level: Second
- Dimensions: 5 x 11
Half bath
- Features: Granite Counters
- Level: First
- Dimensions: 5 x 6
Kitchen
- Features: Built-in Features, Galley Kitchen, Granite Counters
- Level: First
- Dimensions: 8 x 11
Living room
- Features: Ceiling Fan(s), Fireplace
- Level: First
- Dimensions: 12 x 21
Utility room
- Features: Utility Room
- Level: First
- Dimensions: 0 x 0
Heating
- Central, Electric
Cooling
- Central Air, Electric
Appliances
- Included: Dishwasher, Electric Range, Disposal
Features
- Chandelier, Decorative/Designer Lighting Fixtures, Granite Counters, Walk-In Closet(s)
- Flooring: Ceramic Tile, Laminate
- Has basement: No
- Number of fireplaces: 1
- Fireplace features: Wood Burning
Interior area
- Total interior livable area: 1,232 sqft
Property
Parking
- Total spaces: 2
- Parking features: Driveway, Garage
- Attached garage spaces: 2
- Has uncovered spaces: Yes
Features
- Levels: Two
- Stories: 2
- Patio & porch: Balcony
- Exterior features: Balcony, Rain Gutters
- Pool features: None
Lot
- Size: 2,613 Square Feet
- Dimensions: 57 x 47
Details
- Parcel number: 00595543
Construction
Type & style
- Home type: SingleFamily
- Architectural style: Traditional
- Property subtype: Single Family Residence
- Attached to another structure: Yes
Materials
- Brick
- Foundation: Slab
- Roof: Composition
Condition
- Year built: 1983
Utilities & green energy
- Sewer: Public Sewer
- Water: Public
- Utilities for property: Sewer Available, Water Available
Community & HOA
Community
- Security: Fire Alarm
- Subdivision: Morrow Green Garden Homes
HOA
- Has HOA: Yes
- Amenities included: Maintenance Front Yard
- Services included: All Facilities, Maintenance Grounds
- HOA fee: $355 monthly
- HOA name: Morrow Green
- HOA phone: 817-267-7101
Location
- Region: Bedford
Financial & listing details
- Tax assessed value: $231,345
- Annual tax amount: $4,118
- Date on market: 11/12/2025
- Cumulative days on market: 190 days
- Listing terms: Cash,Conventional,FHA,VA Loan
- Exclusions: Staging materials.
Price history
| Date | Event | Price |
|---|---|---|
| 2/26/2026 | Sold | -- |
Source: NTREIS #21110962 Report a problem | ||
| 2/1/2026 | Pending sale | $259,300$210/sqft |
Source: NTREIS #21110962 Report a problem | ||
| 1/31/2026 | Contingent | $259,300$210/sqft |
Source: NTREIS #21110962 Report a problem | ||
| 12/26/2025 | Price change | $259,3000%$210/sqft |
Source: NTREIS #21110962 Report a problem | ||
| 12/20/2025 | Price change | $259,400-0.2%$211/sqft |
Source: NTREIS #21110962 Report a problem | ||
| 12/7/2025 | Price change | $259,8000%$211/sqft |
Source: NTREIS #21110962 Report a problem | ||
| 11/12/2025 | Listed for sale | $259,900-1.9%$211/sqft |
Source: NTREIS #21110962 Report a problem | ||
| 11/11/2025 | Listing removed | $264,800$215/sqft |
Source: NTREIS #21065812 Report a problem | ||
| 11/5/2025 | Price change | $264,8000%$215/sqft |
Source: NTREIS #21065812 Report a problem | ||
| 10/21/2025 | Price change | $264,900-1.5%$215/sqft |
Source: NTREIS #21065812 Report a problem | ||
| 10/13/2025 | Listed for sale | $269,000$218/sqft |
Source: NTREIS #21065812 Report a problem | ||
| 10/8/2025 | Contingent | $269,000$218/sqft |
Source: NTREIS #21065812 Report a problem | ||
| 10/6/2025 | Price change | $269,000-0.3%$218/sqft |
Source: NTREIS #21065812 Report a problem | ||
| 9/21/2025 | Listed for sale | $269,900$219/sqft |
Source: NTREIS #21065812 Report a problem | ||
| 9/18/2025 | Listing removed | $269,900$219/sqft |
Source: NTREIS #21006303 Report a problem | ||
| 9/2/2025 | Price change | $269,900-1.1%$219/sqft |
Source: NTREIS #21006303 Report a problem | ||
| 8/25/2025 | Price change | $273,000-0.4%$222/sqft |
Source: NTREIS #21006303 Report a problem | ||
| 8/6/2025 | Price change | $274,000-0.3%$222/sqft |
Source: NTREIS #21006303 Report a problem | ||
| 7/21/2025 | Listed for sale | $274,900$223/sqft |
Source: NTREIS #21006303 Report a problem | ||
Public tax history
| Year | Property taxes | Tax assessment |
|---|---|---|
| 2025 | $606 +0.9% | $231,345 |
| 2024 | $601 -53.4% | $231,345 -7% |
| 2023 | $1,289 -3.2% | $248,754 +11.9% |
| 2022 | $1,332 +2.8% | $222,354 +24.2% |
| 2021 | $1,296 +2.6% | $178,972 +7.5% |
| 2020 | $1,264 +2.4% | $166,442 +4.7% |
| 2019 | $1,234 +2.2% | $158,899 +33.1% |
| 2018 | $1,207 +2.1% | $119,391 -10.7% |
| 2017 | $1,183 +1.8% | $133,761 +19.1% |
| 2016 | $1,163 -3.4% | $112,319 +25.2% |
| 2015 | $1,203 | $89,700 |
| 2014 | $1,203 | $89,700 +3.8% |
| 2013 | -- | $86,400 +0.6% |
| 2012 | -- | $85,900 -6.4% |
| 2011 | -- | $91,800 -0.4% |
| 2010 | -- | $92,200 -6.4% |
| 2009 | -- | $98,500 |
| 2008 | -- | $98,500 +6.1% |
| 2007 | -- | $92,800 |
| 2006 | -- | $92,800 |
| 2005 | -- | $92,800 |
| 2004 | -- | $92,800 |
| 2003 | -- | $92,800 +4.7% |
| 2002 | -- | $88,600 +13% |
| 2001 | -- | $78,400 +9.5% |
| 2000 | -- | $71,600 |
Find assessor info on the county website
Neighborhood: 76021
Nearby homes
- $257,3003 bd2 ba1.1k sqft16 Park Ln, Bedford, TX 76021Off Market
- $--3 bd2 ba1.5k sqft2 Park Ln, Bedford, TX 76021Sold
- $202,9002 bd2 ba1k sqft18 Park Ln, Bedford, TX 76021Off Market
- $231,0002 bd2 ba1.4k sqft78 Morrow Dr, Bedford, TX 76021Off Market
- $247,9002 bd2 ba1.4k sqft7 Park Ln, Bedford, TX 76021Off Market
- $221,1002 bd1 ba1k sqft5 Park Ln, Bedford, TX 76021Off Market
- $209,9002 bd2 ba1.1k sqft3 Park Ln, Bedford, TX 76021Off Market
- $230,6002 bd2 ba1.2k sqft76 Morrow Dr, Bedford, TX 76021Off Market
Nearby schools
GreatSchools rating
- 7/10Shady Brook Elementary SchoolGrades: PK-6Distance: 0.7 mi
- 9/10Bedford Junior High SchoolGrades: 7-9Distance: 1.3 mi
- 7/10Bell High SchoolGrades: 10-12Distance: 0.9 mi
Schools provided by the listing agent
- Elementary: Shadybrook
- High: Bell
- District: Hurst-Euless-Bedford ISD
Source: NTREIS. This data may not be complete. We recommend contacting the local school district to confirm school assignments for this home.
Get a cash offer in 3 minutes
Find out how much your home could sell for in as little as 3 minutes with a no-obligation cash offer.
Estimated market value
$259,200
Get a cash offer in 3 minutes
Find out how much your home could sell for in as little as 3 minutes with a no-obligation cash offer.
Estimated market value
$259,200
- Texas
- Tarrant County
- Bedford
- 76021
- 6 Park Ln
