Skip main navigation
Sold for $1,550,000
  • $1,550,000

    6 Park Lane, Darien, CT 06820

    4beds
    2,108sqft
    Single Family Residence
    Built in 1928
    9,147.6 Square Feet Lot
    $1,551,400 Zestimate®
    $735/sqft
    $7,404 Estimated rent

    Home value

    $1,551,400

    $1.41M - $1.71M

    $7,404/mo

    Zestimate® history
    Loading
    Loading...

    Owner options

    List your home for rent

    $7,404/mo

    Rent Zestimate®

    Find your next renter with Zillow Rental Manager. Plus, with online applications, you can quickly screen prospective tenants – for free.

    Learn more

    $7,404/mo

    Rent Zestimate®

    Refinance and save

    $8,961/mo

    Est. payment

    Refinancing to a lower rate could help reduce your monthly payments and save thousands over the life of the loan.

    See today's rates

    $8,961/mo

    Est. payment

    Explore your selling options

    Work with a Zillow partner agent

    Leverage their expertise and Zillow's premium Showcase listings to get your home seen by more buyers.

    Get started

    List with your own agent

    Get your home in front of millions of buyers by listing it on Zillow.

    Learn how to do it

    Sell it yourself

    Take full control of how buyers see your home on Zillow by listing For Sale by Owner (FSBO).

    List your home

    What's special

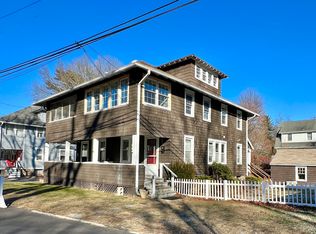
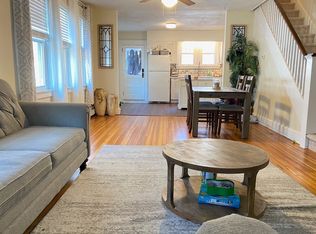
    Picturesque 1928 farmhouse set on a quiet, private neighborhood street, offering a seamless blend of timeless character and thoughtfully renovated modern style. Featuring 9-foot ceilings, pine hardwood floors and original oversized pocket doors, this home is rich in classic details while providing a well-designed layout ideal for both entertaining and everyday living. Gracious dining and living rooms flow effortlessly to a charming screened porch and into a spacious eat-in kitchen, creating a warm and cohesive living space. The second floor features three bedrooms and an updated hall bath highlighted by a beautiful clawfoot tub, along with a dedicated office space perfect for working from home or study. The finished third floor offers exceptional flexibility as a primary suite or playroom, complete with a cozy sitting room and a beautifully renovated full bath featuring mosaic marble floors and Waterworks fixtures. A full, unfinished basement provides generous storage and opportunity for future expansion. Outside, the beautifully landscaped grounds showcase a welcoming patio ideal for outdoor entertaining, along with a lush, level lawn offering ample space for recreation and relaxation. A thoughtfully constructed stone retaining wall enhances both the property's architectural appeal and functionality. Conveniently located close to everything Darien has to offer, this special home combines charm, comfort, and everyday convenience in a truly inviting setting.

    Zillow last checked:

    Listing updated:

    Listed by:

    Deb Hidy (203)505-8200,

    Houlihan Lawrence 203-655-8238

    Bought with:

    Hannah C. Muppidi, RES.0824272

    Compass Connecticut, LLC

    Source: Smart MLS,MLS#: 24167492MLS Logo

    Facts & features

    Interior

    Bedrooms & bathrooms
    • Bedrooms: 4
    • Bathrooms: 3
    • Full bathrooms: 2
    • 1/2 bathrooms: 1
    Primary bedroom
    • Features: Full Bath, Wall/Wall Carpet
    • Level: Upper
    • Area: 638 Square Feet
    • Dimensions: 22 x 29
    Bedroom
    • Features: Hardwood Floor
    • Level: Upper
    • Area: 182 Square Feet
    • Dimensions: 13 x 14
    Bedroom
    • Features: Hardwood Floor
    • Level: Upper
    • Area: 143 Square Feet
    • Dimensions: 11 x 13
    Bedroom
    • Features: Hardwood Floor
    • Level: Upper
    • Area: 110 Square Feet
    • Dimensions: 10 x 11
    Dining room
    • Features: High Ceilings, Hardwood Floor
    • Level: Main
    • Area: 168 Square Feet
    • Dimensions: 12 x 14
    Kitchen
    • Features: High Ceilings, Kitchen Island
    • Level: Main
    • Area: 300 Square Feet
    • Dimensions: 15 x 20
    Living room
    • Features: High Ceilings, Hardwood Floor
    • Level: Main
    • Area: 182 Square Feet
    • Dimensions: 13 x 14
    Office
    • Level: Upper
    • Area: 55 Square Feet
    • Dimensions: 11 x 5
    Sun room
    • Level: Main
    • Area: 81 Square Feet
    • Dimensions: 9 x 9
    Heating
    • Forced Air, Natural Gas
    Cooling
    • Central Air
    Appliances
    • Included: Oven/Range, Refrigerator, Dishwasher, Washer, Dryer, Water Heater
    Features
    • Basement: Full,Unfinished
    • Attic: None
    • Has fireplace: No
    Interior area
    • Total structure area: 2,108
    • Total interior livable area: 2,108 sqft
    • Finished area above ground: 2,108

    Property

    Features
    • Waterfront features: Beach Access
    Lot
    • Size: 9,147 sqft
    • Features: Few Trees
    Details
    • Parcel number: 105432
    • Zoning: R15

    Construction

    Type & style
    • Home type: SingleFamily
    • Architectural style: Farm House
    • Property subtype: Single Family Residence
    Materials
    • Shingle Siding
    • Foundation: Concrete Perimeter
    • Roof: Asphalt
    Condition
    • New construction: No
    • Year built: 1928

    Utilities & green energy

    • Sewer: Public Sewer
    • Water: Public

    Community & neighborhood

    Location
    • Region: Darien

    HOA & financial

    HOA
    • Has HOA: Yes
    • HOA fee: $225 annually
    • Services included: Snow Removal, Road Maintenance

    Price history

    DateEventPrice
    6/29/2026Sold$1,550,000+3.7%$735/sqft
    Source: Smart MLS #24167492 Report a problem
    5/1/2026Pending sale$1,495,000$709/sqft
    Source: Smart MLS #24167492 Report a problem
    4/20/2026Listed for sale$1,495,000+27.8%$709/sqft
    Source: Smart MLS #24167492 Report a problem
    1/30/2023Sold$1,170,000-0.4%$555/sqft
    Source: Smart MLS #170528098 Report a problem
    12/20/2022Contingent$1,175,000$557/sqft
    Source: Smart MLS #170528098 Report a problem
    12/1/2022Price change$1,175,000-4.1%$557/sqft
    Source: Smart MLS #170528098 Report a problem
    10/28/2022Price change$1,225,000-3.9%$581/sqft
    Source: Smart MLS #170528098 Report a problem
    10/15/2022Price change$1,275,000-1.9%$605/sqft
    Source: Smart MLS #170528098 Report a problem
    10/5/2022Listed for sale$1,300,000+45.3%$617/sqft
    Source: Smart MLS #170528098 Report a problem
    10/15/2004Sold$895,000+300.9%$425/sqft
    Source: Smart MLS #98205611 Report a problem
    5/20/1992Sold$223,250$106/sqft
    Source: Public Record Report a problem

    Public tax history

    YearProperty taxesTax assessment
    2025$13,091 +5.4%$845,670
    2024$12,423 +23.8%$845,670 +48.4%
    2023$10,033 +2.2%$569,730
    2022$9,816 +2.9%$569,730 +0.5%
    2021$9,542 +2.9%$566,650
    2020$9,270 +0.8%$566,650 +1.5%
    2019$9,199 +1.9%$558,530 -0.5%
    2018$9,024 -0.5%$561,190
    2017$9,069 +2.5%$561,190
    2016$8,850 +2.7%$561,190
    2015$8,614 +2.3%$561,190
    2014$8,423 +22.5%$561,190 +7.5%
    2013$6,876 +3.9%$522,060
    2012$6,620 +3.9%$522,060
    2011$6,369 +3.9%$522,060
    2010$6,129 +3.3%$522,060
    2009$5,936 -5.7%$522,060 +20.7%
    2008$6,294 +4.9%$432,600
    2007$6,000 +3.5%$432,600
    2006$5,797 -28%$432,600 -30%
    2005$8,046 +55.6%$618,000 +42.9%
    2004$5,170 +49.4%$432,600 +63.3%
    2003$3,460 -6.9%$264,950
    2001$3,715 +7.4%$264,950 -30%
    2000$3,460 +4.2%$378,500 +102.1%
    1999$3,319 $187,320

    Find assessor info on the county website

    Neighborhood: Noroton Heights

    Nearby schools

    GreatSchools rating
    Schools provided by the listing agent
    • Elementary: Holmes
    • Middle: Middlesex
    • High: Darien

    Source: Smart MLS. This data may not be complete. We recommend contacting the local school district to confirm school assignments for this home.

    Get pre-qualified for a loan
    At Zillow Home Loans, we can pre-qualify you in as little as 5 minutes with no impact to your credit score.

    An equal housing lender. NMLS #10287.

    Sell for more on Zillow
    Get a Zillow Showcase℠ listing at no additional cost and you could sell for .
    $1,551,400
    2% more
    +$31,028
    With Zillow Showcase(estimated)
    $1,582,428