Welcome to this exceptional colonial, perfectly situated on a quiet cul-de-sac.This elegant home offers 4 spacious bedrooms, 3.5 bathrooms, and timeless craftsmanship throughout. Designed for both everyday living and entertaining, the home features three fireplaces, a beautiful sunroom filled with natural light, a private office/library showcasing custom built-in cabinetry, bookshelves and hardwood floors. The custom-designed kitchen is the heart of the home, featuring granite countertops, a spacious pantry, a convenient wet bar, and picturesque backyard views, with access to an oversized mudroom. The second level offers a laundry room, generously sized bedrooms and a primary suite with a private balcony. The expansive finished basement provides additional living space.The private resort-style backyard is a entertainer's dream, a sparkling saltwater in-ground pool, hot tub, outdoor kitchen with a wood-fired pizza oven, and an expansive pool house complete with a second kitchen and full bathroom. Beautifully landscaped grounds create the perfect setting for outdoor living. An additional detached garage adds exceptional value and flexibility, ideal for extra vehicles, a workshop, hobby space, or additional storage. The home also includes a generator and sprinkler system. A RARE OPPORTUNITY TO OWN THIS EXTRAORDINARY PROPERTY. DO NOT WAIT SCHEDULE YOUR PRIVATE SHOWING TODAY!
Under contract
$999,000
6 Park Ln, Jefferson Twp., NJ 07438
4beds
--sqft
Single Family Residence
Built in 1987
0.69 Acres Lot
$1,003,800 Zestimate®
$--/sqft
$-- HOA
What's special
- 59 days
- 438
- 7
Zillow last checked:
Listing updated:
Listed by:
Ivona Matula 201-696-2221,
United Real Estate
Source: GSMLS,MLS#: 4042785
Facts & features
Interior
Bedrooms & bathrooms
- Bedrooms: 4
- Bathrooms: 4
- Full bathrooms: 3
- 1/2 bathrooms: 1
Bedroom 1
- Level: Second
- Area: 420
- Dimensions: 21 x 20
Bedroom 2
- Level: Second
- Area: 156
- Dimensions: 13 x 12
Bedroom 3
- Level: Second
- Area: 195
- Dimensions: 15 x 13
Bedroom 4
- Level: Second
- Area: 182
- Dimensions: 14 x 13
Dining room
- Level: First
- Area: 252
- Dimensions: 18 x 14
Family room
- Level: Basement
- Area: 800
- Dimensions: 32 x 25
Kitchen
- Features: Breakfast Bar, Kitchen Island, Eat-in Kitchen, Pantry, Separate Dining Area
- Level: First
- Area: 280
- Dimensions: 20 x 14
Living room
- Level: First
- Area: 234
- Dimensions: 18 x 13
Basement
- Features: FamilyRm, GameRoom, Utility
Heating
- Zoned, Natural Gas
Cooling
- Central Air, Zoned
Appliances
- Included: Carbon Monoxide Detector, Dishwasher, Dryer, Generator-Built-In, Microwave, Range/Oven-Gas, Refrigerator, Washer, Water Filter
- Laundry: Level 2
Features
- Sunroom, Office
- Flooring: Tile, Wood
- Basement: Yes,Finished,Full,Walk-Out Access
- Number of fireplaces: 3
- Fireplace features: Dining Room, Living Room, Wood Burning
Property
Parking
- Total spaces: 4
- Parking features: 2 Car Width, Asphalt
- Garage spaces: 4
Features
- Patio & porch: Patio
- Has private pool: Yes
- Pool features: Outdoor Pool, In Ground
- Has spa: Yes
- Spa features: Heated
Lot
- Size: 0.69 Acres
- Dimensions: 0.694 AC
- Features: Cul-De-Sac, Level
Details
- Parcel number: 2314004740000000070000
- Other equipment: Generator-Built-In
Construction
Type & style
- Home type: SingleFamily
- Architectural style: Colonial
- Property subtype: Single Family Residence
Materials
- Stone, Vinyl Siding
- Roof: See Remarks
Condition
- Year built: 1987
- Major remodel year: 2008
Utilities & green energy
- Gas: Gas-Natural
- Sewer: Septic Tank
- Water: Well
- Utilities for property: Electricity Connected, Natural Gas Connected
Community & HOA
Community
- Security: Carbon Monoxide Detector
Location
- Region: Oak Ridge
Financial & listing details
- Tax assessed value: $651,100
- Annual tax amount: $20,210
- Date on market: 7/27/2026
- Ownership type: Fee Simple
- Electric utility on property: Yes
Estimated market value
$1,003,800
$954,000 - $1.05M
$5,324/mo
Price history
| Date | Event | Price |
|---|---|---|
| 8/20/2026 | Pending sale | $999,000 |
Source:  GSMLS #4042785 Report a problem GSMLS #4042785 Report a problem | ||
| 7/27/2026 | Listed for sale | $999,000+119.6% |
Source: GSMLS #4042785 Report a problem | ||
| 12/11/2003 | Sold | $455,000 |
Source: Public Record Report a problem | ||
Public tax history
| Year | Property taxes | Tax assessment |
|---|---|---|
| 2025 | $18,901 +2.3% | $651,100 +2.3% |
| 2024 | $18,478 -0.8% | $636,500 |
| 2023 | $18,624 +2.7% | $636,500 |
| 2022 | $18,140 +2% | $636,500 |
| 2021 | $17,784 +4% | $636,500 |
| 2020 | $17,107 +2.3% | $636,500 +2.3% |
| 2019 | $16,720 +1.8% | $622,300 +3.8% |
| 2018 | $16,424 +1.9% | $599,700 +3.6% |
| 2017 | $16,121 +8.5% | $578,700 +1.3% |
| 2016 | $14,858 +5.8% | $571,200 +5.8% |
| 2015 | $14,043 +27.8% | $539,700 +4.7% |
| 2014 | $10,985 +2.6% | $515,700 +11.1% |
| 2012 | $10,711 +2.5% | $464,100 -0.6% |
| 2011 | $10,445 +0.5% | $466,700 |
| 2010 | $10,393 +3.4% | $466,700 -14.3% |
| 2009 | $10,050 | $544,700 |
| 2008 | -- | $544,700 |
| 2007 | -- | $544,700 |
| 2006 | -- | $544,700 +124.9% |
| 2005 | -- | $242,200 |
| 2004 | -- | $242,200 |
| 2003 | -- | $242,200 |
| 2002 | -- | $242,200 |
| 2001 | -- | $242,200 |
Find assessor info on the county website
Monthly payment
Est. payment
Payment breakdown
Explore the cost of this home by adjusting the details. Changes won't be saved.Climate risks
Neighborhood: 07438
Similar homes
- $949,9004 bd4 ba-- sqft10 Skyler Ct, Jefferson Twp., NJ 07438For Sale
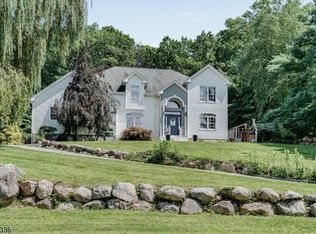 MLS ID #4046414, Victoria Dipaolo-castelonia, Coldwell Banker Realty. GSMLS
 - $1,050,0004 bd5 ba-- sqft10 Pasha Ct, Rockaway Twp., NJ 07435For Sale
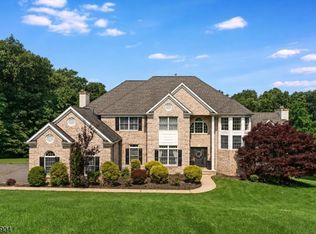 MLS ID #4051844, Matthew Gevirtz, Exp Realty, Llc. GSMLS
 - $799,0005 bd3 ba3.2k sqft20 Lark Ln, Jefferson Twp., NJ 07438For Sale
 MLS ID #4034364, Margaret Sellers, Coldwell Banker Realty. GSMLS
 - $747,5005 bd5 ba3.3k sqft5110 Berkshire Valley Rd, Jefferson Twp., NJ 07438For Sale
 MLS ID #4030705, Kasia Nowakowska, United Real Estate. GSMLS
