Skip main navigation
Off market
  • Tax assessed value
    C$175,300

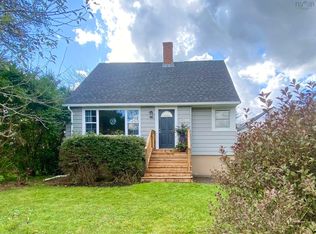
    6 Parkdale Ave, Timberlea, NS B3T 1B9

    4beds
    1,971sqft
    Duplex
    Built in 1957
    -- sqft lot
    $-- Zestimate®
    C$89/sqft
    C$2,070 Estimated rent

    Home value

    Not available

    Estimated sales range

    Not available

    Not available

    Loading
    Loading...

    Owner options

    List your home for rent

    C$2,070/mo

    Rent Zestimate®

    Find your next renter with Zillow Rental Manager. Plus, with online applications, you can quickly screen prospective tenants – for free.

    Learn more

    C$2,070/mo

    Rent Zestimate®

    Refinance and save

    C$741/mo

    Est. payment

    Refinancing to a lower rate could help reduce your monthly payments and save thousands over the life of the loan.

    See today's rates

    C$741/mo

    Est. payment

    Explore your selling options

    Work with a Zillow partner agent

    Leverage their expertise and Zillow's premium Showcase listings to get your home seen by more buyers.

    Get started

    List with your own agent

    Get your home in front of millions of buyers by listing it on Zillow.

    Learn how to do it

    Sell it yourself

    Take full control of how buyers see your home on Zillow by listing For Sale by Owner (FSBO).

    List your home

    What's special

    6 Parkdale Avenue is a move-in-ready, income-generating home in one of Halifax's most connected neighbourhoods. This charming property offers an upper level with 3-bedrooms and 1.5-baths, complemented by a recently updated 1-bedroom, 1-bath basement apartment - making it an ideal fit for first-time buyers, multi-generational families, or owner-occupied investors. Inside, the home blends classic appeal with modern comfort. Original hardwood floors and solid wood kitchens speak to its character, while a fully ducted heat pump system, two ductless heat pumps, energy-efficient vinyl windows, and upgraded insulation ensure year-round efficiency. The main floor laundry and half bath add everyday convenience, with three bedrooms and the main bath completing the upper level. Major upgrades since 2012 include modern plumbing and electrical, new chimney (2014), new roof (2024), propane fireplace, and updated appliances. The outdoor space also delivers with a sunny back deck (2017), partially fenced yard with irrigation, a wired 14'x40' garage, and a double-wide, paved driveway. It is rare to find neighbourhoods that offer this unique mix of amenities with unparalleled access to outdoor activities. Sobeys, North Brewing, and D&Jo's Country Market are all within easy reach, while The Links at Brunello and the BLT trail system put golf, skating, mountain biking, snowshoeing, hiking, tennis, pickleball, and kayaking right at your doorstep. Commuting is equally effortless, with public transit and quick access to Bayers Lake and Downtown Halifax. Properties that offer this combination of income potential, lifestyle, and location don't come along often.

    This property is off market, which means it's not currently listed for sale or rent on Zillow. This may be different from what's available on other websites or public sources.


    Zillow last checked:

    Source: Engel & Volkers,MLS®#: 202607836MLS Logo

    Facts & features

    Interior

    Bedrooms & bathrooms
    • Bedrooms: 4
    • Bathrooms: 3
    • Full bathrooms: 2
    • 1/2 bathrooms: 1
    Heating
    • Baseboard
    Appliances
    • Included: Dishwasher, Dryer, Washer, Refrigerator
    Features
    • High Speed Internet
    • Flooring: Carpet, Hardwood
    • Basement: Yes
    • Has fireplace: Yes
    Interior area
    • Total structure area: 1,971
    • Total interior livable area: 1,971 sqft

    Property

    Parking
    • Total spaces: 2
    • Parking features: Detached, Other, Paved
    Features
    • Stories: 1
    • Patio & porch: Deck
    Lot
    • Size: 7,200 Square Feet
    Details
    • Parcel number: 03589668

    Construction

    Type & style
    • Home type: MultiFamily
    • Property subtype: Duplex
    Materials
    • Roof: Asphalt
    Condition
    • Year built: 1957

    Community & HOA

    Location
    • Region: Timberlea

    Financial & listing details

    • Price per square foot: C$89/sqft
    • Tax assessed value: C$175,300
    • Date on market: 4/18/2026
    • Lease term: Contact For Details

    Price history

    DateEventPrice
    7/15/2026Listing removedC$559,900C$284/sqft
    Source: Engel & Volkers #202607836 Report a problem
    7/2/2026ContingentC$559,900C$284/sqft
    Source: Engel & Volkers #202607836 Report a problem
    6/10/2026Price changeC$559,900-2.6%C$284/sqft
    Source: Engel & Volkers #202607836 Report a problem
    4/18/2026Listed for saleC$574,900+296.5%C$292/sqft
    Source: Engel & Volkers #202607836 Report a problem
    11/2/2012SoldC$145,000C$74/sqft
    Source: Public Record Report a problem

    Public tax history

    YearProperty taxesTax assessment
    2019-- C$170,000

    Neighborhood: B3T

    Nearby schools

    GreatSchools rating

    No schools nearby

    We couldn't find any schools near this home.

    Schools provided by the listing agent
    • Elementary: Beechville Lakeside Timberlea Jr Elementary School
    • Middle: Ridgecliff Middle School
    • High: Bay View High School

    Source: Engel & Volkers. This data may not be complete. We recommend contacting the local school district to confirm school assignments for this home.