Charming home situated on a lovely Jacaranda tree lined street in the highly sought after Davenport neighborhood of Ladera Ranch. This beautiful 3 bedroom 2.5 bathroom condo will capture your heart. From the friendly front porch ,you enter into a warm and inviting open plan main floor .The living room features a cozy fireplace that joins seamlessly to the darling kitchen and dining area. A perfect environment to entertain family and friends. The lower floor is completed with a guest half bathroom, walk in pantry and direct entry into the double garage The upper floor leads to a spacious main ensuite bedroom with walk in closet and full bath with separate shower dual sink and private toilet . A full length balcony overlooks the fun community pool that is beautifully illuminated at night, as well as lovely views of the neighborhood and the picnic and playground park. The hallway leads to two generously proportioned guest bedrooms, laundry room and guest bathroom and extra storage for towels and linens. A pex-repipe was completed in 2016.The Hoa dues include cox high speed Internet. Ladera Ranch boasts award winning schools with sensational amenities that include 14 pools, tennis courts, dog park skate parks water park, summer concerts and fabulous seasonal celebrations events , farmers market and so much more. Ideally located to shops, dining, recreation and major freeways and toll roads. Great investment opportunity.
Sold for $870,000
Listed by: Coldwell Banker Realty • Karen Rosenbaum • Contact: 949-338-2002
Bought with: HomeSmart, Evergreen Realty
$870,000
6 Parker St, Mission Viejo, CA 92694
3beds
1,560sqft
Condominium
Built in 2004
-- sqft lot
$921,400 Zestimate®
$558/sqft
$4,737 Estimated rent
Home value
$921,400
$875,000 - $967,000
$4,737/mo
Zestimate® history
Owner options
List your home for rent
$4,737/mo
Rent Zestimate®
Find your next renter with Zillow Rental Manager. Plus, with online applications, you can quickly screen prospective tenants – for free.
$4,737/mo
Rent Zestimate®
Refinance and save
$5,709/mo
Est. payment
Refinancing to a lower rate could help reduce your monthly payments and save thousands over the life of the loan.
$5,709/mo
Est. payment
Explore your selling options
Work with a Zillow partner agent
Leverage their expertise and Zillow's premium Showcase listings to get your home seen by more buyers.
Get startedList with your own agent
Get your home in front of millions of buyers by listing it on Zillow.
Learn how to do itSell it yourself
Take full control of how buyers see your home on Zillow by listing For Sale by Owner (FSBO).
List your homeWhat's special
Double garageFull length balconySummer concertsWalk in closetSpacious main ensuite bedroomCozy fireplaceGuest half bathroom
Zillow last checked:
Listing updated:
Listed by:
Karen Rosenbaum DRE #01865787 949-338-2002,
Coldwell Banker Realty
Bought with:
Mahshid Emami, DRE #01416404
HomeSmart, Evergreen Realty
Source: CRMLS,MLS#: OC24031848 Originating MLS: California Regional MLS
Originating MLS: California Regional MLSFacts & features
Interior
Bedrooms & bathrooms
- Bedrooms: 3
- Bathrooms: 3
- Full bathrooms: 2
- 1/2 bathrooms: 1
- Main level bathrooms: 1
Rooms
- Room types: Bedroom, Kitchen, Laundry, Living Room, Primary Bedroom, Other, Pantry
Primary bedroom
- Features: Primary Suite
Bedroom
- Features: All Bedrooms Up
Bathroom
- Features: Bathroom Exhaust Fan, Bathtub, Dual Sinks, Enclosed Toilet, Multiple Shower Heads, Separate Shower, Tile Counters, Tub Shower, Walk-In Shower
Kitchen
- Features: Solid Surface Counters, Walk-In Pantry
Other
- Features: Walk-In Closet(s)
Pantry
- Features: Walk-In Pantry
Heating
- Central, Electric, Fireplace(s)
Cooling
- Central Air, Electric
Appliances
- Included: Dishwasher, Gas Cooktop, Disposal, Gas Oven, Gas Range, Gas Water Heater, Microwave, Refrigerator, Dryer, Washer
- Laundry: Inside, Laundry Room, Upper Level
Features
- Balcony, Ceiling Fan(s), Pantry, Pull Down Attic Stairs, Paneling/Wainscoting, Recessed Lighting, All Bedrooms Up, Primary Suite, Walk-In Pantry, Walk-In Closet(s)
- Flooring: Laminate
- Windows: Casement Window(s), Custom Covering(s), Wood Frames
- Has fireplace: Yes
- Fireplace features: Gas, Gas Starter, Living Room
- Common walls with other units/homes: 2+ Common Walls
Interior area
- Total interior livable area: 1,560 sqft
Property
Parking
- Total spaces: 2
- Parking features: Direct Access, Door-Single, Garage, Garage Door Opener, Public, Garage Faces Rear, On Street
- Attached garage spaces: 2
Accessibility
- Accessibility features: Safe Emergency Egress from Home
Features
- Levels: Two
- Stories: 2
- Entry location: Front steps
- Patio & porch: Concrete, Covered, Deck, Front Porch, Patio, Porch
- Pool features: Community, Fenced, In Ground, Association
- Has spa: Yes
- Spa features: Association, Community, Heated, In Ground
- Fencing: Fair Condition,Wood
- Has view: Yes
- View description: Park/Greenbelt, Neighborhood, Pool, Trees/Woods
Lot
- Features: Sprinklers In Rear, Sprinklers In Front
Details
- Parcel number: 93019772
- Special conditions: Standard
Construction
Type & style
- Home type: Condo
- Architectural style: Contemporary,Colonial
- Property subtype: Condominium
- Attached to another structure: Yes
Materials
- Drywall, Concrete, Vinyl Siding
- Foundation: Slab
- Roof: Composition
Condition
- New construction: No
- Year built: 2004
Details
- Builder name: William Lyons
Utilities & green energy
- Electric: Electricity - On Property, Standard
- Sewer: Public Sewer
- Water: Public
- Utilities for property: Cable Connected, Electricity Connected, Natural Gas Connected, Sewer Connected, Water Connected
Community & HOA
Community
- Features: Biking, Curbs, Dog Park, Gutter(s), Hiking, Park, Storm Drain(s), Street Lights, Suburban, Sidewalks, Pool
- Security: Carbon Monoxide Detector(s), Fire Detection System, Fire Sprinkler System, 24 Hour Security, Smoke Detector(s)
- Subdivision: Davenport (Davp)
HOA
- Has HOA: Yes
- Amenities included: Clubhouse, Dog Park, Fire Pit, Maintenance Grounds, Meeting Room, Outdoor Cooking Area, Barbecue, Picnic Area, Playground, Pickleball, Pool, Recreation Room, Spa/Hot Tub, Security, Tennis Court(s), Trail(s)
- HOA fee: $219 monthly
- HOA name: LARMAC
- HOA phone: 949-218-0990
- Second HOA fee: $180 monthly
- Second HOA name: Davenport
- Second HOA phone: 949-465-2218
Location
- Region: Mission Viejo
Financial & listing details
- Price per square foot: $558/sqft
- Tax assessed value: $887,400
- Annual tax amount: $11,496
- Date on market: 3/1/2024
- Cumulative days on market: 6 days
- Listing terms: Cash,Conventional,FHA,Lease Back
- Inclusions: Washer, Dryer, Refrigerator, Flat screen TV.
- Road surface type: Paved
Price history
| Date | Event | Price |
|---|---|---|
| 4/8/2024 | Sold | $870,000+1.2%$558/sqft |
Source:  CRMLS #OC24031848 Report a problem CRMLS #OC24031848 Report a problem | ||
| 3/26/2024 | Pending sale | $860,000+95.5%$551/sqft |
Source: CRMLS #OC24031848 Report a problem | ||
| 2/14/2014 | Sold | $440,000-2.2%$282/sqft |
Source: Public Record Report a problem | ||
| 1/24/2014 | Pending sale | $450,000$288/sqft |
Source: 39 Commercial Realty, Inc. #OC14006764 Report a problem | ||
| 12/6/2013 | Listed for sale | $450,000+22.4%$288/sqft |
Source: 39 Commercial Realty, Inc. #OC13243003 Report a problem | ||
| 7/29/2009 | Sold | $367,500-8.1%$236/sqft |
Source: Public Record Report a problem | ||
| 3/25/2004 | Sold | $400,000$256/sqft |
Source: Public Record Report a problem | ||
Public tax history
| Year | Property taxes | Tax assessment |
|---|---|---|
| 2025 | $11,496 +47.4% | $887,400 +67.8% |
| 2024 | $7,798 +2.3% | $528,799 +2% |
| 2023 | $7,626 -1.7% | $518,431 +2% |
| 2022 | $7,756 +2% | $508,266 +2% |
| 2021 | $7,604 +1.4% | $498,300 +1% |
| 2020 | $7,501 | $493,191 +2% |
| 2019 | $7,501 +0.9% | $483,521 +2% |
| 2018 | $7,431 +0.7% | $474,041 +2% |
| 2017 | $7,380 | $464,747 +2% |
| 2016 | $7,380 +0.8% | $455,635 +1.5% |
| 2015 | $7,325 +7.6% | $448,791 +15.9% |
| 2014 | $6,808 | $387,150 +11.6% |
| 2013 | -- | $347,000 |
| 2012 | -- | $347,000 |
| 2011 | -- | $347,000 -5.6% |
| 2010 | -- | $367,500 +2.1% |
| 2009 | -- | $360,000 -16.8% |
| 2008 | -- | $432,934 +2% |
| 2007 | -- | $424,446 +2% |
| 2006 | -- | $416,124 +2% |
| 2005 | -- | $407,965 +86.1% |
| 2004 | -- | $219,253 |
Find assessor info on the county website
Neighborhood: Wycliffe Village
Nearby homes
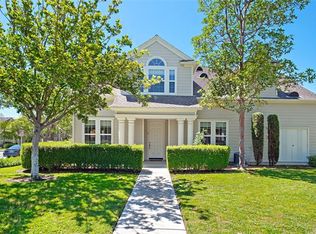
- $903,0003 bd3 ba1.7k sqft2 Parker St, Mission Viejo, CA 92694Off Market
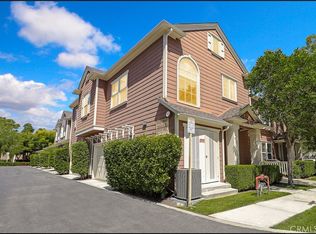
- $710,0002 bd2 ba1.3k sqft12 Parker St, Mission Viejo, CA 92694Sold
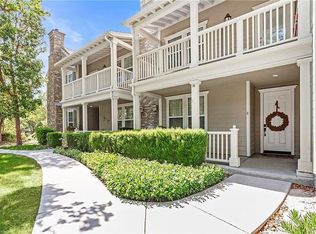
- $835,5003 bd3 ba1.5k sqft8 Rumford St, Mission Viejo, CA 92694Off Market
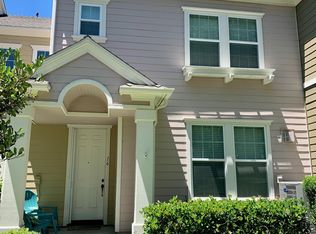
- $808,7002 bd3 ba1.4k sqft16 Bayley St, Mission Viejo, CA 92694Off Market
- $861,1003 bd2 ba1.5k sqft6 Lynde St #23, Ladera Ranch, CA 92694Off Market
- $879,1003 bd3 ba1.5k sqft6 Lynde St, Ladera Ranch, CA 92694Off Market
- $841,3002 bd3 ba1.6k sqft9 Osterville St, Mission Viejo, CA 92694Off Market
- $830,4003 bd2 ba1.4k sqft6 Osterville St, Mission Viejo, CA 92694Off Market
Nearby schools
GreatSchools rating
- 9/10Oso Grande Elementary SchoolGrades: K-5Distance: 0.7 mi
- 9/10Ladera Ranch Middle SchoolGrades: 6-8Distance: 0.4 mi
- 9/10San Juan Hills High SchoolGrades: 9-12Distance: 3.7 mi
Schools provided by the listing agent
- Elementary: Oso Grande
- Middle: Ladera Ranch
- High: San Juan Hills
Source: CRMLS. This data may not be complete. We recommend contacting the local school district to confirm school assignments for this home.
Get a cash offer in 3 minutes
Find out how much your home could sell for in as little as 3 minutes with a no-obligation cash offer.
Estimated market value
$921,400
Get a cash offer in 3 minutes
Find out how much your home could sell for in as little as 3 minutes with a no-obligation cash offer.
Estimated market value
$921,400
Nearby cities
Nearby neighborhoods
Nearby zip codes
Other Ladera Ranch Topics
