Your SECOND chance to own this home! Welcome to this fully updated Colonial-style home, nestled on a cul-de-sac and over half an acre of land. This 5-bed, 2.5-bath home seamlessly blends classic charm with modern updates, featuring beautiful hardwood floors throughout. The open-concept kitchen and dining area are the heart of the home, complete with a large center island, perfect for entertaining. The inviting living room showcases vaulted ceilings, exposed beams, and a cozy fireplace. A spacious first-floor master suite offers three closets and a luxurious ensuite bathroom, featuring a soaking tub and tile shower. Convenience is key with a full laundry room also located on the main level. Upstairs, you'll find 4 generously sized bedrooms and a beautifully updated bathroom. The fully finished basement also provides additional living space. Step outside to your backyard oasis.
Sold for $550,000
$550,000
6 Parkwood Dr, Wilbraham, MA 01095
5beds
2,000sqft
Single Family Residence
Built in 1971
0.65 Acres Lot
$582,400 Zestimate®
$275/sqft
$3,404 Estimated rent
Home value
$582,400
$530,000 - $641,000
$3,404/mo
Zestimate® history
Owner options
List your home for rent
$3,404/mo
Rent Zestimate®
Find your next renter with Zillow Rental Manager. Plus, with online applications, you can quickly screen prospective tenants – for free.
$3,404/mo
Rent Zestimate®
Refinance and save
$3,628/mo
Est. payment
Refinancing to a lower rate could help reduce your monthly payments and save thousands over the life of the loan.
$3,628/mo
Est. payment
Explore your selling options
Work with a Zillow partner agent
Leverage their expertise and Zillow's premium Showcase listings to get your home seen by more buyers.
Get startedList with your own agent
Get your home in front of millions of buyers by listing it on Zillow.
Learn how to do itSell it yourself
Take full control of how buyers see your home on Zillow by listing For Sale by Owner (FSBO).
List your homeWhat's special
Cozy fireplaceTile showerFull laundry roomOpen-concept kitchenBackyard oasisExposed beamsFirst-floor master suite
Zillow last checked:
Listing updated:
Listed by:
Waylynn Garcia 413-404-0131,
Executive Real Estate - Enfield 860-986-6882
Bought with:
Waylynn Garcia
Executive Real Estate - Feeding Hills
Source: MLS PIN,MLS#: 73298856
Facts & features
Interior
Bedrooms & bathrooms
- Bedrooms: 5
- Bathrooms: 3
- Full bathrooms: 2
- 1/2 bathrooms: 1
Primary bedroom
- Level: First
Bedroom 2
- Level: Second
Bedroom 3
- Level: Second
Bedroom 4
- Level: Second
Bedroom 5
- Level: Second
Primary bathroom
- Features: Yes
Bathroom 1
- Level: First
Bathroom 2
- Level: First
Bathroom 3
- Level: Second
Dining room
- Level: First
Kitchen
- Level: First
Living room
- Level: First
Heating
- Baseboard, Natural Gas
Cooling
- Central Air
Appliances
- Included: Range, Dishwasher, Microwave, Refrigerator
- Laundry: First Floor
Features
- Flooring: Wood
- Basement: Full,Partially Finished
- Number of fireplaces: 1
Interior area
- Total structure area: 2,000
- Total interior livable area: 2,000 sqft
Property
Parking
- Total spaces: 7
- Parking features: Attached, Detached, Paved Drive, Driveway
- Attached garage spaces: 3
- Uncovered spaces: 4
Features
- Patio & porch: Porch
- Exterior features: Porch, Pool - Inground, Rain Gutters, Storage, Sprinkler System
- Has private pool: Yes
- Pool features: In Ground
Lot
- Size: 0.65 Acres
Details
- Parcel number: M:8950 B:6 L:3765,4297985
- Zoning: R34
Construction
Type & style
- Home type: SingleFamily
- Architectural style: Colonial
- Property subtype: Single Family Residence
Materials
- Frame
- Foundation: Concrete Perimeter
- Roof: Shingle
Condition
- Year built: 1971
Utilities & green energy
- Electric: 200+ Amp Service
- Sewer: Private Sewer
- Water: Public
- Utilities for property: for Gas Range
Community & HOA
Community
- Features: Pool
HOA
- Has HOA: No
Location
- Region: Wilbraham
Financial & listing details
- Price per square foot: $275/sqft
- Tax assessed value: $474,500
- Annual tax amount: $8,778
- Date on market: 12/22/2025
Price history
| Date | Event | Price |
|---|---|---|
| 1/22/2025 | Sold | $550,000-3.5%$275/sqft |
Source: MLS PIN #73298856 Report a problem | ||
| 11/20/2024 | Price change | $569,999-0.9%$285/sqft |
Source: MLS PIN #73298856 Report a problem | ||
| 11/6/2024 | Price change | $575,000-1.7%$288/sqft |
Source: MLS PIN #73298856 Report a problem | ||
| 10/10/2024 | Listed for sale | $585,000+17%$293/sqft |
Source: MLS PIN #73298856 Report a problem | ||
| 2/26/2021 | Sold | $500,000+40.8%$250/sqft |
Source: Public Record Report a problem | ||
| 7/27/2015 | Sold | $355,000-2.7%$178/sqft |
Source: Public Record Report a problem | ||
| 5/17/2015 | Pending sale | $364,900$182/sqft |
Source: Keller Williams - Pioneer Valley #71791034 Report a problem | ||
| 4/30/2015 | Price change | $364,900-2.7%$182/sqft |
Source: Keller Williams - Pioneer Valley #71791034 Report a problem | ||
| 2/9/2015 | Listed for sale | $374,900-2.1%$187/sqft |
Source: Keller Williams Pioneer Valley #71791034 Report a problem | ||
| 8/15/2014 | Listing removed | $383,000$192/sqft |
Source: Keller Williams - Pioneer Valley #71709090 Report a problem | ||
| 7/7/2014 | Price change | $383,000+3.8%$192/sqft |
Source: Keller Williams Pioneer Valley #71709090 Report a problem | ||
| 6/25/2014 | Price change | $369,000-2.6%$185/sqft |
Source: The Greene Realty Group #71634881 Report a problem | ||
| 5/16/2014 | Listed for sale | $379,000-5.1%$190/sqft |
Source: The Greene Realty Group #71634881 Report a problem | ||
| 3/13/2014 | Listing removed | $399,500$200/sqft |
Source: The Greene Realty Group #71634881 Report a problem | ||
| 2/19/2014 | Listed for sale | $399,500+110.3%$200/sqft |
Source: The Greene Realty Group #71634881 Report a problem | ||
| 9/6/1991 | Sold | $190,000$95/sqft |
Source: Public Record Report a problem | ||
Public tax history
| Year | Property taxes | Tax assessment |
|---|---|---|
| 2025 | $9,278 +5.7% | $518,900 +9.4% |
| 2024 | $8,778 +7.8% | $474,500 +8.9% |
| 2023 | $8,146 +5.1% | $435,600 +15.1% |
| 2022 | $7,753 +1.8% | $378,400 +14.1% |
| 2021 | $7,616 +2.6% | $331,700 |
| 2020 | $7,423 +2.7% | $331,700 |
| 2019 | $7,231 +0.2% | $331,700 +4% |
| 2018 | $7,220 +2.9% | $318,900 |
| 2017 | $7,016 +22.6% | $318,900 +20.4% |
| 2016 | $5,722 +3.5% | $264,900 |
| 2015 | $5,531 +2.1% | $264,900 |
| 2014 | $5,415 +2% | $264,900 -1.9% |
| 2013 | $5,310 +2.8% | $270,100 -5.6% |
| 2012 | $5,164 +6.2% | $286,100 -2% |
| 2011 | $4,861 +2.9% | $291,800 |
| 2010 | $4,724 +1.9% | $291,800 -3.8% |
| 2009 | $4,637 +2.6% | $303,300 |
| 2008 | $4,519 +2.5% | $303,300 |
| 2007 | $4,410 +5.4% | $303,300 +10.8% |
| 2006 | $4,184 +3.3% | $273,800 +14.6% |
| 2005 | $4,052 +4.2% | $238,900 +0.8% |
| 2004 | $3,888 +9.3% | $237,100 +21.8% |
| 2003 | $3,557 +5.5% | $194,700 +0.7% |
| 2001 | $3,371 | $193,300 |
Find assessor info on the county website
Neighborhood: 01095
Nearby homes
- $480,9004 bd-- ba1.7k sqft8 Parkwood Dr, Wilbraham, MA 01095Off Market
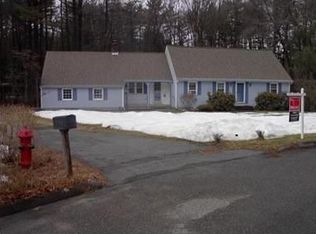
- $555,2004 bd3 ba2k sqft4 Parkwood Dr, Wilbraham, MA 01095Off Market

- $504,0004 bd2 ba2k sqft3 Parkwood Dr, Wilbraham, MA 01095Off Market
- $519,7004 bd2 ba2k sqft5 Parkwood Dr, Wilbraham, MA 01095Off Market
- $523,5004 bd2 ba1.9k sqft7 Parkwood Dr, Wilbraham, MA 01095Off Market
- $543,3004 bd2 ba2.2k sqft2 Parkwood Dr, Wilbraham, MA 01095Off Market
- $570,7004 bd3 ba1.9k sqft9 Maplewood Dr, Wilbraham, MA 01095Off Market
- $498,0004 bd2 ba1.9k sqft1 Parkwood Dr, Wilbraham, MA 01095Off Market
Nearby schools
GreatSchools rating
- 6/10Stony Hill SchoolGrades: 2-3Distance: 1.5 mi
- 7/10Wilbraham Middle SchoolGrades: 6-8Distance: 1 mi
- 7/10Minnechaug Regional High SchoolGrades: 9-12Distance: 2.5 mi


Get pre-qualified for a loan
At Zillow Home Loans, we can pre-qualify you in as little as 5 minutes with no impact to your credit score.An equal housing lender. NMLS #10287.
Sell for more on Zillow
Get a Zillow Showcase℠ listing at no additional cost and you could sell for .
$582,400
2% more
+$11,648
With Zillow Showcase(estimated)
$594,048
- Massachusetts
- Hampden County
- Wilbraham
- 01095
- 6 Parkwood Dr
Nearby cities
Nearby zip codes
Other Wilbraham Topics
