Skip main navigation
Off market
  • $894,200

    6 Parkwood Lane, Selden, NY 11784

    4beds
    3,300sqft
    Single Family Residence, Residential
    Built in 1976
    0.4 Acres Lot
    $894,200 Zestimate®
    $271/sqft
    $5,881 Estimated rent

    Home value

    $894,200

    $849,000 - $948,000

    $5,881/mo

    Zestimate® history
    Loading
    Loading...

    Owner options

    List your home for rent

    $5,881/mo

    Rent Zestimate®

    Find your next renter with Zillow Rental Manager. Plus, with online applications, you can quickly screen prospective tenants – for free.

    Learn more

    $5,881/mo

    Rent Zestimate®

    Refinance and save

    $6,207/mo

    Est. payment

    Refinancing to a lower rate could help reduce your monthly payments and save thousands over the life of the loan.

    See today's rates

    $6,207/mo

    Est. payment

    Explore your selling options

    Work with a Zillow partner agent

    Leverage their expertise and Zillow's premium Showcase listings to get your home seen by more buyers.

    Get started

    List with your own agent

    Get your home in front of millions of buyers by listing it on Zillow.

    Learn how to do it

    Sell it yourself

    Take full control of how buyers see your home on Zillow by listing For Sale by Owner (FSBO).

    List your home

    What's special

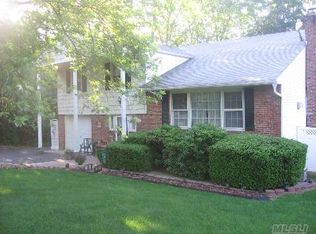
    Truly one Of a Kind! Spacious Colonial with Plenty of room for the entertainer and or Large Family sitting on a Hill Top setting in a Cul-de-sac....New Anderson Windows, New Custom large Kitchen with a 10ft Center Island, New SS Appliances including Microwave, Large Primary Room with State of the Art Full Bathroom with 2 Sliders Leading onto a Beautiful Roof Deck! Billiards room with Wet Bar Leading into a Beautiful All seasons room with plenty of windows and Natural Light!! New CAC, Washer/Dryer Hook up on second floor and in basement, New 200 amp Service, New in-ground pool Liner, Professionally Landscaped New Sod and in-ground sprinklers front and back., Additional information: Appearance:Diamond,Green Features:Insulated Doors,Interior Features:Lr/Dr,Marble Bath,Separate Hotwater Heater:Yes

    This property is not currently displayed as for sale or rent on Zillow. This may be different from what's on other websites or public sources.

    Zillow last checked:

    Listing updated:

    Listed by:

    Edward S. Figueroa 631-926-0180,

    Figs Real Estate Group 631-849-6900

    Bought with:

    Edward S. Figueroa, 10311209590

    Figs Real Estate Group

    Edward S. Figueroa, 10311209590

    Figs Real Estate Group

    Source: OneKey® MLS as distributed by MLS GRID,MLS#: L3485790MLS Logo

    Facts & features

    Interior

    Bedrooms & bathrooms
    • Bedrooms: 4
    • Bathrooms: 4
    • Full bathrooms: 3
    • 1/2 bathrooms: 1
    Heating
    • Forced Air, Hot Water, Oil
    Cooling
    • Central Air, Ductwork
    Appliances
    • Included: Dishwasher, ENERGY STAR Qualified Appliances, Microwave, Refrigerator, Oil Water Heater
    Features
    • Cathedral Ceiling(s), Chandelier, Eat-in Kitchen, Entrance Foyer, Formal Dining, Granite Counters, Primary Bathroom, Pantry
    • Flooring: Carpet, Hardwood
    • Windows: Double Pane Windows, ENERGY STAR Qualified Windows, Insulated Windows, New Windows
    • Basement: Partial,Partially Finished
    • Attic: Partial,Unfinished
    • Number of fireplaces: 3
    Interior area
    • Total structure area: 3,300
    • Total interior livable area: 3,300 sqft

    Property

    Parking
    • Parking features: Attached, Driveway, Private
    • Has uncovered spaces: Yes
    Features
    • Levels: Two
    • Patio & porch: Deck, Patio, Porch
    • Exterior features: Private Entrance
    • Pool features: In Ground
    • Fencing: Fenced
    • Has view: Yes
    • View description: Park/Greenbelt
    Lot
    • Size: 0.4 Acres
    • Dimensions: .40
    • Features: Cul-De-Sac, Level, Near Public Transit, Near School, Near Shops, Sloped, Sprinklers In Front, Sprinklers In Rear
    Details
    • Parcel number: 0200490000200021000

    Construction

    Type & style
    • Home type: SingleFamily
    • Architectural style: Colonial
    • Property subtype: Single Family Residence, Residential
    Materials
    • Vinyl Siding
    Condition
    • Year built: 1976

    Utilities & green energy

    • Sewer: Cesspool
    • Water: Public
    • Utilities for property: Trash Collection Public

    Community & HOA

    Community
    • Features: Fitness Center
    HOA
    • Has HOA: No
    • Amenities included: Fitness Center, Park
    Location
    • Region: Selden

    Financial & listing details

    • Price per square foot: $271/sqft
    • Tax assessed value: $729,166
    • Annual tax amount: $13,325
    • Date on market: 11/21/2024
    • Listing agreement: Exclusive Agency

    Price history

    DateEventPrice
    8/9/2023Sold$765,000-0.6%$232/sqft
    Source: OneKey® MLS as distributed by MLS GRID #L3485790 Report a problem
    6/26/2023Pending sale$769,990$233/sqft
    Source: OneKey® MLS as distributed by MLS GRID #3485790 Report a problem
    6/19/2023Listed for sale$769,990+2.7%$233/sqft
    Source: OneKey® MLS as distributed by MLS GRID #3485790 Report a problem
    6/17/2023Listing removed--
    Source: OneKey® MLS as distributed by MLS GRID #3480500 Report a problem
    5/31/2023Listed for sale$749,990+500%$227/sqft
    Source: OneKey® MLS as distributed by MLS GRID #3480500 Report a problem
    11/3/2022Sold$125,000$38/sqft
    Source: Public Record Report a problem

    Public tax history

    YearProperty taxesTax assessment
    2025-- $3,500
    2024-- $3,500
    2023-- $3,500 +100%
    2022-- $1,750 -50%
    2021-- $3,500
    2020-- $3,500
    2019-- $3,500
    2018-- $3,500
    2017$11,843 $3,500
    2016-- $3,500
    2015-- $3,500
    2014-- $3,500
    2013-- $3,500
    2012-- $3,500
    2011-- $3,500
    2010-- $3,500
    2009-- $3,500 -7.9%
    2008-- $3,800
    2007$10,394 +31.8%$3,800
    2005$7,884 +8%$3,800
    2004$7,303 +8.4%$3,800
    2003$6,739 +7.4%$3,800
    2002$6,275 +3.2%$3,800
    2001$6,081 -18.6%$3,800 -20.9%
    2000$7,472 $4,807
    Find assessor info on the county website

    Neighborhood: 11784

    Nearby schools

    GreatSchools rating
    Schools provided by the listing agent
    • Middle: Dawnwood Middle School
    • High: Centereach High School

    Source: OneKey® MLS as distributed by MLS GRID. This data may not be complete. We recommend contacting the local school district to confirm school assignments for this home.

    Get a cash offer in 3 minutes
    Find out how much your home could sell for in as little as 3 minutes with a no-obligation cash offer.
    Estimated market value
    $894,200
    Get a cash offer in 3 minutes
    Find out how much your home could sell for in as little as 3 minutes with a no-obligation cash offer.
    Estimated market value
    $894,200