Skip main navigation
Sold for $417,000
  • Listing Provided by: Karen Whitlow Martin Real Estate
    Bought with: NONMEMBER MRML
    Tax assessed value
    $417,000

    6 Patrick Ct, Oroville, CA 95965

    3beds
    1,770sqft
    Single Family Residence
    Built in 2020
    6,970 Square Feet Lot
    $422,900 Zestimate®
    $236/sqft
    $2,350 Estimated rent

    Home value

    $422,900

    $402,000 - $444,000

    $2,350/mo

    Zestimate® history
    Loading
    Loading...

    Owner options

    List your home for rent

    $2,350/mo

    Rent Zestimate®

    Find your next renter with Zillow Rental Manager. Plus, with online applications, you can quickly screen prospective tenants – for free.

    Learn more

    $2,350/mo

    Rent Zestimate®

    Refinance and save

    $2,613/mo

    Est. payment

    Refinancing to a lower rate could help reduce your monthly payments and save thousands over the life of the loan.

    See today's rates

    $2,613/mo

    Est. payment

    Explore your selling options

    Work with a Zillow partner agent

    Leverage their expertise and Zillow's premium Showcase listings to get your home seen by more buyers.

    Get started

    List with your own agent

    Get your home in front of millions of buyers by listing it on Zillow.

    Learn how to do it

    Sell it yourself

    Take full control of how buyers see your home on Zillow by listing For Sale by Owner (FSBO).

    List your home

    What's special

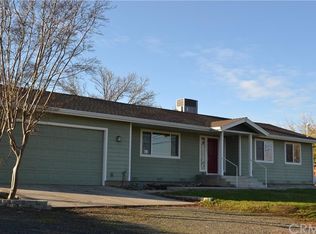
    STUNNING CUSTOM 3 bd., 2 ba. HOME IN A GREAT LOCATION AND ONLY 4 YEARS OLD.....located at the end of a cul-de-sac in an established neighborhood, this wonderful home is not far from town or Lake Oroville, and has easy access to both Hwy. 70 and Hwy. 99 for the commuter. You will love the expansive, open floor plan upon entering the home through the living room. The impressive 9 ft. ceilings and large windows provide plenty of light. The kitchen has an island and breakfast bar, granite counters, stainless dishwasher, gas range and a built in microwave. There is also a built-in desk area with a granite counter. The dining area is complete with an upper and lower cabinet that can be used for storage or a bar area with a wine storage cabinet. The large laundry room off the kitchen has plenty of cabinets, a granite counter top and it's equipped with a coffee bar area and an additional pantry area. The owner has also installed plumbing for a sink. The primary bedroom is complimented by a sliding glass door leading to the back patio and the primary bath has a walk-in shower with dual showerheads, a double sink vanity and a walk-in closet. Ceiling fans have been installed in all 3 bedrooms, the living room and also above the patio. The backyard patio is an amazing 97 ft. of stamped concrete. One area is covered and is 18 ft. wide with an outside sink and cabinet. The remainder of the patio is 13 ft. wide. The owner has installed a shower in the back as well as electrical for a spa. There is also a pergola and a custom brick barbecue, fireplace, pizza oven combo. There is a shed in the backyard and citrus trees....lemon, orange, tangerine and mandarin. Looking over the back fence, you will see the east foothills and Table Mountain as well as Oroville Dam. The front area is landscaped with rock and additional stamped concrete that provides additional parking spaces. The front porch is a great place to relax and enjoy our gorgeous sunsets to the west. The home is also equipped with a AAA Smart Home Security system. Call to view this stunning home today.

    Zillow last checked:

    Listing updated:

    Listing Provided by:

    Karen Martin DRE #01387933 530-228-5553,

    Karen Whitlow Martin Real Estate

    Bought with:

    Ana Rubio, DRE #02013300

    NONMEMBER MRML

    Source: CRMLS,MLS#: OR24093423MLS LogoOriginating MLS: California Regional MLS

    Facts & features

    Interior

    Bedrooms & bathrooms
    • Bedrooms: 3
    • Bathrooms: 2
    • Full bathrooms: 2
    • Main level bathrooms: 2
    • Main level bedrooms: 3
    Bathroom
    • Features: Bathroom Exhaust Fan, Dual Sinks, Granite Counters, Multiple Shower Heads, Separate Shower, Tub Shower, Walk-In Shower
    Kitchen
    • Features: Granite Counters, Kitchen Island
    Other
    • Features: Walk-In Closet(s)
    Heating
    • Central
    Cooling
    • Central Air
    Appliances
    • Included: Dishwasher, Gas Range, Microwave
    • Laundry: Inside, Laundry Room
    Features
    • Breakfast Bar, Ceiling Fan(s), Granite Counters, Open Floorplan, Pantry, See Remarks, Walk-In Closet(s)
    • Flooring: Carpet, Tile, Vinyl
    • Windows: Double Pane Windows
    • Has fireplace: No
    • Fireplace features: None
    • Common walls with other units/homes: No Common Walls
    Interior area
    • Total interior livable area: 1,770 sqft

    Property

    Parking
    • Total spaces: 6
    • Parking features: Concrete, Driveway
    • Attached garage spaces: 2
    • Uncovered spaces: 4
    Features
    • Levels: One
    • Stories: 1
    • Entry location: Front
    • Patio & porch: Concrete, Covered, Front Porch
    • Exterior features: Rain Gutters
    • Pool features: None
    • Spa features: None
    • Fencing: Wood
    • Has view: Yes
    • View description: Hills, Neighborhood, Panoramic
    Lot
    • Size: 6,970 sqft
    • Features: Cul-De-Sac
    Details
    • Parcel number: 030550025000
    • Special conditions: Standard
    • Horse amenities: Riding Trail

    Construction

    Type & style
    • Home type: SingleFamily
    • Property subtype: Single Family Residence
    Materials
    • Foundation: Slab
    • Roof: Composition
    Condition
    • Turnkey
    • New construction: No
    • Year built: 2020

    Utilities & green energy

    • Sewer: Public Sewer
    • Water: Public
    • Utilities for property: Electricity Connected, Natural Gas Connected, Sewer Connected, Water Connected

    Community & neighborhood

    Security
    • Security features: Security System
    Community
    • Community features: Biking, Curbs, Dog Park, Foothills, Fishing, Golf, Gutter(s), Hiking, Horse Trails, Hunting, Lake, Park, Water Sports
    Location
    • Region: Oroville

    Other

    Other facts
    • Listing terms: Cash,Cash to New Loan
    • Road surface type: Paved

    Price history

    DateEventPrice
    8/15/2024Sold$417,000-0.5%$236/sqft
    Source: CRMLS #OR24093423 Report a problem
    7/19/2024Contingent$419,000$237/sqft
    Source: CRMLS #OR24093423 Report a problem
    6/24/2024Price change$419,000-1.4%$237/sqft
    Source: CRMLS #OR24093423 Report a problem
    5/12/2024Listed for sale$425,000+1114.3%$240/sqft
    Source: CRMLS #OR24093423 Report a problem
    7/24/2020Sold$35,000$20/sqft
    Source: Public Record Report a problem

    Public tax history

    YearProperty taxesTax assessment
    2025$4,715 +39%$417,000 +40.3%
    2024$3,391 +1.4%$297,242 +2%
    2023$3,345 +8.4%$291,414 +7.3%
    2022$3,085 +607.3%$271,700 +676.3%
    2021$436 +10.2%$35,000 +12.2%
    2020$396 +1.2%$31,193 +2%
    2019$391 +15.4%$30,582 +2%
    2018$339 $29,983 +2%
    2017-- $29,396 +47%
    2016-- $20,000 +100%
    2015-- $10,000
    2014-- $10,000 -63.9%
    2013-- $27,707 +2%
    2012-- $27,164 +2%
    2011-- $26,632 +0.8%
    2010-- $26,433 -0.2%
    2009-- $26,496 +2%
    2008-- $25,977 +2%
    2007-- $25,468 +2%
    2006-- $24,969 +2%
    2005-- $24,480 +2%
    2004-- $24,000 +706.5%
    2003-- $2,976 +2%
    2002-- $2,918 +2%
    2001-- $2,861

    Find assessor info on the county website

    Neighborhood: 95965

    Nearby schools

    GreatSchools rating
    Get pre-qualified for a loan
    At Zillow Home Loans, we can pre-qualify you in as little as 5 minutes with no impact to your credit score.

    An equal housing lender. NMLS #10287.

    Sell for more on Zillow
    Get a Zillow Showcase℠ listing at no additional cost and you could sell for .
    $422,900
    2% more
    +$8,458
    With Zillow Showcase(estimated)
    $431,358