Skip main navigation
Sold for $1,200,000
  • $1,200,000

    6 Patrick Way, Methuen, MA 01844

    4beds
    3,672sqft
    Single Family Residence
    Built in 2006
    2.04 Acres Lot
    $1,191,800 Zestimate®
    $327/sqft
    $5,369 Estimated rent

    Home value

    $1,191,800

    $1.11M - $1.29M

    $5,369/mo

    Zestimate® history
    Loading
    Loading...

    Owner options

    List your home for rent

    $5,369/mo

    Rent Zestimate®

    Find your next renter with Zillow Rental Manager. Plus, with online applications, you can quickly screen prospective tenants – for free.

    Learn more

    $5,369/mo

    Rent Zestimate®

    Refinance and save

    $7,491/mo

    Est. payment

    Refinancing to a lower rate could help reduce your monthly payments and save thousands over the life of the loan.

    See today's rates

    $7,491/mo

    Est. payment

    Explore your selling options

    Work with a Zillow partner agent

    Leverage their expertise and Zillow's premium Showcase listings to get your home seen by more buyers.

    Get started

    List with your own agent

    Get your home in front of millions of buyers by listing it on Zillow.

    Learn how to do it

    Sell it yourself

    Take full control of how buyers see your home on Zillow by listing For Sale by Owner (FSBO).

    List your home

    What's special

    Gas fireplaceWalk-in showerMultiple shower headsCentral islandDouble ovenLarge double vanityCustom range hood
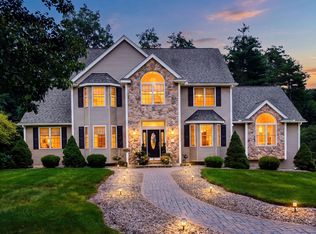
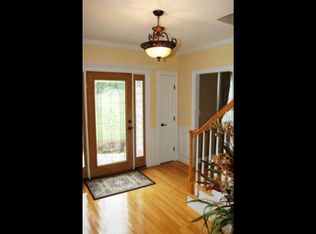
    Offer Deadline Monday @ 5PM! Experience refined living at 6 Patrick Way, a single-family four bedroom two and a half bath residence. This attractive property provides an exceptional foundation for a sophisticated lifestyle. The kitchen is a culinary enthusiast's dream, featuring stone counters, a central island, a custom range hood, and the convenience of a double oven, all designed for both functionality and aesthetic appeal. In the living room, high and vaulted ceilings create an expansive atmosphere, complemented by a gas fireplace and rich hardwood flooring that add an element of classic elegance. The main bathroom offers a spacious layout with a large double vanity, a walk-in shower, and multiple shower heads, along with a large walk in closet, creating a serene and spa-like experience. The spacious walkout basement already rough plumbed for adding a bathroom creates endless possibilities for expanding your living space for extended living space or an extended family.

    Zillow last checked:

    Listing updated:

    Listed by:

    David Fasano 508-360-8213,

    Streamline Realty, LLC 844-477-2170

    Bought with:

    Melanie Norcross

    Keller Williams Gateway Realty

    Source: MLS PIN,MLS#: 73508468

    Facts & features

    Interior

    Bedrooms & bathrooms
    • Bedrooms: 4
    • Bathrooms: 3
    • Full bathrooms: 2
    • 1/2 bathrooms: 1
    Primary bedroom
    • Features: Bathroom - Full, Ceiling Fan(s), Vaulted Ceiling(s), Walk-In Closet(s), Flooring - Hardwood, Recessed Lighting
    • Level: Second
    • Area: 285
    • Dimensions: 19 x 15
    Bedroom 2
    • Features: Flooring - Hardwood, Recessed Lighting, Crown Molding
    • Level: Second
    • Area: 154
    • Dimensions: 14 x 11
    Bedroom 3
    • Features: Cathedral Ceiling(s), Ceiling Fan(s), Walk-In Closet(s), Flooring - Hardwood, Recessed Lighting
    • Level: Second
    • Area: 154
    • Dimensions: 14 x 11
    Bedroom 4
    • Features: Closet, Flooring - Hardwood, Recessed Lighting, Crown Molding
    • Level: Second
    Primary bathroom
    • Features: Yes
    Bathroom 1
    • Features: Bathroom - Half, Flooring - Stone/Ceramic Tile, Crown Molding
    • Level: First
    • Area: 30
    • Dimensions: 6 x 5
    Bathroom 2
    • Features: Bathroom - Full, Flooring - Stone/Ceramic Tile, Crown Molding
    • Level: Second
    • Area: 91
    • Dimensions: 13 x 7
    Bathroom 3
    • Features: Bathroom - Full, Bathroom - Double Vanity/Sink, Bathroom - Tiled With Tub & Shower, Flooring - Stone/Ceramic Tile, Recessed Lighting, Crown Molding
    • Level: Second
    • Area: 195
    • Dimensions: 15 x 13
    Dining room
    • Features: Flooring - Hardwood, Recessed Lighting, Crown Molding
    • Level: First
    • Area: 195
    • Dimensions: 15 x 13
    Kitchen
    • Features: Flooring - Hardwood, Dining Area, Kitchen Island, Recessed Lighting, Slider, Lighting - Pendant
    • Level: First
    • Area: 437
    • Dimensions: 23 x 19
    Living room
    • Features: Flooring - Hardwood, Crown Molding
    • Level: First
    • Area: 195
    • Dimensions: 15 x 13
    Office
    • Features: Flooring - Hardwood, Recessed Lighting
    • Level: First
    • Area: 132
    • Dimensions: 12 x 11
    Heating
    • Forced Air, Natural Gas, Fireplace
    Cooling
    • Central Air
    Appliances
    • Included: Water Heater, Range, Oven, Dishwasher, Microwave, Refrigerator, Washer, Dryer
    • Laundry: Flooring - Stone/Ceramic Tile, First Floor, Electric Dryer Hookup, Washer Hookup
    Features
    • Recessed Lighting, Cathedral Ceiling(s), Ceiling Fan(s), Office, Great Room, Walk-up Attic
    • Flooring: Tile, Hardwood, Flooring - Hardwood
    • Basement: Full
    • Number of fireplaces: 2
    • Fireplace features: Living Room
    Interior area
    • Total structure area: 3,672
    • Total interior livable area: 3,672 sqft
    • Finished area above ground: 3,672

    Property

    Parking
    • Total spaces: 13
    • Parking features: Attached, Paved Drive, Off Street
    • Attached garage spaces: 3
    • Uncovered spaces: 10
    Features
    • Patio & porch: Deck
    • Exterior features: Deck, Rain Gutters, Professional Landscaping, Sprinkler System
    Lot
    • Size: 2.04 Acres
    • Features: Wooded, Gentle Sloping, Level
    Details
    • Parcel number: M:00704 B:00072 L:00004N,4525084
    • Zoning: RR

    Construction

    Type & style
    • Home type: SingleFamily
    • Architectural style: Colonial
    • Property subtype: Single Family Residence
    Materials
    • Frame
    • Foundation: Concrete Perimeter
    • Roof: Shingle
    Condition
    • Year built: 2006

    Utilities & green energy

    • Electric: Circuit Breakers
    • Sewer: Private Sewer
    • Water: Public
    • Utilities for property: for Gas Range, for Electric Dryer, Washer Hookup

    Community & HOA

    Community
    • Features: Public Transportation, Shopping, Golf, Conservation Area, Highway Access, House of Worship, Public School
    HOA
    • Has HOA: No
    Location
    • Region: Methuen

    Financial & listing details

    • Price per square foot: $327/sqft
    • Tax assessed value: $996,100
    • Annual tax amount: $10,539
    • Date on market: 6/28/2026
    • Exclusions: Sellers Personal Belongings

    Price history

    DateEventPrice
    7/17/2026Sold$1,200,000+9.2%$327/sqft
    Source: MLS PIN #73508468 Report a problem
    7/1/2026Pending sale$1,099,000$299/sqft
    Source: MLS PIN #73508468 Report a problem
    5/6/2026Contingent$1,099,000$299/sqft
    Source: MLS PIN #73508468 Report a problem
    4/28/2026Listed for sale$1,099,000+12.2%$299/sqft
    Source: MLS PIN #73508468 Report a problem
    10/24/2022Listing removed--
    Source: RE/MAX International Report a problem
    8/16/2022Pending sale$979,900+2.5%$267/sqft
    Source: RE/MAX International #72966742 Report a problem
    8/15/2022Sold$956,000-2.4%$260/sqft
    Source: MLS PIN #72966742 Report a problem
    7/18/2022Pending sale$979,900$267/sqft
    Source: RE/MAX International #72966742 Report a problem
    5/11/2022Listed for sale$979,900$267/sqft
    Source: MLS PIN #72966742 Report a problem
    4/29/2022Pending sale$979,900$267/sqft
    Source: RE/MAX International #72966742 Report a problem
    4/28/2022Contingent$979,900$267/sqft
    Source: MLS PIN #72966742 Report a problem
    4/14/2022Listed for sale$979,900+30.7%$267/sqft
    Source: MLS PIN #72966742 Report a problem
    1/11/2007Sold$750,000$204/sqft
    Source: Public Record Report a problem

    Public tax history

    YearProperty taxesTax assessment
    2025$10,539 +1%$996,100 +3.6%
    2024$10,438 +3.7%$961,100 +11.7%
    2023$10,063 $860,100
    2022$10,063 +6.9%$860,100 +20.5%
    2021$9,416 +1.3%$713,900 +3.2%
    2020$9,299 -2.9%$691,900 +2.5%
    2019$9,581 +3.2%$675,200 +3.8%
    2018$9,283 +3.9%$650,500 +6.7%
    2017$8,934 +0.3%$609,800 +1.3%
    2016$8,911 +4.3%$601,700 +2.8%
    2015$8,547 +0.2%$585,400 +1.9%
    2014$8,534 +3.6%$574,700 +0.5%
    2013$8,235 +10.4%$571,900
    2012$7,458 +0.8%$571,900 -1.9%
    2011$7,401 +2.6%$583,200 -4.1%
    2010$7,216 -0.6%$608,400 -9.4%
    2009$7,257 +10.4%$671,300 +4.7%
    2008$6,572 +126.2%$641,200 +113%
    2007$2,905 +84.8%$301,000 +77.7%
    2006$1,572 +38.6%$169,400 +50%
    2005$1,134 $112,900
    Find assessor info on the county website

    Neighborhood: 01844

    Nearby schools

    GreatSchools rating
    Get a cash offer in 3 minutes
    Find out how much your home could sell for in as little as 3 minutes with a no-obligation cash offer.
    Estimated market value
    $1,191,800
    Get a cash offer in 3 minutes
    Find out how much your home could sell for in as little as 3 minutes with a no-obligation cash offer.
    Estimated market value
    $1,191,800