High-end custom finishes, owned solar, $60,000 patio remodel, Pex piped ~ this 3 bed/2.5 bath stunner pairs beauty with exceptional quality inside & out! 6 Paverstone Lane is nestled in the highly coveted tree lined Gables community. Curb appeal lures you through your private gated entrance to an expertly reimagined patio, completely maximizing the lot for optimal outdoor enjoyment. Beautifully scalloped planters with flowering Mediterranean softscape compliment decorative Spanish tiles & custom lighting, setting the stage for the absolutely gorgeous finishes inside! Step through the impressively tall front door onto luxury laminate flooring. Natural light pours through numerous windows, highlighting elegant shiplap walls, wood paneling, stately crown molding & stylish designer lighting. Every detail—from fully cased windows with plantation shutters to gracefully arched doorways—has been carefully crafted for timeless beauty. The large kitchen with white cabinetry, stainless steel appliances & beautiful tiled backsplash opens to a dining nook with built-in bench sparkling in the sunlight from the oversized slider. Passing a paneled dining room with charming accent windows, you arrive to the fireplace warmed family room & it’s expertly appointed woodwork. A large windowed door opens to your new patio, seamlessly incorporating outdoor & indoor living. Ascend the paneled, custom rod iron staircase to the sizeable primary suite perfectly positioned for optimal privacy. Lovely windows & a large walk-in closet adorn the peaceful retreat. A stylish barn door separates the spacious bedroom from the en-suite spa like bathroom. Marble tile floors, frameless glass shower & separate soaking tub provide the ultimate in relaxation after a busy day. Down the hall there is an as convenient as it is gorgeous built-in desk with loads of storage. Two generous sized bedrooms - one with a walk in closet - and a large laundry room with ample storage in warm industrial inspired shelving complete the upstairs. The attached two car garage provides built-in storage & a deep closet. Recessed lighting, ceiling fans, SimpliSafe alarm system, drip irrigation, cafe lights - too many upgrades to list! Steps from Town Plunge Park & Chaparral Elementary; a short walk/bike/golf cart ride to resort-like amenities, pools, spas, concerts in the park, shopping/dining/entertainment + famous beaches & attractions minutes away. No need to look any further ~ you’ve found the one. Welcome Home!
Sold for $1,290,000
Listed by: Coldwell Banker Realty • Heather Liwski • Contact: 949-661-9355
Bought with: Casa Blanca Realty
$1,290,000
6 Paverstone Ln, Mission Viejo, CA 92694
3beds
1,734sqft
Single Family Residence
Built in 2001
2,392 Square Feet Lot
$1,293,300 Zestimate®
$744/sqft
$4,758 Estimated rent
Home value
$1,293,300
$1.19M - $1.41M
$4,758/mo
Zestimate® history
Owner options
List your home for rent
$4,758/mo
Rent Zestimate®
Find your next renter with Zillow Rental Manager. Plus, with online applications, you can quickly screen prospective tenants – for free.
$4,758/mo
Rent Zestimate®
Refinance and save
$8,560/mo
Est. payment
Refinancing to a lower rate could help reduce your monthly payments and save thousands over the life of the loan.
$8,560/mo
Est. payment
Explore your selling options
Work with a Zillow partner agent
Leverage their expertise and Zillow's premium Showcase listings to get your home seen by more buyers.
Get startedList with your own agent
Get your home in front of millions of buyers by listing it on Zillow.
Learn how to do itSell it yourself
Take full control of how buyers see your home on Zillow by listing For Sale by Owner (FSBO).
List your homeWhat's special
Private gated entranceFlowering mediterranean softscapeFireplace warmed family roomAttached two car garageBeautifully scalloped plantersSizeable primary suiteEn-suite spa like bathroom
Zillow last checked:
Listing updated:
Listed by:
Heather Liwski DRE #02104940 949-374-8844,
Coldwell Banker Realty
Bought with:
Lawrence Erickson, DRE #01261483
Casa Blanca Realty
Source: CRMLS,MLS#: OC25179573 Originating MLS: California Regional MLS
Originating MLS: California Regional MLSFacts & features
Interior
Bedrooms & bathrooms
- Bedrooms: 3
- Bathrooms: 3
- Full bathrooms: 2
- 1/2 bathrooms: 1
- Main level bathrooms: 1
Rooms
- Room types: Bedroom, Dining Room
Bedroom
- Features: All Bedrooms Up
Heating
- Central
Cooling
- Central Air
Appliances
- Included: Dishwasher, Microwave, Refrigerator
- Laundry: Laundry Room, Upper Level
Features
- Breakfast Area, Ceiling Fan(s), Separate/Formal Dining Room, All Bedrooms Up
- Flooring: Vinyl
- Has fireplace: Yes
- Fireplace features: Family Room
- Common walls with other units/homes: No Common Walls
Interior area
- Total interior livable area: 1,734 sqft
Property
Parking
- Total spaces: 2
- Parking features: Direct Access, Garage
- Attached garage spaces: 2
Features
- Levels: Two
- Stories: 2
- Entry location: ground
- Patio & porch: Open, Patio
- Pool features: Community, Heated, Association
- Has spa: Yes
- Spa features: Association, Community
- Has view: Yes
- View description: Neighborhood
Lot
- Size: 2,392 Square Feet
- Features: Near Park
Details
- Parcel number: 75946157
- Special conditions: Standard
Construction
Type & style
- Home type: SingleFamily
- Property subtype: Single Family Residence
Condition
- Updated/Remodeled,Turnkey
- New construction: No
- Year built: 2001
Utilities & green energy
- Sewer: Public Sewer
- Water: Public
- Utilities for property: Electricity Connected, Water Connected
Community & HOA
Community
- Features: Park, Pool
- Subdivision: The Gables (Gabl)
HOA
- Has HOA: Yes
- Amenities included: Sport Court, Playground, Pool, Spa/Hot Tub
- HOA fee: $362 monthly
- HOA name: Lrmac
- HOA phone: 949-218-0900
Location
- Region: Mission Viejo
Financial & listing details
- Price per square foot: $744/sqft
- Tax assessed value: $1,220,389
- Annual tax amount: $14,324
- Date on market: 8/12/2025
- Cumulative days on market: 2 days
- Listing terms: Cash to New Loan
Price history
| Date | Event | Price |
|---|---|---|
| 9/15/2025 | Sold | $1,290,000+4.1%$744/sqft |
Source:  CRMLS #OC25179573 Report a problem CRMLS #OC25179573 Report a problem | ||
| 8/29/2025 | Pending sale | $1,239,000$715/sqft |
Source: CRMLS #OC25179573 Report a problem | ||
| 8/15/2025 | Contingent | $1,239,000$715/sqft |
Source: CRMLS #OC25179573 Report a problem | ||
| 8/12/2025 | Listed for sale | $1,239,000+7.7%$715/sqft |
Source: CRMLS #OC25179573 Report a problem | ||
| 4/15/2022 | Sold | $1,150,000+9.6%$663/sqft |
Source: Public Record Report a problem | ||
| 3/23/2022 | Pending sale | $1,049,000$605/sqft |
Source: CRMLS #OC22050308 Report a problem | ||
| 3/15/2022 | Listed for sale | $1,049,000+55.4%$605/sqft |
Source: CRMLS #OC22050308 Report a problem | ||
| 1/2/2019 | Sold | $675,000+0.7%$389/sqft |
Source: Public Record Report a problem | ||
| 12/7/2018 | Pending sale | $670,000$386/sqft |
Source: Intero Real Estate Services #OC18274081 Report a problem | ||
| 11/27/2018 | Price change | $670,000-1.5%$386/sqft |
Source: Intero Real Estate Services #OC18274081 Report a problem | ||
| 11/15/2018 | Listed for sale | $680,000+17.2%$392/sqft |
Source: Intero Real Estate Services #OC18274081 Report a problem | ||
| 5/31/2013 | Sold | $580,000-1.5%$334/sqft |
Source: Public Record Report a problem | ||
| 4/19/2013 | Listed for sale | $589,000-10.1%$340/sqft |
Source: Coldwell Banker Residential Brokerage - Laguna Niguel #OC13070212 Report a problem | ||
| 4/8/2013 | Listing removed | $2,950$2/sqft |
Source: Cooper Team Realty #OC13046306 Report a problem | ||
| 3/19/2013 | Listed for rent | $2,950$2/sqft |
Source: Cooper Team Realty #OC13046306 Report a problem | ||
| 7/21/2005 | Sold | $655,000+86.3%$378/sqft |
Source: Public Record Report a problem | ||
| 10/30/2001 | Sold | $351,500$203/sqft |
Source: Public Record Report a problem | ||
Public tax history
| Year | Property taxes | Tax assessment |
|---|---|---|
| 2025 | $14,324 +1.7% | $1,220,389 +2% |
| 2024 | $14,090 +1.8% | $1,196,460 +2% |
| 2023 | $13,838 +54.3% | $1,173,000 +65.3% |
| 2022 | $8,966 +1.5% | $709,544 +2% |
| 2021 | $8,831 +1.3% | $695,632 +1% |
| 2020 | $8,716 | $688,500 +7.5% |
| 2019 | $8,716 +3.2% | $640,264 +2% |
| 2018 | $8,442 +0% | $627,710 +2% |
| 2017 | $8,441 | $615,402 +2% |
| 2016 | $8,441 +1.1% | $603,336 +1.5% |
| 2015 | $8,351 -0.4% | $594,274 +2% |
| 2014 | $8,386 | $582,633 +29.7% |
| 2013 | -- | $449,280 |
| 2012 | -- | $449,280 -4% |
| 2011 | -- | $468,000 |
| 2010 | -- | $468,000 |
| 2009 | -- | $468,000 -15.7% |
| 2008 | -- | $555,000 -16.9% |
| 2007 | -- | $668,100 +2% |
| 2006 | -- | $655,000 +76% |
| 2005 | -- | $372,104 +2% |
| 2004 | -- | $364,808 +1.9% |
| 2003 | -- | $358,122 +2% |
| 2002 | -- | $351,100 +279.7% |
| 2001 | $1,918 | $92,459 |
Find assessor info on the county website
Neighborhood: Township Village
Nearby homes
- $1,072,7003 bd2 ba1.6k sqft8 Paverstone Ln, Mission Viejo, CA 92694Off Market
- $1,208,0004 bd3 ba1.8k sqft4 Paverstone Ln, Mission Viejo, CA 92694Off Market
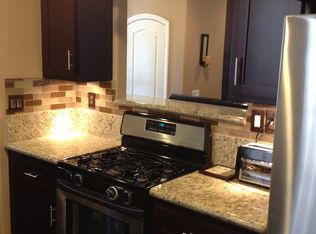
- $1,313,8004 bd3 ba2k sqft10 Paverstone Ln, Mission Viejo, CA 92694Off Market
- $1,254,1004 bd3 ba2k sqft73 Mercantile Way, Mission Viejo, CA 92694Off Market

- $1,188,0004 bd2 ba1.9k sqft12 Paverstone Ln, Mission Viejo, CA 92694Off Market
- $1,210,4004 bd3 ba1.8k sqft75 Mercantile Way, Mission Viejo, CA 92694Off Market
- $1,038,3003 bd2 ba1.6k sqft71 Mercantile Way, Mission Viejo, CA 92694Off Market
- $1,194,3003 bd3 ba1.7k sqft12 3rd St, Mission Viejo, CA 92694Off Market
Nearby schools
GreatSchools rating
- 9/10Chaparral Elementary SchoolGrades: K-5Distance: 0.1 mi
- 9/10Ladera Ranch Middle SchoolGrades: 6-8Distance: 0.6 mi
- 9/10Tesoro High SchoolGrades: 9-12Distance: 1.8 mi
Schools provided by the listing agent
- High: Tesoro
Source: CRMLS. This data may not be complete. We recommend contacting the local school district to confirm school assignments for this home.
Get a cash offer in 3 minutes
Find out how much your home could sell for in as little as 3 minutes with a no-obligation cash offer.
Estimated market value
$1,293,300
Get a cash offer in 3 minutes
Find out how much your home could sell for in as little as 3 minutes with a no-obligation cash offer.
Estimated market value
$1,293,300
- California
- Orange County
- Ladera Ranch
- 92694
- Township Village
- 6 Paverstone Ln
Nearby cities
Nearby neighborhoods
Nearby zip codes
Other Ladera Ranch Topics
