Experience refined Maine living at 6 Peabody Lane in Saco. This beautifully maintained 4-bedroom, 2.5-bath residence offers approximately 2,300 square feet of above-grade living space, plus an additional 400 square feet of finished lower-level space. Designed for both everyday comfort and effortless entertaining, the home features an inviting great room with beautiful hardwood floors, a vaulted ceiling, and an abundance of natural light. Custom built-in shelving adds character and functionality, while the spacious open layout provides plenty of room for relaxing and entertaining. A striking arched transom window and glass doors create a beautiful focal point and provide a seamless connection to the outdoor living spaces. The thoughtfully designed primary suite offers a private, newly updated bathroom, generous closet space, and a comfortable sitting area. The kitchen features recently updated stainless-steel appliances and a convenient island, while the attached two-car garage opens into a welcoming mudroom complete with built-in organization and a coat closet. The finished lower level offers a spacious family room, providing additional flexibility for recreation, movie nights, a home office, or guests. Ample closet and storage space throughout the home adds to its everyday functionality. Step outside to a private backyard retreat featuring an oversized deck, stone patio with a designated sitting area, and fire pit—an ideal setting for entertaining, relaxing, or enjoying quiet Maine evenings. Recent enhancements include a new propane furnace and water heater, pellet stove, Kohler whole-house generator, new garage door with keypad entry, freshly seal-coated driveway, and fresh paint throughout. Ideally situated just 2.5 miles from shopping and within approximately 3 miles of several beautiful beaches, including Ferry Beach State Park, this exceptional property offers a wonderful blend of comfort, convenience, and quintessential Maine coastal living.
Pending
$699,000
6 Peabody Lane, Saco, ME 04072
4beds
2,700sqft
Single Family Residence
Built in 1985
0.58 Acres Lot
$-- Zestimate®
$259/sqft
$-- HOA
What's special
- 23 days
- 1,085
- 119
Likely to sell faster than
Zillow last checked:
Listing updated:
Listed by:
Proper Real Estate Group LLC
Source: Maine Listings,MLS#: 1682540
Facts & features
Interior
Bedrooms & bathrooms
- Bedrooms: 4
- Bathrooms: 3
- Full bathrooms: 2
- 1/2 bathrooms: 1
Primary bedroom
- Level: Second
Bedroom 2
- Level: Second
Bedroom 3
- Level: Second
Bedroom 4
- Level: Second
Dining room
- Level: First
Family room
- Level: Basement
Great room
- Level: First
Kitchen
- Level: First
Living room
- Level: First
Mud room
- Level: First
Heating
- Baseboard, Pellet Stove
Cooling
- None
Appliances
- Included: Dishwasher, Dryer, Microwave, Electric Range, Refrigerator, Washer
Features
- Flooring: Tile, Hardwood
- Basement: Bulkhead,Interior Entry,Finished,Sump Pump
- Number of fireplaces: 1
Interior area
- Total structure area: 2,700
- Total interior livable area: 2,700 sqft
- Finished area above ground: 2,300
- Finished area below ground: 400
Property
Parking
- Total spaces: 2
- Parking features: Paved, 5 - 10 Spaces
- Attached garage spaces: 2
Features
- Patio & porch: Deck, Patio
Lot
- Size: 0.58 Acres
- Features: Near Country Club, Near Public Beach, Near Shopping, Near Town, Neighborhood, Landscaped
Details
- Parcel number: SACOM023L006U003000
- Zoning: Residentail
Construction
Type & style
- Home type: SingleFamily
- Architectural style: Cape Cod
- Property subtype: Single Family Residence
Materials
- Wood Frame, Wood Siding
- Roof: Shingle
Condition
- Year built: 1985
Utilities & green energy
- Electric: Circuit Breakers, Generator Hookup
- Sewer: Septic Tank
- Water: Public
Community & HOA
Location
- Region: Saco
Financial & listing details
- Price per square foot: $259/sqft
- Tax assessed value: $520,400
- Annual tax amount: $7,462
- Date on market: 10/3/2026
- Road surface type: Paved
Estimated market value
Not available
Estimated sales range
Not available
Not available
Price history
| Date | Event | Price |
|---|---|---|
| 10/6/2026 | Pending sale | $699,000$259/sqft |
Source:  Maine Listings #1682540 Report a problem Maine Listings #1682540 Report a problem | ||
| 10/3/2026 | Listed for sale | $699,000+722.4%$259/sqft |
Source: Maine Listings #1682540 Report a problem | ||
| 4/23/2011 | Listing removed | $85,000$31/sqft |
Source: RE/MAX ABSOLUTE #967140 Report a problem | ||
| 3/4/2011 | Listed for sale | $85,000$31/sqft |
Source: RE/MAX ABSOLUTE #967140 Report a problem | ||
Public tax history
| Year | Property taxes | Tax assessment |
|---|---|---|
| 2024 | $7,676 | $520,400 |
| 2023 | $7,676 +11.2% | $520,400 +38.2% |
| 2022 | $6,903 +3.3% | $376,600 +6.4% |
| 2021 | $6,685 | $354,100 |
| 2020 | $6,685 +7.5% | $354,100 +10.3% |
| 2019 | $6,219 +2.4% | $320,900 +2.4% |
| 2018 | $6,072 +6.5% | $313,300 +6.5% |
| 2017 | $5,702 +3.1% | $294,200 +3.3% |
| 2016 | $5,533 +1.9% | $284,900 +0.8% |
| 2015 | $5,430 +3.2% | $282,500 |
| 2014 | $5,260 +0.2% | $282,500 |
| 2013 | $5,249 +21.6% | $282,500 -5.6% |
| 2011 | $4,317 +5.9% | $299,400 |
| 2009 | $4,078 +1.5% | $299,400 |
| 2008 | $4,018 | $299,400 |
Find assessor info on the county website
Monthly payment
Est. payment
Payment breakdown
Explore the cost of this home by adjusting the details. Changes won't be saved.Climate risks
Neighborhood: 04072

Similar homes
- $699,0007 bd4 ba3k sqft79 James Street, Saco, ME 04072Active

 MLS ID #1684973, Vitalius Real Estate Group, LLC. Maine Listings
 - $725,0004 bd2 ba3k sqft342 Main Street, Saco, ME 04072Active
 MLS ID #1683738, Keller Williams Realty. Maine Listings
 - $725,0003 bd2 ba1.7k sqft16 Lower Beach Road, Saco, ME 04072Active
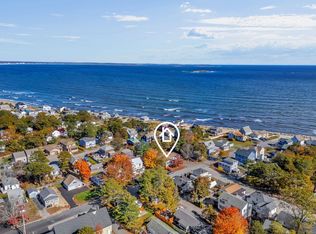 MLS ID #1685203, Coldwell Banker Realty. Maine Listings
 - $767,0004 bd3 ba2.9k sqft14 Cori Drive, Saco, ME 04072Active
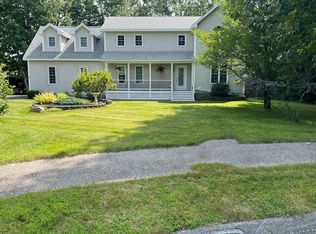 MLS ID #1676509, List With Freedom.com. Maine Listings
 - $650,0003 bd3 ba2k sqft105 Ross Road, Old Orchard Beach, ME 04064ActiveMLS ID #1685298, Landing Real Estate. Maine Listings
- $688,0003 bd2 ba2.4k sqft1 Ura Street, Saco, ME 04072ActiveMLS ID #1676103, U&R Real Estate. Maine Listings
- $749,9004 bd4 ba3.3k sqft7 Jordan Drive, Biddeford, ME 04005ActiveMLS ID #1683486, Dream Home Realty LLC. Maine Listings
- $520,0003 bd2 ba1.5k sqft17 Wood Avenue, Saco, ME 04072ActiveMLS ID #1680100, The Aland Realty Group. Maine Listings
- $472,0002 bd1 ba1.3k sqft28 Hillview Avenue, Saco, ME 04072ActiveMLS ID #1685570, Regency Realty Group. Maine Listings
- $699,9004 bd5 ba2.3k sqft44 School Street, Old Orchard Beach, ME 04064ActiveMLS ID #1670272, Coldwell Banker Realty. Maine Listings
- $638,0003 bd3 ba1.7k sqft10 Aspen Drive, Saco, ME 04072ActiveMLS ID #1674151, U&R Real Estate. Maine Listings
- $525,0004 bd2 ba1.8k sqft25 Wendy Way, Saco, ME 04072ActiveMLS ID #1683674, Town Square Realty Group. Maine Listings
- $699,0003 bd2 ba1.5k sqft21 Kapok Street, Old Orchard Beach, ME 04064ActiveMLS ID #1684952, Regency Realty Group. Maine Listings
- $599,0005 bd4 ba2.1k sqft5 Vivian Street, Saco, ME 04072ActiveMLS ID #1679785, Realty Sales Inc. Maine Listings
- $530,0003 bd2 ba2k sqft2 Wood Avenue, Saco, ME 04072ActiveMLS ID #1673739, F.O. Bailey Real Estate. Maine Listings
- $648,0004 bd3 ba2.7k sqft2 Jay Drive, Biddeford, ME 04005ActiveMLS ID #1677572, Better Homes & Gardens Real Estate/The Masiello Group. Maine Listings
- $565,0003 bd1 ba1.6k sqft7 Echo Avenue, Old Orchard Beach, ME 04064ActiveMLS ID #1685520, Fontaine Family-The Real Estate Leader. Maine Listings
- $489,0003 bd1 ba1.4k sqft63 Shadagee Road, Saco, ME 04072ActiveMLS ID #1684318, U&R Real Estate. Maine Listings
- $949,0004 bd3 ba3.9k sqft1 Willow Ridge, Biddeford, ME 04005ActiveMLS ID #1685533, Keller Williams Realty. Maine Listings
- $650,0003 bd2 ba1.5k sqft50 Parkside Drive, Biddeford, ME 04005ActiveMLS ID #1685423, Mike Eon Associates, Inc.. Maine Listings
