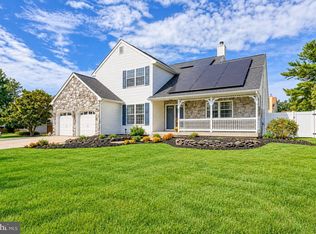
Back on the Market: Welcome to 6 Peaceful Ct, Located in the Wiltons Corner Section of Winslow Township. This home boasts many wonderful features that will make your living here, very fulfilling. First, is the homes location. It is located in one of the more desirable communities in the area, Wiltons Corner. This neighborhood sports many amenities in and of itself. There are walking trails, permanent playground equipment in addition to various other places to play basketball, tennis, volleyball, and many other activities. There is a clubhouse as well as an in-ground pool for the association. The house itself sits in a cul de sac, and is semi private in nature, with no back door neighbors. Outside, there is also a trex deck, paver gardens as well as a 6 zone sprinkler system, covering the front, back and side yards. Inside, you have a classic center hall colonial with upgraded entryway. Inside you have a spacious kitchen, graced with a center island and breakfast nook. The family room, which is off the kitchen is graced with a fireplace, offering warmth and ambiance. The basement is a full size. It offers plenty of storage and can be finished to the degree you wish. The main bedroom suite does offer not just a walk in closet but a main bathroom as well. This has both a garden tub and shower stall.
For sale
$479,900
6 Peaceful Ct, Sicklerville, NJ 08081
4beds
2,240sqft
Single Family Residence
Built in 2005
7,405 Square Feet Lot
$488,700 Zestimate®
$214/sqft
$45/mo HOA
What's special
Spacious kitchenPaver gardensCenter islandBreakfast nookTrex deck
- 51 days
- 1,107
- 59
Zillow last checked:
Listing updated:
Listed by:
Jerry McManus 856-373-3537,
Keller Williams Realty - Washington Township
Source: Bright MLS,MLS#: NJCD2124372
Facts & features
Interior
Bedrooms & bathrooms
- Bedrooms: 4
- Bathrooms: 3
- Full bathrooms: 2
- 1/2 bathrooms: 1
- Main level bathrooms: 1
Rooms
- Room types: Living Room, Dining Room, Bedroom 2, Bedroom 3, Bedroom 4, Kitchen, Family Room, Bedroom 1, Laundry, Bathroom 1, Bathroom 2
Bedroom 1
- Features: Flooring - Carpet, Walk-In Closet(s)
- Level: Upper
- Area: 252 Square Feet
- Dimensions: 14 X 18
Bedroom 2
- Features: Flooring - Carpet
- Level: Upper
- Area: 180 Square Feet
- Dimensions: 12 X 15
Bedroom 3
- Features: Flooring - Carpet
- Level: Upper
- Area: 168 Square Feet
- Dimensions: 12 X 14
Bedroom 4
- Features: Flooring - Carpet
- Level: Upper
- Area: 168 Square Feet
- Dimensions: 12 X 14
Bathroom 1
- Features: Flooring - Ceramic Tile
- Level: Upper
- Area: 80 Square Feet
- Dimensions: 8 X 10
Bathroom 2
- Features: Flooring - Vinyl
- Level: Upper
- Area: 70 Square Feet
- Dimensions: 7 X 10
Dining room
- Features: Flooring - Carpet
- Level: Main
- Area: 216 Square Feet
- Dimensions: 12 X 18
Family room
- Features: Flooring - Carpet, Fireplace - Gas
- Level: Main
- Area: 224 Square Feet
- Dimensions: 14 X 16
Kitchen
- Features: Eat-in Kitchen, Pantry
- Level: Main
- Area: 280 Square Feet
- Dimensions: 14 X 20
Laundry
- Features: Flooring - Vinyl
- Level: Main
- Area: 48 Square Feet
- Dimensions: 6 X 8
Living room
- Features: Flooring - Carpet
- Level: Main
- Area: 252 Square Feet
- Dimensions: 14 X 18
Heating
- Forced Air, Natural Gas
Cooling
- Central Air, Electric
Appliances
- Included: Oven/Range - Gas, Gas Water Heater
- Laundry: Main Level, Laundry Room
Features
- Attic, Bathroom - Tub Shower, Bathroom - Stall Shower, Breakfast Area, Ceiling Fan(s), Dining Area, Family Room Off Kitchen, Floor Plan - Traditional, Formal/Separate Dining Room, Eat-in Kitchen, Kitchen Island, Pantry, Primary Bath(s), Other, Dry Wall
- Flooring: Carpet, Vinyl, Wood
- Doors: Six Panel
- Basement: Full,Unfinished
- Number of fireplaces: 1
- Fireplace features: Gas/Propane
Interior area
- Total structure area: 2,240
- Total interior livable area: 2,240 sqft
- Finished area above ground: 2,240
- Finished area below ground: 0
Property
Parking
- Total spaces: 4
- Parking features: Built In, Garage Faces Front, Inside Entrance, Concrete, Attached, Driveway
- Attached garage spaces: 2
- Uncovered spaces: 2
Accessibility
- Accessibility features: None
Features
- Levels: Two
- Stories: 2
- Patio & porch: Deck
- Exterior features: Sidewalks, Street Lights, Underground Lawn Sprinkler
- Pool features: Community
Lot
- Size: 7,405 Square Feet
Details
- Additional structures: Above Grade, Below Grade
- Parcel number: 3600302 0400030
- Zoning: PC-B
- Special conditions: Standard
Construction
Type & style
- Home type: SingleFamily
- Architectural style: Colonial
- Property subtype: Single Family Residence
Materials
- Frame, Vinyl Siding
- Foundation: Concrete Perimeter
- Roof: Asphalt,Shingle
Condition
- Very Good,Good,Average
- New construction: No
- Year built: 2005
Utilities & green energy
- Sewer: Public Sewer
- Water: Public
- Utilities for property: Underground Utilities
Community & HOA
Community
- Features: Pool
- Subdivision: Wiltons Corner
HOA
- Has HOA: Yes
- HOA fee: $135 quarterly
- HOA name: WILTONS CORNER HOA
Location
- Region: Sicklerville
- Municipality: WINSLOW TWP
Financial & listing details
- Price per square foot: $214/sqft
- Tax assessed value: $239,600
- Annual tax amount: $9,531
- Date on market: 8/15/2026
- Listing agreement: Exclusive Right To Sell
- Listing terms: FHA,Conventional,Cash,VA Loan
- Exclusions: Personal Property
- Ownership: Fee Simple
- Road surface type: Black Top
Estimated market value
$488,700
$464,000 - $513,000
$3,391/mo
Price history
| Date | Event | Price |
|---|---|---|
| 9/2/2026 | Listed for sale | $479,900$214/sqft |
Source:  Bright MLS #NJCD2124372 Report a problem Bright MLS #NJCD2124372 Report a problem | ||
| 8/31/2026 | Contingent | $479,900$214/sqft |
Source: Bright MLS #NJCD2124372 Report a problem | ||
| 8/15/2026 | Listed for sale | $479,900+63.6%$214/sqft |
Source: Bright MLS #NJCD2124372 Report a problem | ||
| 7/15/2008 | Sold | $293,250-5.4%$131/sqft |
Source: Public Record Report a problem | ||
| 3/19/2008 | Listed for sale | $310,000+9.7%$138/sqft |
Source: Geocentric Productions, Inc. #5312191 Report a problem | ||
| 5/11/2005 | Sold | $282,642$126/sqft |
Source: Public Record Report a problem | ||
Public tax history
| Year | Property taxes | Tax assessment |
|---|---|---|
| 2026 | $9,531 +7.7% | $239,600 |
| 2025 | $8,853 +1.9% | $239,600 |
| 2024 | $8,686 -4.6% | $239,600 |
| 2023 | $9,102 +3.2% | $239,600 |
| 2022 | $8,822 +2.1% | $239,600 |
| 2021 | $8,645 +0.6% | $239,600 |
| 2020 | $8,592 +1.4% | $239,600 |
| 2019 | $8,475 | $239,600 |
| 2018 | $8,475 +3.1% | $239,600 |
| 2017 | $8,218 +1.5% | $239,600 |
| 2016 | $8,098 +2.3% | $239,600 |
| 2015 | $7,919 +1.3% | $239,600 |
| 2014 | $7,813 +3.5% | $239,600 |
| 2013 | $7,552 -1% | $239,600 |
| 2012 | $7,632 +2.8% | $239,600 +65.1% |
| 2011 | $7,426 +3.7% | $145,100 |
| 2010 | $7,159 +1.1% | $145,100 |
| 2009 | $7,082 | $145,100 |
| 2008 | -- | $145,100 |
| 2007 | -- | $145,100 |
| 2006 | -- | $145,100 |
Find assessor info on the county website
Monthly payment
Est. payment
Payment breakdown
Explore the cost of this home by adjusting the details. Changes won't be saved.Climate risks
Neighborhood: 08081
Nearby schools
Schools provided by the listing agent
- Middle: Winslow Township
- High: Winslow Township
- District: Winslow Township Public Schools
Source: Bright MLS. This data may not be complete. We recommend contacting the local school district to confirm school assignments for this home.

Similar homes
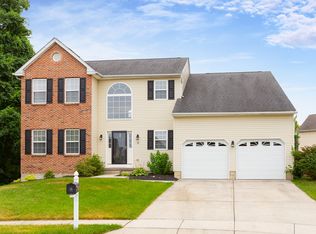

- $485,0004 bd3 ba2.2k sqft3 Dayton Ct, Sicklerville, NJ 08081For Sale
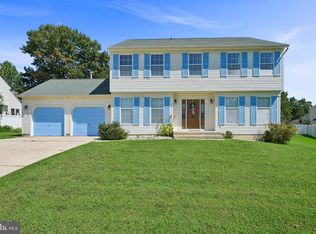
 MLS ID #NJCD2124834, David Mahan, Weichert Realtors-Medford. Bright MLS
 - $500,0004 bd3 ba2.3k sqft17 Log Cabin Rd, Sicklerville, NJ 08081For Sale
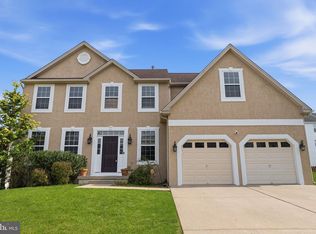 MLS ID #NJCD2110906, Alex Neff, BHHS Fox & Roach -Yardley/Newtown. Bright MLS
 - $530,0004 bd3 ba2.2k sqft63 Olympia Ln, Sicklerville, NJ 08081For Sale
 MLS ID #NJGL2077852, Constance Curci, RE/MAX Of Cherry Hill. Bright MLS
 - $520,0004 bd3 ba2.3k sqft5 Elsworth Dr, Sicklerville, NJ 08081For Sale
 MLS ID #NJCD2117416, Colleen Mckelwee, Real Broker, LLC. Bright MLS
 - $465,0005 bd3 ba2.2k sqft109 Carissa Ln, Sicklerville, NJ 08081For SaleMLS ID #NJCD2118622, Nick Christopher, Real Broker, LLC. Bright MLS
- $549,0004 bd4 ba2.6k sqft8 Gander Ct, Sicklerville, NJ 08081For SaleMLS ID #NJCD2125796, Bnita Govens, BHHS Fox & Roach-Mt Laurel. Bright MLS
- $530,0004 bd3 ba2.3k sqft231 Cedarbrook Rd, Sicklerville, NJ 08081For SaleMLS ID #NJCD2126074, Michele Harker, Coldwell Banker Realty. Bright MLS
- $444,5003 bd3 ba2.1k sqft10 Orlando Dr, Sicklerville, NJ 08081For SaleMLS ID #NJCD2122584, homecoin.com Minerick, Homecoin.com. Bright MLS
- $429,9004 bd3 ba1.9k sqft11 Mill Ct, Sicklerville, NJ 08081For SaleMLS ID #NJCD2117470, Devin Dinofa, Keller Williams Realty - Moorestown. Bright MLS
- $410,0004 bd3 ba2.5k sqft55 Oak Forest Dr, Sicklerville, NJ 08081For SaleMLS ID #NJCD2124414, Jasmine Thompson, Keller Williams Prime Realty. Bright MLS
- $375,0003 bd2 ba1.8k sqft43 Wilson Dr, Sicklerville, NJ 08081For SaleMLS ID #NJCD2126622, Jenifer Raffa, Sabal Real Estate. Bright MLS
- $325,0003 bd3 ba1.5k sqft53 Normans Ford Dr, Sicklerville, NJ 08081For SaleMLS ID #NJCD2124208, Nancy Malone, Coldwell Banker Realty. Bright MLS
- $474,8904 bd3 ba2.4k sqft309 Dundee Dr, Williamstown, NJ 08094For SaleMLS ID #NJGL2077010, Tom Duffy, Keller Williams Realty - Washington Township. Bright MLS
- $479,0003 bd3 ba2.2k sqft34 Virginia Dr, Atco, NJ 08004For SaleMLS ID #NJCD2119890, Melanie Sessa, Keller Williams Real Estate-Langhorne. Bright MLS
- $469,0004 bd3 ba1.8k sqft26 Halo Ave, Sewell, NJ 08080For SaleMLS ID #NJGL2076850, Belinda Jackson, BHHS Fox & Roach-Medford. Bright MLS
- $515,0004 bd3 ba2.3k sqft10 Forrest Dr, Turnersville, NJ 08012For SaleMLS ID #NJGL2077372, Anthony Causerano, Keller Williams Realty - Cherry Hill. Bright MLS
- $444,5004 bd3 ba2k sqft108 Trent Rd, Turnersville, NJ 08012For SaleMLS ID #NJGL2077294, Marie Elaina Killian, Real Broker, LLC. Bright MLS
- $332,0002 bd3 ba2.2k sqft3 Saddle Ln, Sicklerville, NJ 08081For SaleMLS ID #NJCD2119378, Kelli Ciancaglini, Opus Elite Real Estate of NJ, LLC. Bright MLS
- $499,9003 bd3 ba2.6k sqft113 Belvedere Ave, Vineland, NJ 08360For SaleMLS ID #NJAC2026894, Will Cunningham, Mercury Real Estate Group. Bright MLS
- $344,0002 bd1 ba1.1k sqft222 Zimmerman Ave, Chesilhurst, NJ 08089For SaleMLS ID #NJCD2127764, Linda O'Connell, Elfant Wissahickon-Rittenhouse Square. Bright MLS
