Skip main navigation
Off market
  • $779,000

    6 Peach Orchard Way, Tiger, GA 30576

    4beds
    4,009sqft
    SingleFamily
    Built in 2004
    4.88 Acres Lot
    $779,000 Zestimate®
    $194/sqft
    $4,203 Estimated rent

    Home value

    $779,000

    $693,000 - $880,000

    $4,203/mo

    Zestimate® history
    Loading
    Loading...

    Owner options

    List your home for rent

    $4,203/mo

    Rent Zestimate®

    Find your next renter with Zillow Rental Manager. Plus, with online applications, you can quickly screen prospective tenants – for free.

    Learn more

    $4,203/mo

    Rent Zestimate®

    Refinance and save

    $4,532/mo

    Est. payment

    Refinancing to a lower rate could help reduce your monthly payments and save thousands over the life of the loan.

    See today's rates

    $4,532/mo

    Est. payment

    Explore your selling options

    Work with a Zillow partner agent

    Leverage their expertise and Zillow's premium Showcase listings to get your home seen by more buyers.

    Get started

    List with your own agent

    Get your home in front of millions of buyers by listing it on Zillow.

    Learn how to do it

    Sell it yourself

    Take full control of how buyers see your home on Zillow by listing For Sale by Owner (FSBO).

    List your home

    What's special

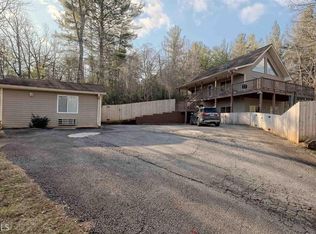
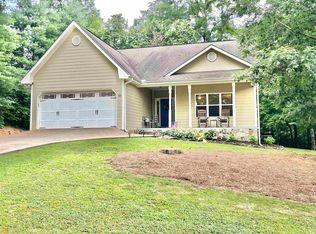
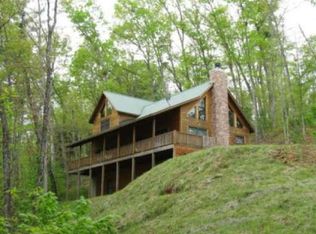
    CUSTOM-BUILT this stunning mountain home enjoys seasonal mountain views, BORDERS USFS, and is well-appointed with 4+ bedrooms and 4 full baths. The main level offers an open living concept complete with a vaulted great room detailed with tongue & groove ceilings, stone-faced fireplace, built-ins, and natural lighting from the expansive windows and doors opening to the outdoor deck/ covered porch. The gourmet kitchen is a chef's delight with custom cabinets, convection oven, large work-space island with seating, and a full walk-in pantry/laundry. Expansive owners suite concept located on the main floor opens to the outside decking along with en suite featuring a spa tub, tiled shower, customized walk-in closet, and double sinks. Separate laundry and full-length mudroom entrance off a two-car garage on the main level are additional perfect features for an active family. This split floor plan presents two additional bedrooms with two full baths on the main level along with a gorgeous library/office. The walkout terrace level features a large bedroom with en suite bath, as well as a spacious family-game area with room for the pool table and media entertainment area, along with a large workout room all having access to double French doors leading to lower level porch and steps to the fire-pit entertainment area. Additional single garage with workshop/storage area on terrace level. A lovely mountain stream flows through the property making you feel like you are in a park typesetting. The home sits on over 4.88 wooded acres in the delightful Stonewall Creek Orchard development within an easy drive to Lake Burton, the Rabun County School system/recreation department, or downtown Clayton...along with miles of USFS to explore from your back-yard!

    This property is off market, which means it's not currently listed for sale or rent on Zillow. This may be different from what's available on other websites or public sources.
    Facts & features

    Interior

    Bedrooms & bathrooms
    • Bedrooms: 4
    • Bathrooms: 4
    • Full bathrooms: 4
    • Main level bathrooms: 3
    • Main level bedrooms: 3
    Heating
    • Forced air, Heat pump, Electric, Propane / Butane
    Cooling
    • Central
    Appliances
    • Included: Dishwasher, Garbage disposal, Microwave, Range / Oven, Refrigerator
    • Laundry: Mud Room, Laundry Room
    Features
    • Double Vanity, Walk-In Closet(s), Vaulted Ceiling(s), Gas Logs, Hardwood Floors, Tile Floors, Whirlpool Bath, Carpet
    • Flooring: Tile, Hardwood
    • Basement: Finished, Full, Walk-Out Access, Bath Finished, Concrete, Daylight, Walk-Up Access, Slab/None
    • Has fireplace: Yes
    • Fireplace features: Family Room, Gas Starter, Factory Built
    Interior area
    • Structure area source: Owner/Seller
    • Total interior livable area: 4,009 sqft
    • Finished area below ground: 1416

    Property

    Parking
    • Total spaces: 2
    • Details: 2 Car
    Accessibility
    • Accessibility features: Accessible Doors, Accessible Hallway(s), Garage Van Access
    Features
    • Patio & porch: Deck/Patio, Porch
    • Exterior features: Wood
    • Spa features: Bath
    Lot
    • Size: 4.88 Acres
    • Features: Wooded
    Details
    • Parcel number: 034001X
    • Other equipment: Satellite Dish

    Construction

    Type & style
    • Home type: SingleFamily
    • Architectural style: Traditional
    Materials
    • Wood
    • Foundation: Footing
    • Roof: Composition
    Condition
    • Year built: 2004

    Utilities & green energy

    • Sewer: Septic Tank, WELL
    • Water: Well
    Green energy
    • Energy efficient items: Programmable Thermostat, Double Pane/Thermo, Insulation-ceiling, Water Heater-electric

    Community & neighborhood

    Security
    • Security features: Alarm - Burglar, Alarm - Smoke/Fire, Carbon Monoxide Detector(s)
    Location
    • Region: Tiger

    Other

    Other facts
    • Flooring: Tile, Hardwood
    • Sewer: Septic Tank, WELL
    • WaterSource: Well
    • Appliances: Dishwasher, Range/Oven, Refrigerator, Disposal, Convection Oven, Ice Maker, Electric Water Heater, Microwave - Built In
    • FireplaceYN: true
    • Heating: Propane, Electric, Heat Pump, Central
    • Basement: Finished, Full, Walk-Out Access, Bath Finished, Concrete, Daylight, Walk-Up Access, Slab/None
    • PatioAndPorchFeatures: Deck/Patio, Porch
    • HeatingYN: true
    • CoolingYN: true
    • FoundationDetails: Slab
    • FireplacesTotal: 1
    • ConstructionMaterials: Wood Siding
    • Roof: Composition
    • FireplaceFeatures: Family Room, Gas Starter, Factory Built
    • Cooling: Heat Pump, Central Air, Zoned, Ceiling Fan(s)
    • ArchitecturalStyle: Traditional
    • InteriorFeatures: Double Vanity, Walk-In Closet(s), Vaulted Ceiling(s), Gas Logs, Hardwood Floors, Tile Floors, Whirlpool Bath, Carpet
    • LotFeatures: Wooded
    • ExteriorFeatures: Porch, Deck/Patio
    • MainLevelBathrooms: 3
    • LaundryFeatures: Mud Room, Laundry Room
    • OtherEquipment: Satellite Dish
    • StructureType: House
    • GreenEnergyEfficient: Programmable Thermostat, Double Pane/Thermo, Insulation-ceiling, Water Heater-electric
    • AccessibilityFeatures: Accessible Doors, Accessible Hallway(s), Garage Van Access
    • MainLevelBedrooms: 3
    • AssociationFeeIncludes: Private Roads
    • FarmLandAreaSource: Public Record
    • LotDimensionsSource: Public Records
    • OtherParking: 2 Car
    • ParkingFeatures: 2 Car
    • SecurityFeatures: Alarm - Burglar, Alarm - Smoke/Fire, Carbon Monoxide Detector(s)
    • SpaFeatures: Bath
    • BuildingAreaSource: Owner/Seller
    • LivingAreaSource: Owner/Seller
    • BelowGradeFinishedArea: 1416
    • BeastPropertySubType: Single Family Detached
    • MlsStatus: Under Contract

    Price history

    DateEventPrice
    7/31/2020Sold$445,000+659.4%$111/sqft
    Source: Public Record Report a problem
    9/24/2012Sold$58,600$15/sqft
    Source: Public Record Report a problem

    Public tax history

    YearProperty taxesTax assessment
    2025$3,498 -10%$257,952 +5.6%
    2024$3,889 +7.9%$244,301 +18.4%
    2023$3,603 -0.5%$206,304 +3.2%
    2022$3,621 +6.8%$199,842 +10.5%
    2021$3,390 -0.5%$180,798 +3.3%
    2020$3,406 +15.6%$174,944 +16.4%
    2019$2,946 +4.3%$150,251
    2018$2,825 -4.1%$150,251
    2017$2,946 +4.3%$150,251
    2016$2,825 -0.3%$150,251 0%
    2015$2,832 -2.2%$150,319 -5%
    2014$2,895 $158,305
    2013-- --
    2012-- --
    2011-- --
    2010-- --

    Find assessor info on the county website

    Neighborhood: 30576

    Nearby schools

    GreatSchools rating
    Schools provided by the listing agent
    • Elementary: Rabun County Primary/Elementar
    • Middle: Rabun County
    • High: Rabun County

    Source: The MLS. This data may not be complete. We recommend contacting the local school district to confirm school assignments for this home.

    Get pre-qualified for a loan
    At Zillow Home Loans, we can pre-qualify you in as little as 5 minutes with no impact to your credit score.

    An equal housing lender. NMLS #10287.

    Sell for more on Zillow
    Get a Zillow Showcase℠ listing at no additional cost and you could sell for .
    $779,000
    2% more
    +$15,580
    With Zillow Showcase(estimated)
    $794,580