The perfect waterfront family retreat with room for everyone! Privacy, quality engineering, and craftmanship are the hallmarks of this 5,192 square foot custom built 6 bedroom and 6 bathroom home overlooking Gasparilla Sound. 6 Peekins Cove Drive is situated on 1.23 acres with boundless outdoor living space with room to add a swimming pool and cabana. The winding driveway offers several outdoor parking options as well as access to a 4 car garage and 3 stop elevator. The open floorplan kitchen and great room extends out to a large wrap around porch, all with stunning water views. The primary bedroom is also located on the main living level, offering direct water views, large walk-in closets and an ensuite bathroom with a jet bathtub. The southeast corner of the main level offers a spacious office or den, with an ensuite bath, or you could choose to use this space as a 7th bedroom. Hidden on the rear porch is a stainless-steel summer kitchen, great for grilling or even a fish fry. The second level features 5 bedrooms with 4 full bathrooms, a family room, laundry closet, and a screened outdoor porch. This level provides abundant space for family and friends, allowing the owner their privacy contained on the main level. The concrete block and poured slab foundation contains a 26’ x 40’ enclosed garage for cars, golf carts or even a boat. There is also an additional storage space measuring 19' x 31' adjacent to the oversized garage.There is a separate air conditioned mud room and exercise room on this level as well. To the east lays a small private beach to launch kayaks and paddle boards into the protected cove. The private dock leads to a covered 10,000 pound lift and a 24,000 pound lift, which are perfect for accessing the deep waters of Peekins Cove with direct access to both Charlotte Harbor and the Gulf of Mexico. This property is a must see for anyone looking to own a home perfectly suited to entertain a multigenerational family.
Sold for $6,060,135
$6,060,135
6 PEEKINS COVE DRIVE, BOCA GRANDE, FL 33921
6beds
5,192sqft
Single Family Residence
Built in 2008
1.23 Acres Lot
$5,575,100 Zestimate®
$1,167/sqft
$7,397 Estimated rent
Home value
$5,575,100
$4.96M - $6.30M
$7,397/mo
Zestimate® history
Owner options
List your home for rent
$7,397/mo
Rent Zestimate®
Find your next renter with Zillow Rental Manager. Plus, with online applications, you can quickly screen prospective tenants – for free.
$7,397/mo
Rent Zestimate®
Refinance and save
$41,169/mo
Est. payment
Refinancing to a lower rate could help reduce your monthly payments and save thousands over the life of the loan.
$41,169/mo
Est. payment
Explore your selling options
Work with a Zillow partner agent
Leverage their expertise and Zillow's premium Showcase listings to get your home seen by more buyers.
Get startedList with your own agent
Get your home in front of millions of buyers by listing it on Zillow.
Learn how to do itSell it yourself
Take full control of how buyers see your home on Zillow by listing For Sale by Owner (FSBO).
List your homeWhat's special
Private dockLarge wrap around porchGreat roomDirect water viewsOpen floorplan kitchenSpacious officeExercise room
Zillow last checked:
Listing updated:
Listed by:
Angela Steffan 941-964-0115,
GULF TO BAY SOTHEBY'S INTERNAT 941-964-0115,
Zeke Sieglaff, Jr 610-357-5073,
GULF TO BAY SOTHEBY'S INTERNAT
Bought with:
Carol Stewart, 579066
MICHAEL SAUNDERS & CO. - BOCA
Source: Stellar MLS,MLS#: D6133229 Originating MLS: Englewood
Originating MLS: Englewood
Facts & features
Interior
Bedrooms & bathrooms
- Bedrooms: 6
- Bathrooms: 6
- Full bathrooms: 6
Rooms
- Room types: Bonus Room, Great Room, Utility Room
Primary bedroom
- Features: Ceiling Fan(s)
- Level: First
- Dimensions: 14x18
Other
- Level: Second
- Dimensions: 14x13
Bedroom 2
- Level: Second
- Dimensions: 20x15
Bedroom 3
- Level: Second
- Dimensions: 14x12
Bedroom 4
- Level: Second
- Dimensions: 14x12
Bedroom 5
- Level: Second
- Dimensions: 14x12
Family room
- Level: Second
- Dimensions: 19x12
Great room
- Features: Ceiling Fan(s)
- Level: First
- Dimensions: 25x38
Kitchen
- Features: Ceiling Fan(s)
- Level: First
- Dimensions: 14x14
Office
- Level: First
- Dimensions: 20x12
Heating
- Electric, Propane
Cooling
- Central Air
Appliances
- Included: Bar Fridge, Oven, Convection Oven, Dishwasher, Disposal, Dryer, Exhaust Fan, Gas Water Heater, Microwave, Range, Range Hood, Refrigerator, Washer, Wine Refrigerator
- Laundry: Laundry Closet, Laundry Room
Features
- Cathedral Ceiling(s), Ceiling Fan(s), Elevator, High Ceilings, Primary Bedroom Main Floor, Solid Wood Cabinets, Stone Counters, Vaulted Ceiling(s), Walk-In Closet(s), Wet Bar
- Flooring: Carpet, Ceramic Tile, Hardwood
- Doors: Outdoor Kitchen
- Windows: Hurricane Shutters
- Has fireplace: Yes
- Fireplace features: Gas
Interior area
- Total structure area: 10,245
- Total interior livable area: 5,192 sqft
Property
Parking
- Total spaces: 4
- Parking features: Garage - Attached
- Attached garage spaces: 4
- Details: Garage Dimensions: 26x40
Features
- Levels: Two
- Stories: 2
- Patio & porch: Covered, Deck, Front Porch, Rear Porch, Screened, Side Porch
- Exterior features: Irrigation System, Lighting, Other, Outdoor Kitchen
- Has view: Yes
- View description: Water, Bay/Harbor - Full
- Has water view: Yes
- Water view: Water,Bay/Harbor - Full
- Waterfront features: Bay/Harbor, Bay/Harbor Access, Bridges - No Fixed Bridges, Fishing Pier, Lift - Covered, Sailboat Water
- Body of water: GASPARILLA SOUND
Lot
- Size: 1.23 Acres
- Dimensions: 93 x 210
- Features: FloodZone, Oversized Lot, Unincorporated
- Residential vegetation: Mature Landscaping
Details
- Parcel number: 422035152005
- Zoning: RSF3.5
- Special conditions: None
Construction
Type & style
- Home type: SingleFamily
- Architectural style: Custom
- Property subtype: Single Family Residence
Materials
- HardiPlank Type
- Foundation: Block
- Roof: Metal
Condition
- New construction: No
- Year built: 2008
Utilities & green energy
- Sewer: Public Sewer
- Water: Public
- Utilities for property: Cable Available, Electricity Connected, Propane, Sewer Connected, Underground Utilities
Community & HOA
Community
- Security: Security System Owned, Smoke Detector(s)
- Pet fee: $0 monthly
- Subdivision: EAST SHORE ACRES
HOA
- Has HOA: No
Location
- Region: Boca Grande
Financial & listing details
- Price per square foot: $1,167/sqft
- Tax assessed value: $4,146,508
- Annual tax amount: $51,390
- Date on market: 11/6/2023
- Cumulative days on market: 107 days
- Ownership: Fee Simple
- Total actual rent: 0
- Electric utility on property: Yes
- Road surface type: Asphalt
Price history
| Date | Event | Price |
|---|---|---|
| 4/25/2024 | Sold | $6,060,135-13.1%$1,167/sqft |
Source:  Stellar MLS #D6133229 Report a problem Stellar MLS #D6133229 Report a problem | ||
| 2/21/2024 | Pending sale | $6,975,000$1,343/sqft |
Source: Stellar MLS #D6133229 Report a problem | ||
| 11/6/2023 | Listed for sale | $6,975,000-4.4%$1,343/sqft |
Source: Stellar MLS #D6133229 Report a problem | ||
| 8/10/2023 | Listing removed | -- |
Source: Stellar MLS #D6128850 Report a problem | ||
| 5/15/2023 | Price change | $7,295,000-8.8%$1,405/sqft |
Source: Stellar MLS #D6128850 Report a problem | ||
| 3/26/2023 | Price change | $7,995,000-10.9%$1,540/sqft |
Source: Stellar MLS #D6128850 Report a problem | ||
| 2/15/2023 | Listed for sale | $8,975,000+160.5%$1,729/sqft |
Source: Stellar MLS #D6128850 Report a problem | ||
| 1/9/2020 | Sold | $3,445,000-1.4%$664/sqft |
Source: Public Record Report a problem | ||
| 9/5/2019 | Listing removed | $3,495,000$673/sqft |
Source: BOCA GRANDE REAL ESTATE, INC. #D6103911 Report a problem | ||
| 9/4/2019 | Listed for sale | $3,495,000$673/sqft |
Source: BOCA GRANDE REAL ESTATE, INC. #D6103911 Report a problem | ||
| 7/5/2019 | Listing removed | $3,495,000$673/sqft |
Source: BOCA GRANDE REAL ESTATE, INC. #D6103911 Report a problem | ||
| 6/5/2019 | Price change | $3,495,000-6.7%$673/sqft |
Source: BOCA GRANDE REAL ESTATE, INC. #D6103911 Report a problem | ||
| 12/5/2018 | Listed for sale | $3,745,000-0.8%$721/sqft |
Source: BOCA GRANDE REAL ESTATE, INC. #D6103911 Report a problem | ||
| 7/21/2018 | Listing removed | $3,775,000$727/sqft |
Source: BOCA GRANDE REAL ESTATE, INC. #D5922032 Report a problem | ||
| 5/8/2018 | Price change | $3,775,000-3.1%$727/sqft |
Source: BOCA GRANDE REAL ESTATE, INC. #D5922032 Report a problem | ||
| 12/26/2017 | Listed for sale | $3,895,000-2%$750/sqft |
Source: BOCA GRANDE REAL ESTATE, INC. #D5922032 Report a problem | ||
| 8/31/2017 | Listing removed | $3,975,000$766/sqft |
Source: Gulf to Bay Sotheby's International Realty #D5907308 Report a problem | ||
| 3/1/2017 | Price change | $3,975,000-4.8%$766/sqft |
Source: Gulf to Bay Sotheby's International Realty #D5907308 Report a problem | ||
| 12/3/2016 | Price change | $4,175,000-0.5%$804/sqft |
Source: Gulf to Bay Sotheby's International Realty #D5907308 Report a problem | ||
| 2/23/2016 | Price change | $4,195,000-0.1%$808/sqft |
Source: Gulf to Bay Sotheby's International Realty #D5907308 Report a problem | ||
| 9/22/2015 | Listed for sale | $4,200,000+181.9%$809/sqft |
Source: Gulf to Bay Sotheby's International Realty #D5907308 Report a problem | ||
| 7/20/2007 | Sold | $1,490,000+35.5%$287/sqft |
Source: Public Record Report a problem | ||
| 3/11/2005 | Sold | $1,100,000+15.8%$212/sqft |
Source: Public Record Report a problem | ||
| 3/9/2004 | Sold | $950,000+104.3%$183/sqft |
Source: Public Record Report a problem | ||
| 9/5/1997 | Sold | $465,000$90/sqft |
Source: Public Record Report a problem | ||
Public tax history
| Year | Property taxes | Tax assessment |
|---|---|---|
| 2025 | $71,070 +16.7% | $4,146,508 +34.3% |
| 2024 | $60,891 +1.9% | $3,086,445 +10% |
| 2023 | $59,731 +16.2% | $2,805,859 +10% |
| 2022 | $51,391 +20.3% | $2,550,781 +10% |
| 2021 | $42,703 +10.2% | $2,318,892 +11.1% |
| 2020 | $38,746 +0.1% | $2,087,427 +0.8% |
| 2019 | $38,707 -3.6% | $2,070,854 -7.8% |
| 2018 | $40,163 | $2,245,925 +8.1% |
| 2017 | $40,163 +6.6% | $2,076,718 +7.1% |
| 2016 | $37,668 +5.3% | $1,938,236 +9.2% |
| 2015 | $35,785 +5.3% | $1,775,530 +10% |
| 2014 | $33,985 +14.8% | $1,614,118 +21% |
| 2013 | $29,596 +13.1% | $1,333,982 +10% |
| 2012 | $26,166 +18% | $1,212,711 |
| 2011 | $22,169 -11.2% | $1,212,711 -10.1% |
| 2010 | $24,955 +4.3% | $1,348,874 -2.9% |
| 2009 | $23,932 | $1,389,413 |
Find assessor info on the county website
Neighborhood: 33921
Nearby homes
- $1,916,7004 bd4 ba4.3k sqft7 Peekins Cv, Boca Grande, FL 33921Off Market
- $4,211,5004 bd4 ba4.3k sqft7 Peekins Cove Dr, Placida, FL 33921Off Market
- $3,698,8004 bd5 ba3.3k sqft5 Peekins Cove Dr, Boca Grande, FL 33921Off Market
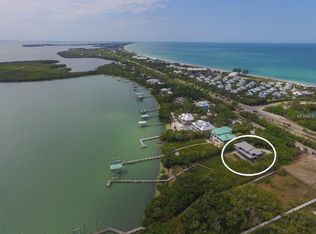
- $6,099,9003 bd3 ba3.4k sqft8 Peekins Cove Dr, Boca Grande, FL 33921Off Market
- $3,400,0003 bd3 ba2.2k sqft9 Peekins Cove Dr, Boca Grande, FL 33921Sold
- $2,694,3003 bd2 ba2.5k sqft10 Peekins Cove, Boca Grande, FL 33921Off Market
- $3,499,9003 bd2 ba2.5k sqft10 Peekins Cove Dr, Boca Grande, FL 33946Off Market
- $5,265,2002 bd3 ba3.5k sqft11 Grouper Hole Dr, Cape Haze, FL 33946Off Market
Nearby schools
GreatSchools rating
- 8/10Vineland Elementary SchoolGrades: PK-5Distance: 8 mi
- 7/10L. A. Ainger Middle SchoolGrades: 6-8Distance: 8 mi
- 5/10Lemon Bay High SchoolGrades: 9-12Distance: 9.5 mi
Schools provided by the listing agent
- Elementary: The Island School
- Middle: L.A. Ainger Middle
- High: Lemon Bay High
Source: Stellar MLS. This data may not be complete. We recommend contacting the local school district to confirm school assignments for this home.
Sell for more on Zillow
Get a Zillow Showcase℠ listing at no additional cost and you could sell for .
$5,575,100
2% more
+$111K
With Zillow Showcase(estimated)
$5,686,602
- Florida
- Charlotte County
- Boca Grande
- 33921
- 6 PEEKINS COVE DRIVE
Nearby cities
Nearby zip codes
Other Boca Grande Topics
