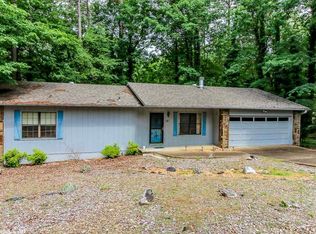
Check out this updated Lake Desoto area home with 2 Living areas, spacious kitchen and breakfast area, 3 Bedrooms, 3 Bathrooms plus a workshop room or crafting room! Perfectly positioned for a lovely wooded view of common property with 2 large decks to enjoy it! The main floor features a bedroom, bathroom, the Living and dining areas, kitchen, and Hearth room or living room that walks out on a spacious deck overlooking the woods! The top floor boasts an over-sized primary bedroom and bathroom en suite with large walk-in closet and spa bath with double sinks! Could function as kid's bunkroom or game room if you prefer main level primary bedroom! Downstairs is another area for an office or crafting area, bathroom, laundry room, and garage with access to another patio area. You will experience gorgeous views and plenty of space both inside and out! Experience the charm of Hot Springs Village living with restaurants, medical, shopping, 9 golf courses, 11 lakes for boating/fishing, 30 miles of walking trails, tennis, pickle ball, playgrounds, and more. Whether you’re looking for relaxation, recreation, or both – it’s all right here.
Active
$215,000
6 Pego Cir, Hot Springs, AR 71909
3beds
2,016sqft
Single Family Residence
Built in 1976
9,583 Square Feet Lot
$208,800 Zestimate®
$107/sqft
$116/mo HOA
What's special
Laundry roomGorgeous viewsLarge walk-in closetLiving and dining areas
- 1 day |
- 844 |
- 54 |
Likely to sell faster than
Zillow last checked:
Listing updated:
Listed by:
Kimberly Taylor 501-282-4420,
Taylor Realty Group HSV 501-463-9506
Source: CARMLS,MLS#: 26027236
Loading...
Facts & features
Interior
Bedrooms & bathrooms
- Bedrooms: 3
- Bathrooms: 3
- Full bathrooms: 3
Rooms
- Room types: Formal Living Room, Great Room, Den/Family Room, Workshop/Craft, Basement, Other (see remarks)
Dining room
- Features: Separate Dining Room
Heating
- Heat Pump
Appliances
- Included: Free-Standing Range, Dishwasher
- Laundry: Laundry Room
Features
- Walk-in Shower, Guest Bedroom Apart, Primary Bed. Sitting Area
- Flooring: Laminate
- Basement: Interior Entry,Walk-Out Access,Heated,Cooled,Other
- Has fireplace: Yes
- Fireplace features: Woodburning-Site-Built
Interior area
- Total structure area: 2,016
- Total interior livable area: 2,016 sqft
Video & virtual tour
Property
Parking
- Total spaces: 2
- Parking features: Garage, Two Car, Other, Garage Faces Side
- Has garage: Yes
Features
- Levels: Multi/Split
- Patio & porch: Patio, Deck
- Exterior features: Other
Lot
- Size: 9,583 Square Feet
- Dimensions: 79 x 125 x 80 x 117
- Features: Sloped, Level, Resort Property, Wooded, River/Lake Area, Sloped Down
Details
- Parcel number: 20022150092000
Construction
Type & style
- Home type: SingleFamily
- Architectural style: Traditional,Bungalow/Cottage
- Property subtype: Single Family Residence
Materials
- Foundation: Slab/Crawl Combination
- Roof: Shingle
Condition
- New construction: No
- Year built: 1976
Utilities & green energy
- Sewer: Community Sewer
- Water: POA Water
Community & HOA
Community
- Features: Pool, Tennis Court(s), Sauna, Playground, Clubhouse, Party Room, Picnic Area, Voluntary Fee, Mandatory Fee, Marina, Hot Tub, Golf, Fitness/Bike Trail, Gated
- Security: Security
- Subdivision: GUADALAJARA
HOA
- Has HOA: Yes
- Services included: Private Roads, Security
- HOA fee: $116 monthly
Location
- Region: Hot Springs
Financial & listing details
- Price per square foot: $107/sqft
- Tax assessed value: $192,450
- Annual tax amount: $1,270
- Date on market: 7/6/2026
- Listing terms: VA Loan,FHA,Conventional,Cash,USDA Loan
- Road surface type: Paved
Estimated market value
$208,800
$198,000 - $219,000
$2,109/mo
Price history
| Date | Event | Price |
|---|---|---|
| 7/6/2026 | Listed for sale | $215,000$107/sqft |
Source: | ||
| 7/6/2026 | Listing removed | $215,000$107/sqft |
Source: | ||
| 6/25/2026 | Price change | $215,000-4.4%$107/sqft |
Source: | ||
| 5/22/2026 | Price change | $225,000-4.3%$112/sqft |
Source: | ||
| 4/6/2026 | Price change | $235,000-6%$117/sqft |
Source: | ||
| 1/24/2026 | Listed for sale | $250,000+131.5%$124/sqft |
Source: | ||
| 6/21/2016 | Sold | $108,000$54/sqft |
Source: Public Record Report a problem | ||
| 4/4/2016 | Sold | $108,000-5.3%$54/sqft |
Source: Agent Provided Report a problem | ||
| 10/7/2015 | Listed for sale | $114,000$57/sqft |
Source: RE/MAX of Hot Springs Village #15029293 Report a problem | ||
| 7/2/2015 | Listing removed | $114,000$57/sqft |
Source: RE/MAX of Hot Springs Village #15016737 Report a problem | ||
| 6/12/2015 | Listed for sale | $114,000$57/sqft |
Source: RE/MAX of Hot Springs Village #15016737 Report a problem | ||
Public tax history
| Year | Property taxes | Tax assessment |
|---|---|---|
| 2025 | $1,270 +6.2% | $30,016 +7.7% |
| 2024 | $1,196 +9.9% | $27,872 +8.3% |
| 2023 | $1,088 +9.1% | $25,728 +9.1% |
| 2022 | $998 +10% | $23,584 +10% |
| 2021 | $907 | $21,440 |
| 2020 | $907 | $21,440 |
| 2019 | $907 | $21,440 |
| 2018 | $907 | $21,440 |
| 2017 | $907 +81.1% | $21,440 +1.8% |
| 2016 | $501 | $21,070 |
| 2015 | $501 +0.1% | $21,070 +4.8% |
| 2014 | $500 -0.1% | $20,110 |
| 2013 | $501 | $20,110 |
| 2012 | $501 | $20,110 |
| 2011 | $501 +23.3% | $20,110 |
| 2009 | $406 | $20,110 |
| 2008 | $406 -11% | $20,110 |
| 2007 | $456 | $20,110 |
| 2006 | -- | $20,110 |
| 2005 | -- | $20,110 |
| 2004 | -- | $20,110 -22.8% |
| 2003 | -- | $26,037 +0% |
| 2001 | -- | $26,031 |
Find assessor info on the county website
Monthly payment
Est. payment$--/mo
Payment breakdown
Explore the cost of this home by adjusting the details. Changes won't be saved.All calculations are estimates and provided by Zillow, Inc. for informational purposes only. Actual amounts may vary.
HOA fees may include property taxes on listings classified as Co-Ops. Contact the listing agent and/or owner for fee details.
Mortgage interest rates are dependent on a number of factors, including credit score, down payment, and repayment length. Interest rate data provided by Zillow Group Marketplace, Inc. as of 1/1/1970 from various mortgage lenders with which we have lead or other similar arrangements; the Estimated Payment is an average of those rates.
See how much you could borrow to make a competitive offer.
Climate risks
Neighborhood: 71909
Nearby schools
GreatSchools rating
- 7/10Jessieville Elementary SchoolGrades: PK-5Distance: 2.3 mi
- 5/10Jessieville Middle SchoolGrades: 6-8Distance: 2.3 mi
- 6/10Jessieville High SchoolGrades: 9-12Distance: 2.3 mi
Schools provided by the listing agent
- Elementary: Jessieville
- Middle: Jessieville
- High: Jessieville
Source: CARMLS. This data may not be complete. We recommend contacting the local school district to confirm school assignments for this home.
A local agent can set up tours, give advice and negotiate with sellers.
A local lender can help you make sure your offer is ready when you are.
Nearby cities
Nearby zip codes
Other Hot Springs Village Topics
- Apartments for Rent in 71909
- Houses for Sale in 71909
- Houses for Rent in 71909
- 71909 Real Estate
- Hot Springs Village Condos
- Houses for Sale in Hot Springs Village
- Newest Listings in Hot Springs Village
- Hot Springs Village Home Values
- Hot Springs Village Real Estate Agents
- Hot Springs Village Refinance
- Hot Springs Village Mortgage Rates