Sale is Contingent on Sellers finding suitable housing, which they are actively looking . Welcome to this charming four-bedroom home, nestled in a tranquil neighborhood, As you approach, a welcoming front porch adorned with hanging flower baskets invites you to linger and enjoy the serene surroundings. Stepping through the front door, you're greeted by a spacious living room large window that bathe the space in natural light. transitions into the heart of the home the kitchen. It features sleek countertops, stainless steel appliances, ample cabinetry, perfect for morning conversations over coffee. Powder Room, Off the kitchen lies the family room with sliding glass doors leading to the expansive deck overlooking the backyard—a private oasis for outdoor gatherings, summer barbecues and evening fires. Upstairs you will find the Large Master Bedroom with plenty of closet space. you'll discover three additional bedrooms, each offering comfort and privacy for family members or guests. A shared full bathroom with modern fixtures, linen closet all done 2022. Hall closet. Descending to the lower level, you'll find a finished basement, with a wet bar. (2022) There is a laundry room with newer heater, C/A, HWH (2019)Another room perfect for an office , hobby room or game room. New Roof 2016, One car garage (new door with opener 2020)with more storage New Front Door and Screen Door, Vinyl fencing. With its blend of indoor and outdoor living spaces, modern amenities, and timeless charm, offers the perfect retreat for modern living.
Sold for $390,000
Street View
$390,000
6 Pennsylvania Ave, Stratford, NJ 08084
4beds
1,713sqft
Single Family Residence
Built in 1965
5,502 Square Feet Lot
$420,400 Zestimate®
$228/sqft
$3,044 Estimated rent
Home value
$420,400
$399,000 - $441,000
$3,044/mo
Zestimate® history
Owner options
List your home for rent
$3,044/mo
Rent Zestimate®
Find your next renter with Zillow Rental Manager. Plus, with online applications, you can quickly screen prospective tenants – for free.
$3,044/mo
Rent Zestimate®
Refinance and save
$2,904/mo
Est. payment
Refinancing to a lower rate could help reduce your monthly payments and save thousands over the life of the loan.
$2,904/mo
Est. payment
Explore your selling options
Work with a Zillow partner agent
Leverage their expertise and Zillow's premium Showcase listings to get your home seen by more buyers.
Get startedList with your own agent
Get your home in front of millions of buyers by listing it on Zillow.
Learn how to do itSell it yourself
Take full control of how buyers see your home on Zillow by listing For Sale by Owner (FSBO).
List your homeWhat's special
Modern fixturesVinyl fencingTimeless charmScreen doorNew doorLinen closetPrivate oasis
Zillow last checked:
Listing updated:
Listed by:
Mary Wing 215-783-9240,
Weichert Realtors-Turnersville
Bought with:
Tameka Tjerrell, 1863363
Keller Williams Realty - Washington Township
Source: Bright MLS,MLS#: NJCD2063628
Facts & features
Interior
Bedrooms & bathrooms
- Bedrooms: 4
- Bathrooms: 2
- Full bathrooms: 1
- 1/2 bathrooms: 1
- Main level bathrooms: 2
- Main level bedrooms: 4
Basement
- Area: 0
Heating
- Forced Air, Natural Gas
Cooling
- Central Air, Natural Gas
Appliances
- Included: Gas Water Heater
Features
- Basement: Full,Finished
- Has fireplace: No
Interior area
- Total structure area: 1,713
- Total interior livable area: 1,713 sqft
- Finished area above ground: 1,713
- Finished area below ground: 0
Property
Parking
- Total spaces: 3
- Parking features: Storage, Garage Faces Front, Garage Door Opener, Driveway, Attached, On Street
- Attached garage spaces: 1
- Uncovered spaces: 2
Accessibility
- Accessibility features: None
Features
- Levels: Two
- Stories: 2
- Pool features: None
Lot
- Size: 5,502 Square Feet
- Dimensions: 50.00 x 110.00
Details
- Additional structures: Above Grade, Below Grade
- Parcel number: 320007100008
- Zoning: ONE FAMILY
- Special conditions: Standard
Construction
Type & style
- Home type: SingleFamily
- Architectural style: Colonial
- Property subtype: Single Family Residence
Materials
- Frame
- Foundation: Brick/Mortar
Condition
- New construction: No
- Year built: 1965
Utilities & green energy
- Sewer: Public Sewer
- Water: Public
Community & HOA
Community
- Subdivision: None Available
HOA
- Has HOA: No
Location
- Region: Stratford
- Municipality: STRATFORD BORO
Financial & listing details
- Price per square foot: $228/sqft
- Tax assessed value: $162,100
- Annual tax amount: $7,552
- Date on market: 2/29/2024
- Listing agreement: Exclusive Agency
- Listing terms: Cash,FHA,VA Loan,Conventional
- Inclusions: Washer, Dryer, Refrigerator, Freezer In As Is Condition
- Exclusions: Gas Fire Pit In Yard
- Ownership: Fee Simple
Price history
| Date | Event | Price |
|---|---|---|
| 5/16/2024 | Sold | $390,000+11.4%$228/sqft |
Source:  Bright MLS #NJCD2063628 Report a problem Bright MLS #NJCD2063628 Report a problem | ||
| 3/8/2024 | Pending sale | $350,000$204/sqft |
Source: Bright MLS #NJCD2063628 Report a problem | ||
| 3/5/2024 | Contingent | $350,000$204/sqft |
Source: Bright MLS #NJCD2063628 Report a problem | ||
| 2/29/2024 | Listed for sale | $350,000+110.8%$204/sqft |
Source: Bright MLS #NJCD2063628 Report a problem | ||
| 8/4/2003 | Sold | $166,000+50.9%$97/sqft |
Source: Public Record Report a problem | ||
| 12/15/1999 | Sold | $110,000+16.4%$64/sqft |
Source: Public Record Report a problem | ||
| 7/13/1994 | Sold | $94,500$55/sqft |
Source: Public Record Report a problem | ||
Public tax history
| Year | Property taxes | Tax assessment |
|---|---|---|
| 2025 | $8,107 +3% | $162,100 |
| 2024 | $7,867 +5% | $162,100 |
| 2023 | $7,492 -0.8% | $162,100 |
| 2022 | $7,552 +5.2% | $162,100 |
| 2021 | $7,176 +0.1% | $162,100 |
| 2020 | $7,171 +3.1% | $162,100 |
| 2019 | $6,956 | $162,100 |
| 2018 | $6,956 +4.5% | $162,100 |
| 2017 | $6,659 +1.7% | $162,100 |
| 2016 | $6,550 +2.9% | $162,100 |
| 2015 | $6,369 +2.4% | $162,100 |
| 2014 | $6,217 +1.7% | $162,100 +52.1% |
| 2013 | $6,114 +3.6% | $106,600 |
| 2012 | $5,901 +1.2% | $106,600 |
| 2011 | $5,831 +2.9% | $106,600 |
| 2010 | $5,668 -1.3% | $106,600 |
| 2009 | $5,741 | $106,600 |
| 2008 | -- | $106,600 |
| 2007 | -- | $106,600 |
| 2006 | -- | $106,600 |
| 2005 | -- | $106,600 |
| 2004 | -- | $106,600 |
| 2003 | -- | $106,600 |
| 2002 | -- | $106,600 |
| 2001 | -- | $106,600 |
Find assessor info on the county website
Neighborhood: 08084
Nearby homes
- $361,8003 bd2 ba1.5k sqft3 W Laurel Rd, Stratford, NJ 08084Off Market

- $509,0005 bd4 ba3.2k sqft8 Pennsylvania Ave, Stratford, NJ 08084Off Market
- $308,6003 bd1 ba1k sqft5 W Laurel Rd, Stratford, NJ 08084Off Market
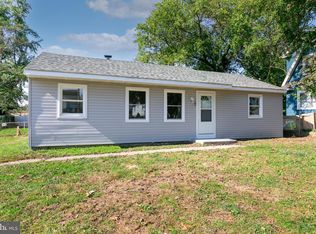
- $318,6003 bd2 ba1k sqft7 W Laurel Rd, Stratford, NJ 08084Off Market
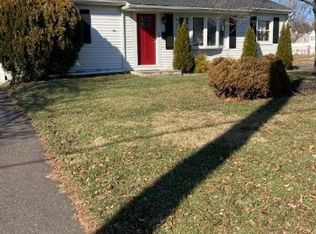
- $386,400-- bd-- ba2.9k sqft12 Pennsylvania Ave, Stratford, NJ 08084Off Market
- $524,9004 bd3 ba2.3k sqft12 Elinor Ave, Stratford, NJ 08084For Sale
- $312,4003 bd1 ba1.4k sqft14 Elinor Ave, Stratford, NJ 08084Off Market
- $342,5000.295 Acres9 Pennsylvania Ave, Stratford, NJ 08084Off Market
Nearby schools
GreatSchools rating
- 4/10Samuel S. Yellin Elementary SchoolGrades: 4-8Distance: 0.6 mi
- 4/10Sterling High SchoolGrades: 9-12Distance: 1 mi
- 6/10Parkview Elementary SchoolGrades: PK-3Distance: 1.2 mi
Schools provided by the listing agent
- District: Sterling High
Source: Bright MLS. This data may not be complete. We recommend contacting the local school district to confirm school assignments for this home.
Get a cash offer in 3 minutes
Find out how much your home could sell for in as little as 3 minutes with a no-obligation cash offer.
Estimated market value
$420,400
Get a cash offer in 3 minutes
Find out how much your home could sell for in as little as 3 minutes with a no-obligation cash offer.
Estimated market value
$420,400
- New Jersey
- Camden County
- Stratford
- 08084
- 6 Pennsylvania Ave
Nearby cities
Nearby zip codes
Other Stratford Topics
