Absolutely beautiful brick traditional in popular River Oaks community. Instantly fall in love with this home as you step into the foyer with a trey ceiling, walk through the arched doorways into the main living area that is perfectly suited for entertaining. Built ins and fireplace! Love the kitchen that is bright and white waiting on you to drop in your own colors. Have morning coffee on the screened porch or the breakfast room or step out onto the deck and gaze at the beautiful hostas and wisteria draped arbor. Two more BRs are perfect sized with walk-in closets and are tucked away on their private hallway. Walk up off that hallway to the bonus room/office/4th bedroom, or art studio as it's being used now. Another walk-in closet there so it could be a fourth bedroom. Many updates include kitchen remodel in 2024; quartz countertops, white sink, replaced cabinet doors, tile backsplash, new hardware and new smooth top range/oven. Primary suite bath updated in 2024 with countertops and sinks, framed mirrors, new shower door and shower head. Hall bath updated also at this time, and all three toilets replaced in 2024. Roof replaced in 2018. HVAC replaced in 2024. Don't let this on get away from you! See today!
Contingent
$635,000
6 Penny Meadow Ct, Greer, SC 29650
3beds
2,546sqft
Single Family Residence, Residential
Built in 1996
0.27 Acres Lot
$634,000 Zestimate®
$249/sqft
$-- HOA
What's special
Hall bath updatedNew hardwareTile backsplashScreened porchBreakfast roomBrick traditionalQuartz countertops
- 18 days
- 388
- 32
Likely to sell faster than
Zillow last checked:
Listing updated:
Listed by:
Teresa Cox 864-672-3110,
TLCOX and Company
Source: Greater Greenville AOR,MLS#: 1603954
Facts & features
Interior
Bedrooms & bathrooms
- Bedrooms: 3
- Bathrooms: 3
- Full bathrooms: 2
- 1/2 bathrooms: 1
- Main level bathrooms: 2
- Main level bedrooms: 3
Rooms
- Room types: Laundry, Office/Study, Bonus Room/Rec Room, Breakfast Area
Primary bedroom
- Area: 252
- Dimensions: 14 x 18
Bedroom 2
- Area: 156
- Dimensions: 12 x 13
Bedroom 3
- Area: 156
- Dimensions: 12 x 13
Primary bathroom
- Features: Double Sink, Full Bath, Shower-Separate, Tub-Jetted, Walk-In Closet(s)
- Level: Main
Dining room
- Area: 169
- Dimensions: 13 x 13
Kitchen
- Area: 196
- Dimensions: 14 x 14
Living room
- Area: 374
- Dimensions: 22 x 17
Bonus room
- Area: 252
- Dimensions: 14 x 18
Heating
- Forced Air, Natural Gas
Cooling
- Central Air, Electric
Appliances
- Included: Cooktop, Dishwasher, Disposal, Convection Oven, Electric Oven, Warming Drawer, Microwave, Gas Water Heater
- Laundry: Sink, 1st Floor, Walk-in, Electric Dryer Hookup, Multiple Hookups, Washer Hookup, Laundry Room
Features
- Bookcases, Ceiling Fan(s), Ceiling Smooth, Tray Ceiling(s), Open Floorplan, Walk-In Closet(s), Countertops – Quartz
- Flooring: Carpet, Ceramic Tile, Wood
- Windows: Insulated Windows, Window Treatments
- Basement: None
- Attic: Storage
- Number of fireplaces: 1
- Fireplace features: Gas Log, Masonry
Interior area
- Total interior livable area: 2,546 sqft
Property
Parking
- Total spaces: 2
- Parking features: Attached, Garage Door Opener, Circular Driveway, Concrete
- Attached garage spaces: 2
- Has uncovered spaces: Yes
Features
- Levels: 1+Bonus
- Stories: 1
- Patio & porch: Deck, Front Porch, Screened
- Has spa: Yes
- Spa features: Bath
- Fencing: Fenced
Lot
- Size: 0.27 Acres
- Dimensions: 90 x 128 x 82 x 150
- Features: Cul-De-Sac, Few Trees, Sprklr In Grnd-Full Yard, 1/2 Acre or Less
- Topography: Level
Details
- Parcel number: 0534.2801016.00
Construction
Type & style
- Home type: SingleFamily
- Architectural style: Traditional
- Property subtype: Single Family Residence, Residential
Materials
- Wood Siding, Brick Veneer
- Foundation: Crawl Space
- Roof: Architectural
Condition
- Year built: 1996
Utilities & green energy
- Sewer: Public Sewer
- Water: Public
Community & HOA
Community
- Features: Common Areas, Street Lights, Pool, Tennis Court(s)
- Subdivision: River Oaks
HOA
- Has HOA: Yes
- Services included: Common Area Ins., Pool, Recreation Facilities, Street Lights, By-Laws
Location
- Region: Greer
Financial & listing details
- Price per square foot: $249/sqft
- Tax assessed value: $553,730
- Annual tax amount: $1,991
- Date on market: 9/16/2026
Estimated market value
$634,000
$602,000 - $666,000
$2,414/mo
Price history
| Date | Event | Price |
|---|---|---|
| 9/20/2026 | Contingent | $635,000$249/sqft |
Source:  Greater Greenville AOR #1603954 Report a problem Greater Greenville AOR #1603954 Report a problem | ||
| 9/16/2026 | Listed for sale | $635,000+98.2%$249/sqft |
Source: Greater Greenville AOR #1603954 Report a problem | ||
| 9/20/2005 | Sold | $320,400+16.6%$126/sqft |
Source: Public Record Report a problem | ||
| 9/1/2000 | Sold | $274,900$108/sqft |
Source: Public Record Report a problem | ||
Public tax history
| Year | Property taxes | Tax assessment |
|---|---|---|
| 2025 | $1,991 +6.2% | $387,480 +15% |
| 2024 | $1,876 -1.8% | $336,950 |
| 2023 | $1,910 +10.3% | $336,950 |
| 2022 | $1,731 -0.1% | $336,950 |
| 2021 | $1,732 +10.7% | $336,950 +15% |
| 2020 | $1,565 +2% | $293,010 |
| 2019 | $1,535 -6.4% | $293,010 |
| 2018 | $1,641 | $293,010 +2400.1% |
| 2017 | $1,641 +0.9% | $11,720 -96% |
| 2016 | $1,626 +4.8% | $293,010 |
| 2015 | $1,552 +0.8% | $293,010 -4.2% |
| 2014 | $1,540 -23.3% | $305,840 |
| 2013 | $2,009 +13.5% | $305,840 |
| 2012 | $1,770 | -- |
| 2011 | $1,770 +0.4% | -- |
| 2010 | $1,762 | -- |
| 2009 | -- | -- |
| 2008 | -- | -- |
| 2007 | -- | -- |
| 2006 | -- | -- |
| 2005 | -- | -- |
| 2004 | -- | -- |
| 2003 | -- | -- |
| 2002 | -- | -- |
| 2001 | -- | -- |
| 2000 | -- | -- |
Find assessor info on the county website
Monthly payment
Est. payment
Payment breakdown
Explore the cost of this home by adjusting the details. Changes won't be saved.Climate risks
Neighborhood: 29650
Nearby schools
Schools provided by the listing agent
- Elementary: Buena Vista
- Middle: Riverside
- High: Riverside
Source: Greater Greenville AOR. This data may not be complete. We recommend contacting the local school district to confirm school assignments for this home.
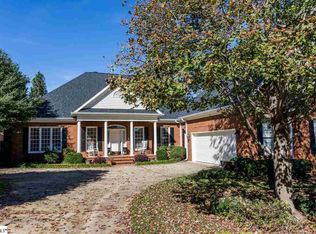
Similar homes
- $699,0004 bd3 ba3k sqft133 River Oaks Rd, Greer, SC 29650For Sale
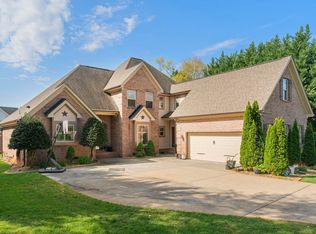 MLS ID #1605418, Tri Duong, Re/Max HALO. Greater Greenville AOR
 - $739,9005 bd3 ba3.4k sqft109 Silver Creek Ct, Greer, SC 29650For Sale
 MLS ID #1605632, Kathryn Hanson, BHHS C Dan Joyner - Augusta Rd. Greater Greenville AOR
 - $405,0005 bd3 ba2.8k sqft102 Kylemore Ln, Greer, SC 29650For Sale
 MLS ID #1603078, Don Emerson, Emerson Properties,Inc.. Greater Greenville AOR
 - $635,0004 bd3 ba3.1k sqft2 Hunters Landing Dr, Greer, SC 29651For Sale
 MLS ID #1579647, Michelle Stenersen, Laura Simmons & Associates RE. Greater Greenville AOR
