Skip main navigation
Under contract
  • $375,000

    6 Pennywise Lane, Ledyard, CT 06339

    3beds
    1,028sqft
    : 
    $2,549/mo
    Get pre-qualified
    Single Family Residence
    Built in 1963
    0.34 Acres Lot
    $383,500 Zestimate®
    $365/sqft
    $-- HOA

    What's special

    Dedicated garden areaButcher block islandFinished lower levelLarge family roomMostly fenced backyardNew tile flooringOpen-concept main level
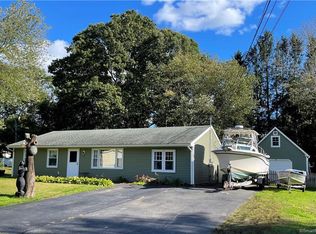
    *** Highest and best due Sunday July 19th by 5 pm Welcome to this spacious and well-maintained home offering plenty of room to live, work, and entertain! The open-concept main level features a bright living room, dining area, and kitchen that flow seamlessly together, creating an inviting gathering space. The kitchen has been updated with new tile flooring, a butcher block island, and luxury vinyl plank flooring that continues throughout the home. A deck off the dining area extends your living space outdoors. The upper level offers three bedrooms, including a primary suite with a convenient half bath. Downstairs, the finished lower level provides exceptional flexibility with a large family room, two additional rooms ideal for a home office, fitness room, hobby space, or guest accommodations, plus a walkout to the backyard. Recent improvements include a new furnace and oil tank (2024), with electric baseboard heat available as a backup option. A ductless mini-split system keeps the upper level comfortable during warmer months. Outside, enjoy a mostly fenced backyard with a dedicated garden area, perfect for gardening enthusiasts or outdoor relaxation. Connected to city water and sewer, this home is located in an established neighborhood with convenient access to major employers, shopping, dining, schools, and everyday amenities. If you're looking for space, flexibility, and recent updates, this home is ready to welcome its next owner.
    45 days
    |
    117
    |
    4
    |

    Likely to sell faster than

    Zillow last checked:

    Listing updated:

    Listed by:

    Stacey Wyeth (860)941-5106,

    William Pitt Sotheby's Int'l 860-434-2400

    Source: Smart MLS,MLS#: 24185154MLS Logo

      Facts & features

      Interior

      Bedrooms & bathrooms
      • Bedrooms: 3
      • Bathrooms: 2
      • Full bathrooms: 1
      • 1/2 bathrooms: 1
      Primary bedroom
      • Features: Half Bath, Vinyl Floor
      • Level: Main
      • Area: 153.6 Square Feet
      • Dimensions: 12 x 12.8
      Bedroom
      • Features: Vinyl Floor
      • Level: Main
      • Area: 111 Square Feet
      • Dimensions: 10 x 11.1
      Bedroom
      • Features: Vinyl Floor
      • Level: Main
      • Area: 115 Square Feet
      • Dimensions: 10 x 11.5
      Bathroom
      • Level: Main
      Dining room
      • Features: Balcony/Deck, Sliders, Vinyl Floor
      • Level: Main
      • Area: 117.8 Square Feet
      • Dimensions: 12.4 x 9.5
      Family room
      • Features: Vinyl Floor
      • Level: Lower
      • Area: 335.24 Square Feet
      • Dimensions: 11.6 x 28.9
      Living room
      • Features: Vinyl Floor
      • Level: Main
      • Area: 179.47 Square Feet
      • Dimensions: 13.1 x 13.7
      Other
      • Features: Vinyl Floor
      • Level: Lower
      • Area: 142.68 Square Feet
      • Dimensions: 11.6 x 12.3
      Other
      • Features: Vinyl Floor
      • Level: Lower
      • Area: 156.62 Square Feet
      • Dimensions: 11.1 x 14.11
      Heating
      • Forced Air, Oil
      Cooling
      • Ductless, Window Unit(s)
      Appliances
      • Included: Oven/Range, Refrigerator, Dishwasher, Washer, Dryer, Electric Water Heater, Water Heater
      • Laundry: Lower Level
      Features
      • Basement: Full,Heated,Partially Finished
      • Attic: Crawl Space,Access Via Hatch
      • Has fireplace: No
      Interior area
      • Total structure area: 1,028
      • Total interior livable area: 1,028 sqft
      • Finished area above ground: 1,028

      Property

      Features
      • Patio & porch: Deck
      Lot
      • Size: 0.34 Acres
      • Features: Level
      Details
      • Parcel number: 1512419
      • Zoning: R40

      Construction

      Type & style
      • Home type: SingleFamily
      • Architectural style: Ranch
      • Property subtype: Single Family Residence
      Materials
      • Vinyl Siding
      • Foundation: Concrete Perimeter, Raised
      • Roof: Asphalt
      Condition
      • New construction: No
      • Year built: 1963

      Utilities & green energy

      • Sewer: Public Sewer
      • Water: Public

      Community & HOA

      Community
      • Subdivision: Highlands
      HOA
      • Has HOA: No
      Location
      • Region: Ledyard

      Financial & listing details

      • Price per square foot: $365/sqft
      • Tax assessed value: $213,800
      • Annual tax amount: $5,512
      • Date on market: 7/9/2026

        Estimated market value

        $383,500

        $364,000 - $403,000

        $2,707/mo

        Price history

        DateEventPrice
        8/13/2026Pending sale$375,000$365/sqft
        Source: Smart MLS #24185154 Report a problem
        7/13/2026Listed for sale$375,000+10.3%$365/sqft
        Source: Smart MLS #24185154 Report a problem
        7/18/2024Sold$340,000+4.6%$331/sqft
        Source: Smart MLS #24022964 Report a problem
        6/14/2024Pending sale$325,000$316/sqft
        Source: Smart MLS #24022964 Report a problem
        6/12/2024Listed for sale$325,000+85.7%$316/sqft
        Source: Smart MLS #24022964 Report a problem
        5/14/2019Sold$175,000-2.7%$170/sqft
        Source: Smart MLS #170165153 Report a problem
        3/7/2019Pending sale$179,900$175/sqft
        Source: North Star Realty #170165153 Report a problem
        2/27/2019Price change$179,900-5.3%$175/sqft
        Source: North Star Realty #170165153 Report a problem
        2/18/2019Listed for sale$190,000+26.8%$185/sqft
        Source: North Star Realty #170165153 Report a problem
        6/3/2016Sold$149,900$146/sqft
        Source: Smart MLS #E10111114 Report a problem
        3/1/2016Listed for sale$149,900$146/sqft
        Source: RE/MAX Alliance #E10111114 Report a problem
        3/1/2016Pending sale$149,900$146/sqft
        Source: RE/MAX Alliance #E10111114 Report a problem
        2/23/2016Price change$149,900-2.6%$146/sqft
        Source: RE/MAX Alliance #E10111114 Report a problem
        12/8/2015Listed for sale$153,900$150/sqft
        Source: RE/MAX Home Team #E10044088 Report a problem
        11/2/2015Listing removed$153,900$150/sqft
        Source: RE/MAX Home Team #E10044088 Report a problem
        9/19/2015Price change$153,900-0.6%$150/sqft
        Source: RE/MAX Home Team #E10044088 Report a problem
        6/19/2015Price change$154,900-3.1%$151/sqft
        Source: RE/MAX Home Team #E10044088 Report a problem
        5/10/2015Listed for sale$159,900+11%$156/sqft
        Source: RE/MAX Home Team #E10044088 Report a problem
        6/15/2012Sold$144,000-0.6%$140/sqft
        Source: Public Record Report a problem
        4/4/2012Listed for sale$144,900-29.3%$141/sqft
        Source: Heritage Properties SPC #E256789 Report a problem
        12/1/2011Sold$205,000+55.3%$199/sqft
        Source: Public Record Report a problem
        10/1/2010Sold$132,000-53.7%$128/sqft
        Source: Public Record Report a problem
        5/14/2003Sold$285,000+185%$277/sqft
        Source: Public Record Report a problem
        6/7/2002Sold$100,000$97/sqft
        Source: Public Record Report a problem

        Public tax history

        YearProperty taxesTax assessment
        2025$5,459 +8.1%$143,780 +0.3%
        2024$5,048 +1.9%$143,360
        2023$4,955 +2.2%$143,360
        2022$4,848 +0.6%$143,360
        2021$4,817 +23.1%$143,360 +28.2%
        2020$3,912 -0.3%$111,860
        2019$3,922 +2.2%$111,860
        2018$3,836 +5.4%$111,860
        2017$3,640 +2%$111,860
        2016$3,568 +4.9%$111,860
        2015$3,401 +2.3%$111,860 +0.6%
        2014$3,326 +6%$111,230
        2013$3,137 +1%$111,230
        2012$3,107 $111,230
        2011$3,107 -4.3%$111,230 -12.1%
        2010$3,246 $126,560
        2009$3,246 +32.9%$126,560
        2008$2,443 -22.4%$126,560
        2007$3,149 -0.4%$126,560
        2006$3,161 +11.4%$126,560 +48%
        2005$2,837 +7.3%$85,540
        2003$2,643 +19.1%$85,540 +34%
        2001$2,220 $63,840
        1996-- $63,840
        Find assessor info on the county website

        Monthly payment

        Est. payment

        Payment breakdown

        Explore the cost of this home by adjusting the details. Changes won't be saved.
        All calculations are estimates and provided by Zillow, Inc. for informational purposes only. Actual amounts may vary.
        HOA fees may include property taxes on listings classified as Co-Ops. Contact the listing agent and/or owner for fee details.
        See how much you could borrow to make a competitive offer.

        Climate risks

        Neighborhood: 06339

        Getting around

        27 / 100
        Car-Dependent
        29 / 100
        Somewhat Bikeable

        Nearby schools

        GreatSchools rating
        Schools provided by the listing agent
        • High: Ledyard

        Source: Smart MLS. This data may not be complete. We recommend contacting the local school district to confirm school assignments for this home.

        A local agent can set up tours, give advice and negotiate with sellers.

        Browse local experts

        Similar homes